

Save
Ask
Tour
Hide
$375,500
New Listing
2800 Scott PlaceMcKinney, TX 75072
For Sale|Single Family Residence|Active
3
Beds
2
Total Baths
2
Full Baths
1,780
SqFt
$211
/SqFt
2002
Built
Subdivision:
Live Oak Village Ph 1
County:
Collin
Save
Ask
Tour
Hide
Mortgage Calculator
Monthly Payment (Est.)
$1,713Calculator powered by Showcase IDX, a Constellation1 Company. Copyright ©2026 Information is deemed reliable but not guaranteed.
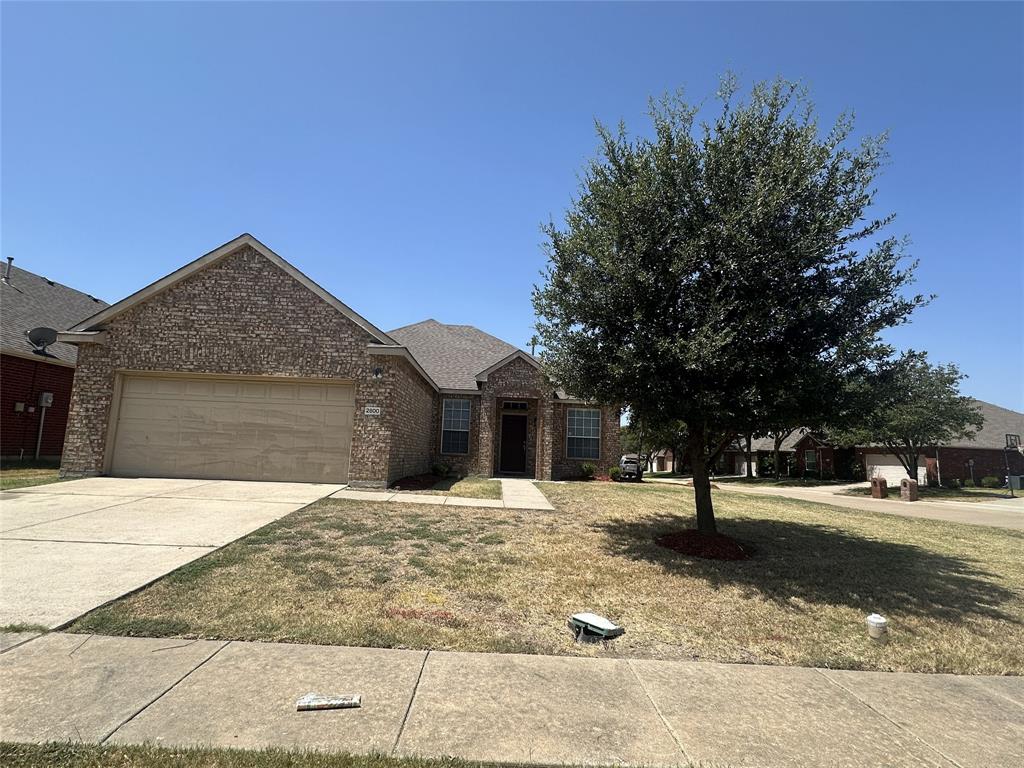
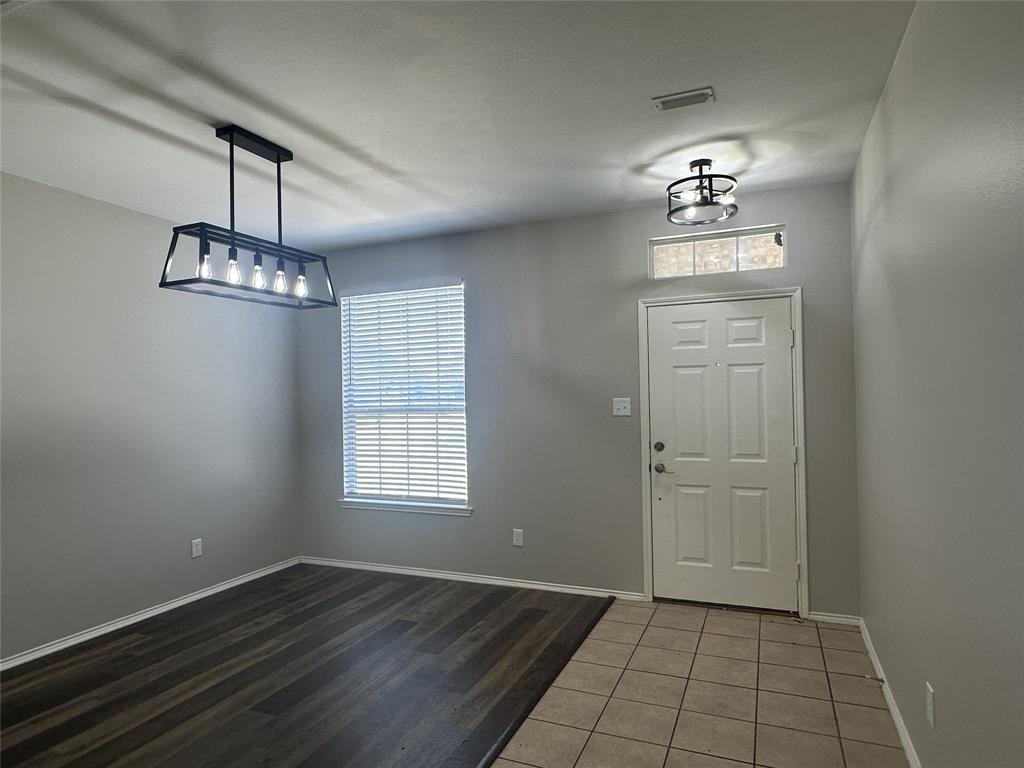
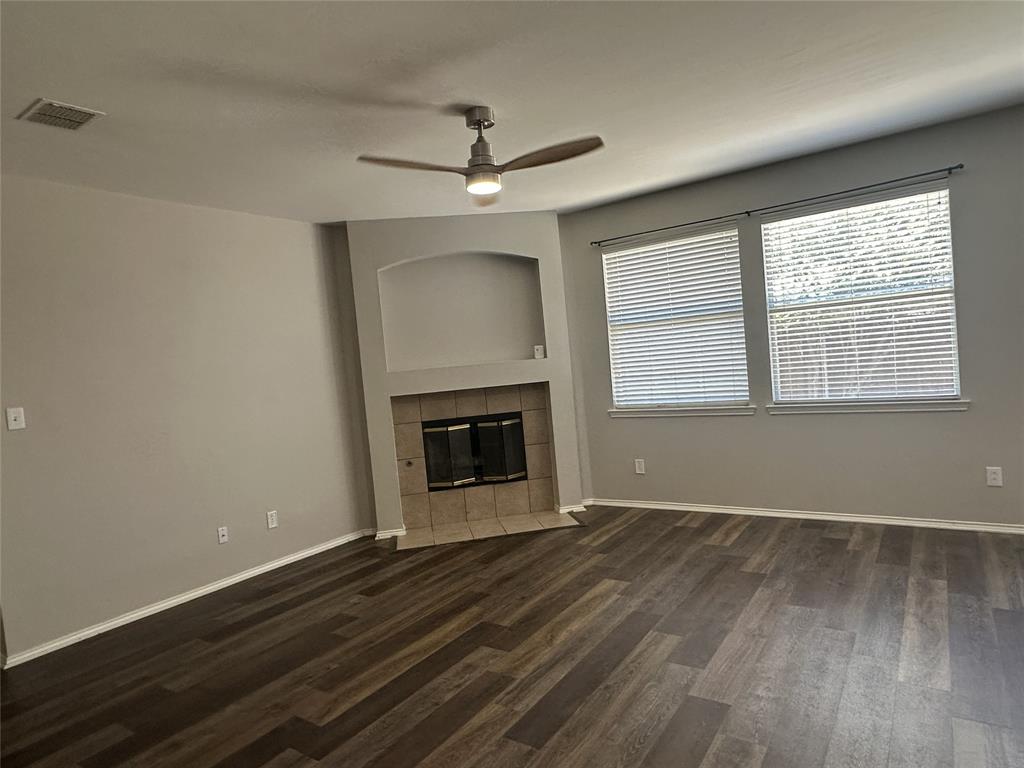
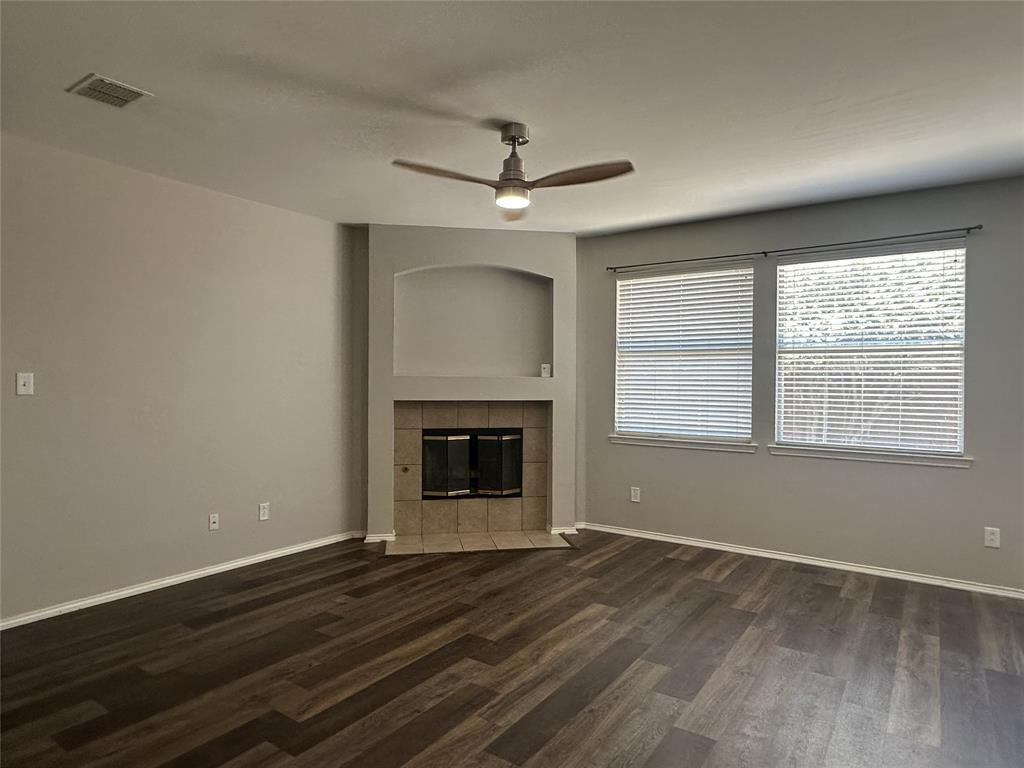
Move-in ready 3-bedroom, 2-bath corner-lot home with a 2-car garage in a desirable location! Freshly painted with wood flooring throughout, new light fixtures, stylish ceiling fans, and updated kitchen featuring quartz countertops, ample cabinetry, and stainless-steel appliances. Spacious primary suite offers a soaking tub and separate shower. Versatile flex space is perfect for a home office, dining, or second living area. Cozy fireplace and inviting backyard add to the charm. Conveniently located less than a mile from Gabe Nesbitt Community Park, with easy access to shopping, dining, Hwy 75, and Sam Rayburn Tollway. A wonderful blend of comfort, style, and convenience!
Save
Ask
Tour
Hide
Listing Snapshot
Price
$375,500
Days On Site
0 Days
Bedrooms
3
Inside Area (SqFt)
1,780 sqft
Total Baths
2
Full Baths
2
Partial Baths
N/A
Lot Size
0.18 Acres
Year Built
2002
MLS® Number
21366483
Status
Active
Property Tax
$6,948
HOA/Condo/Coop Fees
$87.75 monthly
Sq Ft Source
N/A
Friends & Family
Recent Activity
| 3 hours ago | Listing updated with changes from the MLS® | |
| 3 hours ago | Listing first seen on site |
General Features
Acres
0.18
Attached Garage
Yes
Garage
Yes
Garage Spaces
2
Levels
One
Parking
GarageGarage Door OpenerAttached
Property Sub Type
Single Family Residence
Sewer
Public Sewer
Special Circumstances
Standard
Style
Traditional
Water Source
Public
Interior Features
Appliances
DishwasherDisposalElectric Range
Cooling
Ceiling Fan(s)Central AirElectric
Fireplace
Yes
Fireplaces
1
Heating
CentralElectric
Interior
Other
Bedroom
Dimensions - 12 x 12Level - First
Kitchen
Dimensions - 16 x 14Level - First
Living Room
Dimensions - 18 x 20Level - First
Master Bedroom
Dimensions - 14 x 12Level - First
Save
Ask
Tour
Hide
Exterior Features
Construction Details
BrickConcrete
Community Features
Association Dues
1053
HOA Fee Frequency
Annually
School District
McKinney ISD
Schools
School District
McKinney ISD
Elementary School
Wolford
Middle School
Evans
High School
Mckinney Boyd
Listing courtesy of Wendy Huang of American Propertunity LLC [email protected]

© 2020 North Texas Real Estate Information Systems. All rights reserved. Information is deemed reliable but is not guaranteed accurate by the MLS or NTREIS. The information being provided is for the consumer's personal, non-commercial use, and may not be reproduced, redistributed, or used for any purpose other than to identify prospective properties consumers may be interested in purchasing.
Last checked: 2026-08-21 05:47 PM CDT
© 2020 North Texas Real Estate Information Systems. All rights reserved. Information is deemed reliable but is not guaranteed accurate by the MLS or NTREIS. The information being provided is for the consumer's personal, non-commercial use, and may not be reproduced, redistributed, or used for any purpose other than to identify prospective properties consumers may be interested in purchasing.
Last checked: 2026-08-21 05:47 PM CDT
Neighborhood & Commute
Source: Walkscore
Save
Ask
Tour
Hide
Did you know? You can invite friends and family to your search. They can join your search, rate and discuss listings with you.