Save
Ask
Tour
Hide
Share
$589,000
New Listing

3150 Westminster Drive
Prosper, TX 75078

For Sale|Single Family Residence|Active
4
Beds
3
Total Baths
3
Full Baths
2,631
SqFt
$224
/SqFt
2019
Built
Subdivision:
Parks At Legacy Ph II
County:
Denton
Upcoming Open Houses
Sun, Aug 23, 12:00 PM - 2:00 PM
3150 Westminster Drive3150 Westminster Drive3150 Westminster Drive3150 Westminster Drive
Save
Ask
Tour
Hide
Share

Mortgage Calculator

Monthly Payment (Est.)

$2,687
Calculator powered by Showcase IDX, a Constellation1 Company. Copyright ©2026 Information is deemed reliable but not guaranteed.

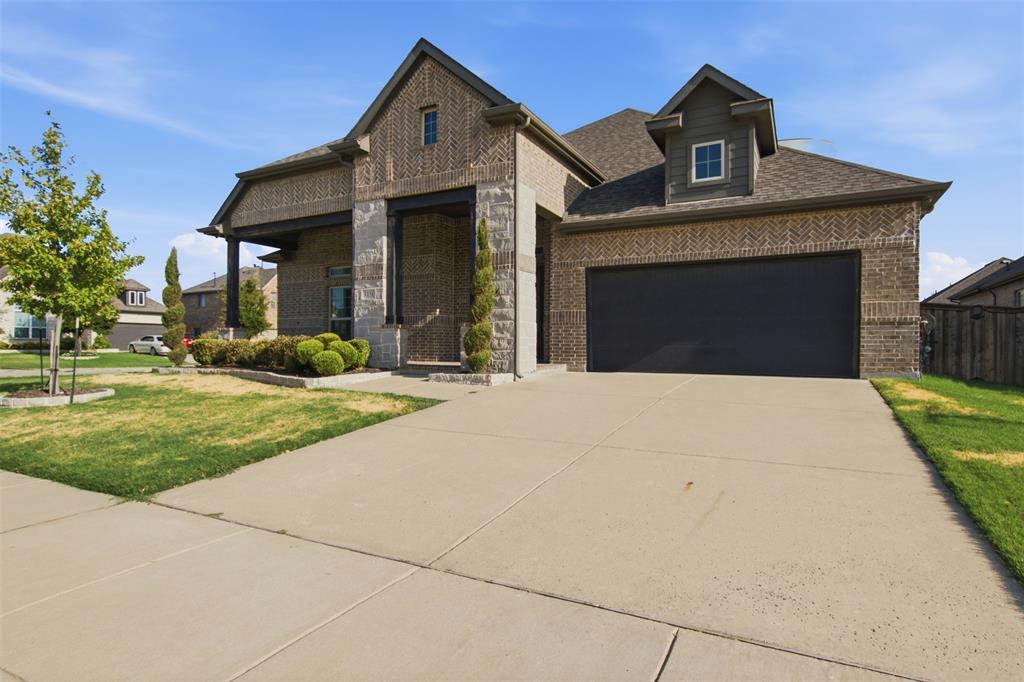
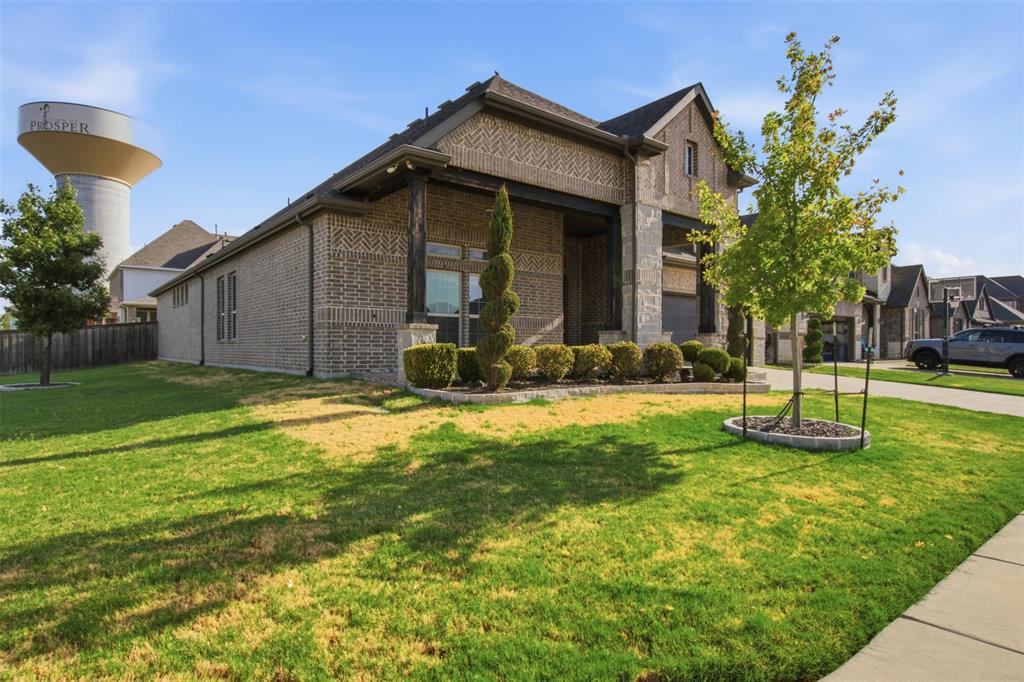
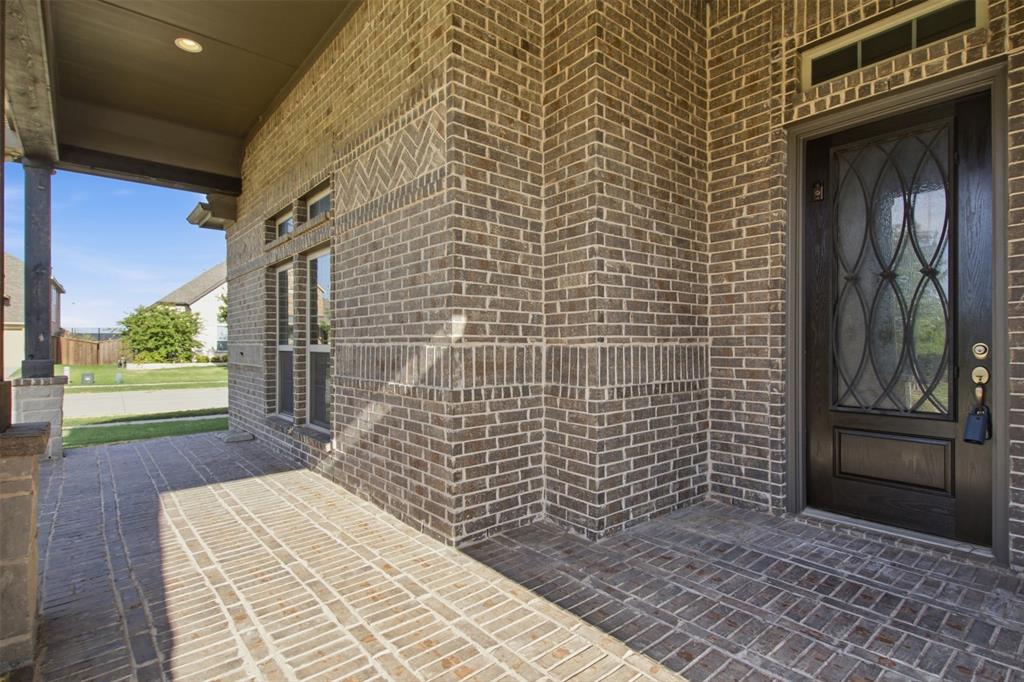
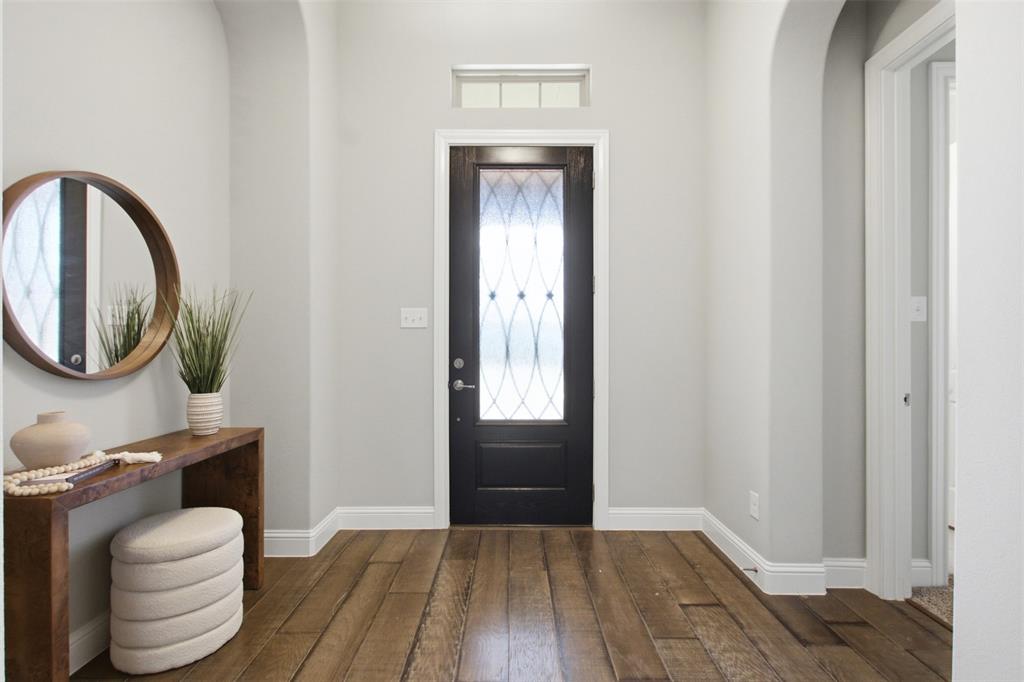
Experience refined living in this beautifully appointed 4-bedroom, 3-bath home situated on a spacious corner lot in the heart of Prosper and within highly sought-after Prosper ISD. Designed with style and functionality in mind, the home features an expansive open-concept floor plan filled with natural light and thoughtful finishes. The inviting living area is anchored by a striking fireplace, perfect for relaxing evenings or entertaining guests. The gourmet kitchen offers solid-surface countertops, a gas cooktop, stainless steel appliances, a generous center island, and adjoining dining area with ample space for family and friends. The private primary suite provides a peaceful retreat with dual vanities, a garden tub, and separate shower. Luxury tile plank flooring, plush bedroom carpeting, and ceramic tile add comfort and durability throughout. Step outside to a generous covered patio overlooking the beautifully maintained yard—ideal for outdoor dining, entertaining, or unwinding. The brick-and-stone exterior and manicured landscaping enhance the home's curb appeal. A standout feature is the rare 2.5-car garage with heating and air conditioning, plus four 220V outlets, offering flexibility for storage, a workshop, hobby space, or vehicle needs. Residents enjoy two pools, scenic parks, fishing, walking trails, and open-air pavilions for gatherings and outdoor entertaining. Just minutes from Universal Kids Resort and PGA Frisco Resort, the home offers convenient access to premier golf, dining, entertainment, shopping, and more. Enjoy spacious living, exceptional neighborhood amenities, and an outstanding Prosper location. Buyer and Buyer’s Agent to verify all information, including measurements, schools, features, and amenities.

Save
Ask
Tour
Hide
Share
Listing Snapshot
Price 
$589,000
Days On Site 
0 Days
Bedrooms 
4
Inside Area (SqFt) 
2,631 sqft
Total Baths 
3
Full Baths 
3
Partial Baths 
N/A
Lot Size 
0.214 Acres
Year Built 
2019
MLS® Number 
21366441
Status 
Active
Property Tax 
$11,330
HOA/Condo/Coop Fees 
$83.33 monthly
Sq Ft Source 
N/A
Friends & Family
Recent Activity
3 hours agoListing updated with changes from the MLS®
3 hours agoListing first seen on site
General Features
Acres 
0.214
Attached Garage 
Yes
Foundation 
Slab
Garage 
Yes
Garage Spaces 
2
Levels 
One
Parking 
CoveredDirect AccessDrivewayElectric Vehicle Charging Station(s)GarageGarage Door OpenerOversizedPrivateSecuredAttached
Property Sub Type 
Single Family Residence
Security 
Carbon Monoxide Detector(s)Security SystemSmoke Detector(s)
Sewer 
Public Sewer
Special Circumstances 
Standard
Style 
Traditional
Utilities 
Cable AvailableElectricity ConnectedNatural Gas Available
Water Source 
Public
Interior Features
Appliances 
DishwasherDisposalElectric OvenGas CooktopMicrowaveDouble OvenTankless Water Heater
Cooling 
Ceiling Fan(s)Central AirElectric
Fireplace 
Yes
Fireplace Features 
Living RoomGas Log
Fireplaces 
1
Flooring 
CarpetCeramic Tile
Heating 
CentralElectric
Interior 
Built-in FeaturesChandelierDouble VanityEat-in KitchenGranite CountersOpen FloorplanPantryVaulted Ceiling(s)High Speed Internet
Laundry Features 
Electric Dryer Hookup
Bath-Full 
Dimensions - 6 x 4Level - First
Bedroom 
Dimensions - 14 x 16Level - FirstFeatures - Ceiling Fan(s), Walk-In Closet(s)
Breakfast Room 
Dimensions - 13 x 14Level - First
Dining Room 
Dimensions - 14 x 13Level - First
Laundry 
Dimensions - 4 x 6Level - First
Living Room 
Dimensions - 21 x 10Level - FirstFeatures - Ceiling Fan(s)
Master Bathroom 
Dimensions - 10 x 10Level - First
Master Bedroom 
Dimensions - 16 x 21Level - FirstFeatures - Ceiling Fan(s)
Save
Ask
Tour
Hide
Share
Exterior Features
Construction Details 
Brick
Exterior 
Private Yard
Fencing 
Wood
Lot Features 
Few TreesInterior Lot
Patio And Porch 
CoveredFront PorchRear Porch
Roof 
Composition
Community Features
Association Dues 
1000
Community Features 
CurbsFishingPlaygroundPoolSidewalks
Financing Terms Available 
CashConventionalFHAVA Loan
HOA Fee Frequency 
Annually
School District 
Prosper ISD
Schools
School District
Prosper ISD
Elementary School
Charles and Cindy Stuber
Middle School
William Rushing
High School
Richland
Listing courtesy of Stephanie Bauer of Allie Beth Allman & Assoc. [email protected]


© 2020 North Texas Real Estate Information Systems. All rights reserved. Information is deemed reliable but is not guaranteed accurate by the MLS or NTREIS. The information being provided is for the consumer's personal, non-commercial use, and may not be reproduced, redistributed, or used for any purpose other than to identify prospective properties consumers may be interested in purchasing.
Last checked: 2026-08-22 08:29 PM CDT

Neighborhood & Commute
Source: Walkscore
Save
Ask
Tour
Hide
Share