Save
Ask
Tour
Hide
Share
$475,000
New Listing

5211 Quail Creek Drive
McKinney, TX 75072

For Sale|Single Family Residence|Active
4
Beds
3
Total Baths
2
Full Baths
1
Partial Bath
2,363
SqFt
$201
/SqFt
1992
Built
Subdivision:
Quail Creek Ph III
County:
Collin
5211 Quail Creek Drive5211 Quail Creek Drive5211 Quail Creek Drive5211 Quail Creek Drive
Save
Ask
Tour
Hide
Share

Mortgage Calculator

Monthly Payment (Est.)

$2,167
Calculator powered by Showcase IDX, a Constellation1 Company. Copyright ©2026 Information is deemed reliable but not guaranteed.

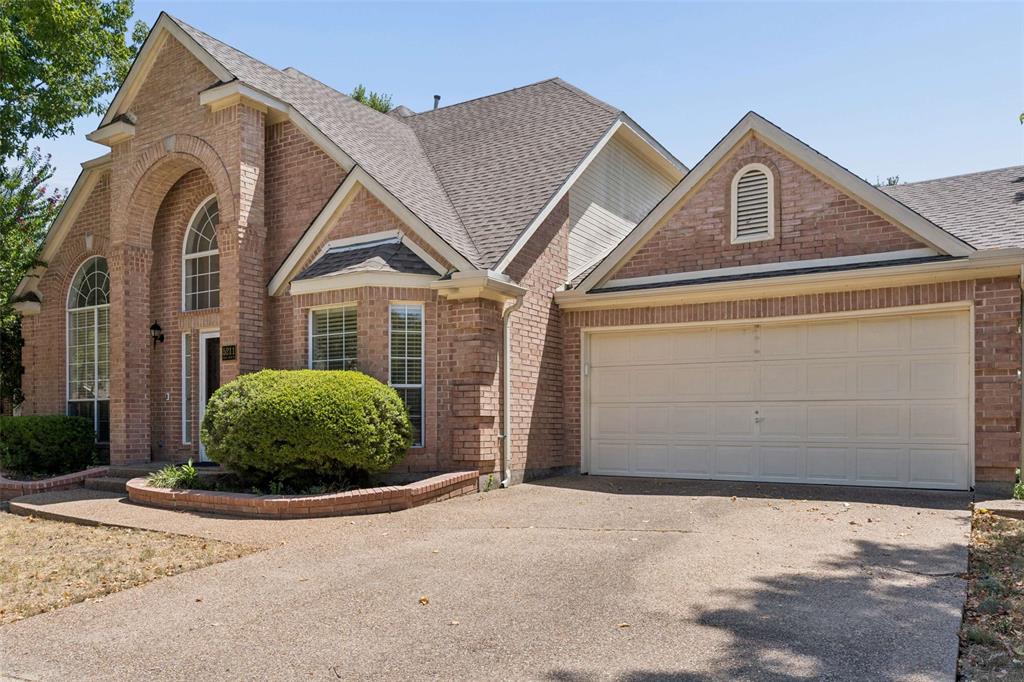
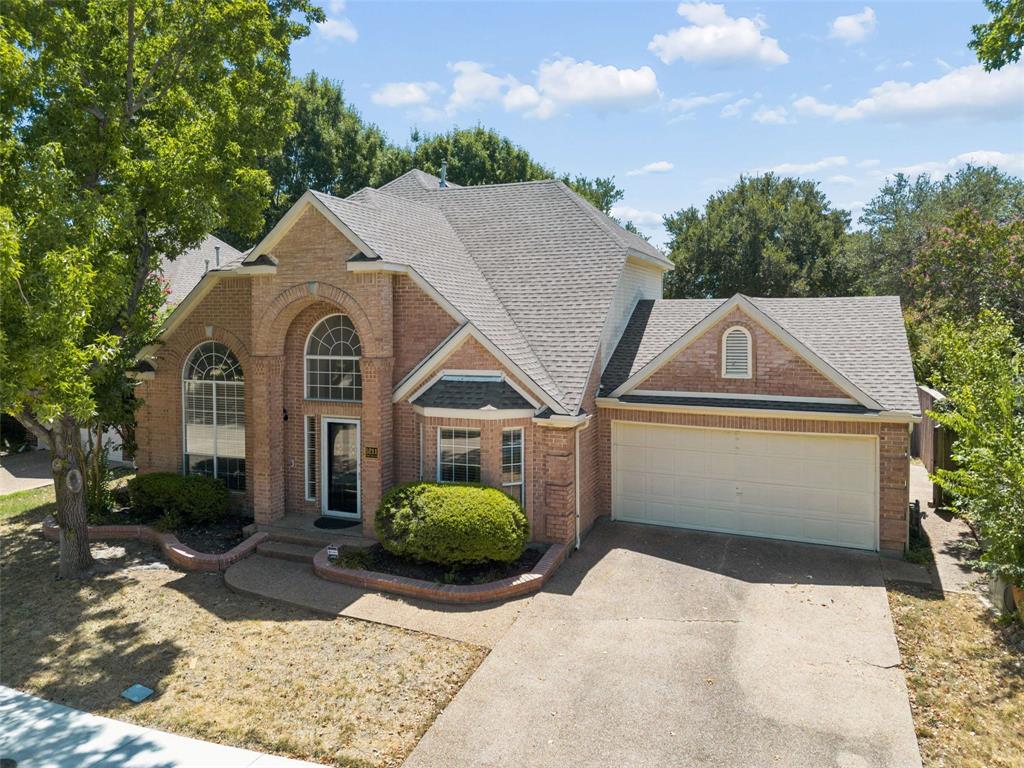
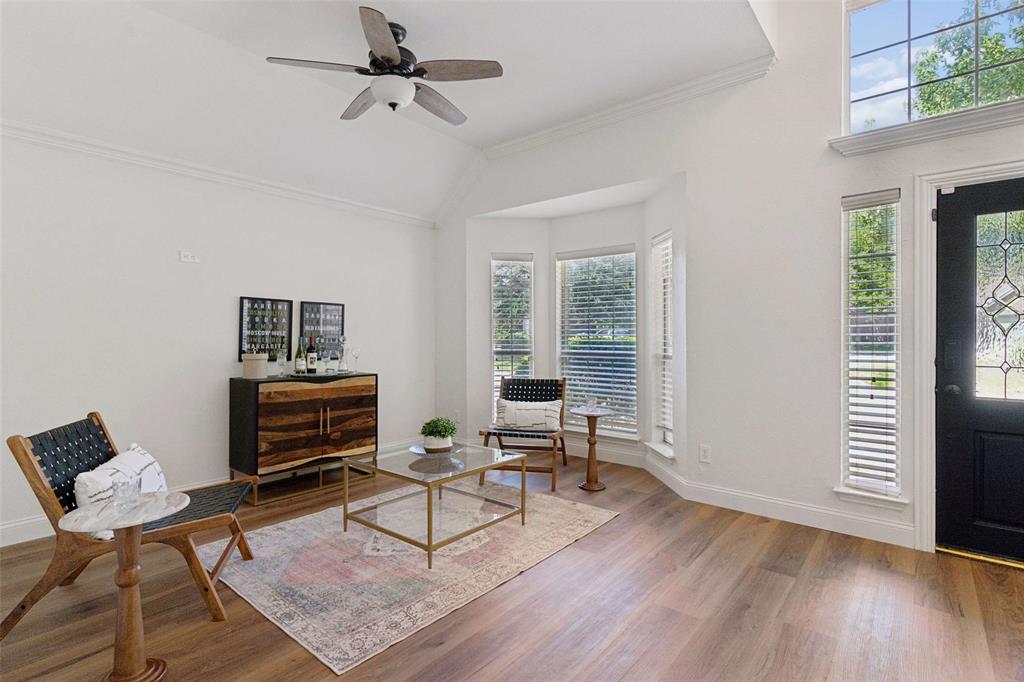
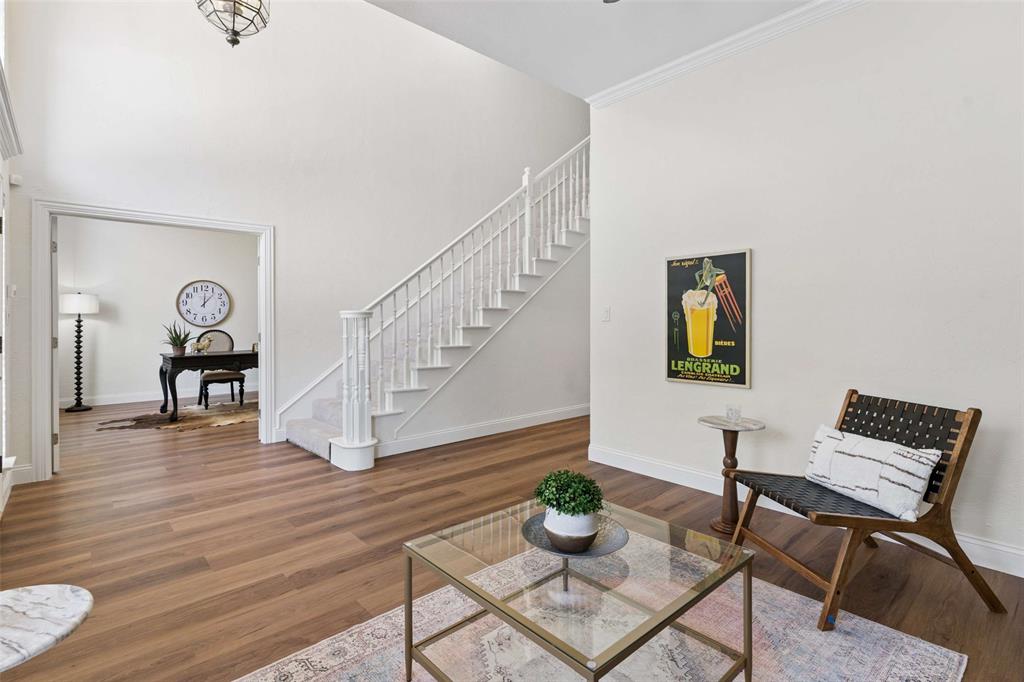
Beautifully updated golf course home in the heart of Stonebridge Ranch, ideally situated on the 2nd hole of the Arthur Hills Course. This move-in-ready home features new flooring, a newly updated kitchen, fresh interior paint, and a light-filled open floor plan designed to take advantage of the golf course views. Step inside to vaulted ceilings, walls of windows and plenty of natural light. The updated kitchen offers beautiful quartz countertops, stainless steel appliances, a gas range, and lovely white cabinetry, all opening to the breakfast nook and family room. The first-floor primary suite has its own sliding door to the backyard along with an updated and freshly painted primary bath. Upstairs are three spacious secondary bedrooms, a full bath, and large game room. The formal dining room also gives you some flexibility and could easily be used as a second living area, playroom or additional entertaining space. The backyard is what really sets this home apart. With views overlooking the golf course and no neighbors directly behind you, it's a great place to relax, entertain or simply enjoy the setting. Updated, move-in ready and in a fantastic Stonebridge Ranch location.

Save
Ask
Tour
Hide
Share
Listing Snapshot
Price 
$475,000
Days On Site 
0 Days
Bedrooms 
4
Inside Area (SqFt) 
2,363 sqft
Total Baths 
3
Full Baths 
2
Partial Baths 
1
Lot Size 
0.16 Acres
Year Built 
1992
MLS® Number 
21366434
Status 
Active
Property Tax 
$9,397
HOA/Condo/Coop Fees 
$90 monthly
Sq Ft Source 
N/A
Friends & Family
Recent Activity
4 hours agoListing updated with changes from the MLS®
4 hours agoListing first seen on site
General Features
Acres 
0.16
Attached Garage 
Yes
Foundation 
Slab
Garage 
Yes
Garage Spaces 
2
Levels 
Two
Parking 
GarageGarage Faces FrontAttached
Property Sub Type 
Single Family Residence
Security 
Smoke Detector(s)
Sewer 
Public Sewer
Special Circumstances 
Standard
Style 
Traditional
Utilities 
Cable Available
Water Source 
Public
Interior Features
Appliances 
Built-In Gas RangeDisposalElectric OvenGas Water HeaterMicrowave
Cooling 
Ceiling Fan(s)Central AirElectric
Fireplace 
Yes
Fireplace Features 
Gas
Fireplaces 
1
Flooring 
CarpetCeramic TileVinyl
Heating 
Central
Interior 
ChandelierKitchen IslandOpen FloorplanPantryWalk-In Closet(s)High Speed Internet
Laundry Features 
Electric Dryer Hookup
Window Features 
Window Coverings
Bath-Full 
Dimensions - 9 x 5Level - Second
Bath-Half 
Dimensions - 5 x 5Level - First
Bedroom 
Dimensions - 11 x 13Level - SecondFeatures - Ceiling Fan(s)
Dining Room 
Dimensions - 10 x 10Level - First
Game Room 
Dimensions - 20 x 15Level - Second
Kitchen 
Dimensions - 15 x 11Level - FirstFeatures - Eat-in Kitchen, Pantry
Living Room 
Dimensions - 11 x 14Level - FirstFeatures - Ceiling Fan(s)
Master Bathroom 
Dimensions - 12 x 10Level - First
Master Bedroom 
Dimensions - 18 x 13Level - FirstFeatures - Walk-In Closet(s)
Office 
Dimensions - 13 x 13Level - FirstFeatures - Ceiling Fan(s)
Utility Room 
Dimensions - 6 x 5Level - First
Save
Ask
Tour
Hide
Share
Exterior Features
Construction Details 
Brick
Exterior 
Rain Gutters
Fencing 
WoodWrought Iron
Lot Features 
Few TreesGreenbeltInterior LotOn Golf CourseSubdivided
Patio And Porch 
Covered
Roof 
Composition
Windows/Doors 
Window Coverings
Community Features
Association Dues 
1080
Community Features 
PoolFishingParkPlaygroundSidewalksTennis Court(s)
Financing Terms Available 
1031 ExchangeCashConventionalFHAVA Loan
HOA Fee Frequency 
Annually
School District 
McKinney ISD
Schools
School District
McKinney ISD
Elementary School
Glenoaks
Middle School
Dowell
High School
Mckinney Boyd
Listing courtesy of Mike Farish of Coldwell Banker Apex, REALTORS [email protected]


© 2020 North Texas Real Estate Information Systems. All rights reserved. Information is deemed reliable but is not guaranteed accurate by the MLS or NTREIS. The information being provided is for the consumer's personal, non-commercial use, and may not be reproduced, redistributed, or used for any purpose other than to identify prospective properties consumers may be interested in purchasing.
Last checked: 2026-08-21 05:47 PM CDT

Neighborhood & Commute
Source: Walkscore
Save
Ask
Tour
Hide
Share