Save
Ask
Tour
Hide
Share
$799,900
New Listing

2804 Whitetail Court
McKinney, TX 75072

For Sale|Single Family Residence|Active
5
Beds
4
Total Baths
4
Full Baths
3,415
SqFt
$234
/SqFt
1999
Built
Subdivision:
Fawn Hollow Ph 2
County:
Collin
2804 Whitetail Court2804 Whitetail Court2804 Whitetail Court2804 Whitetail Court
Save
Ask
Tour
Hide
Share

Mortgage Calculator

Monthly Payment (Est.)

$3,649
Calculator powered by Showcase IDX, a Constellation1 Company. Copyright ©2026 Information is deemed reliable but not guaranteed.

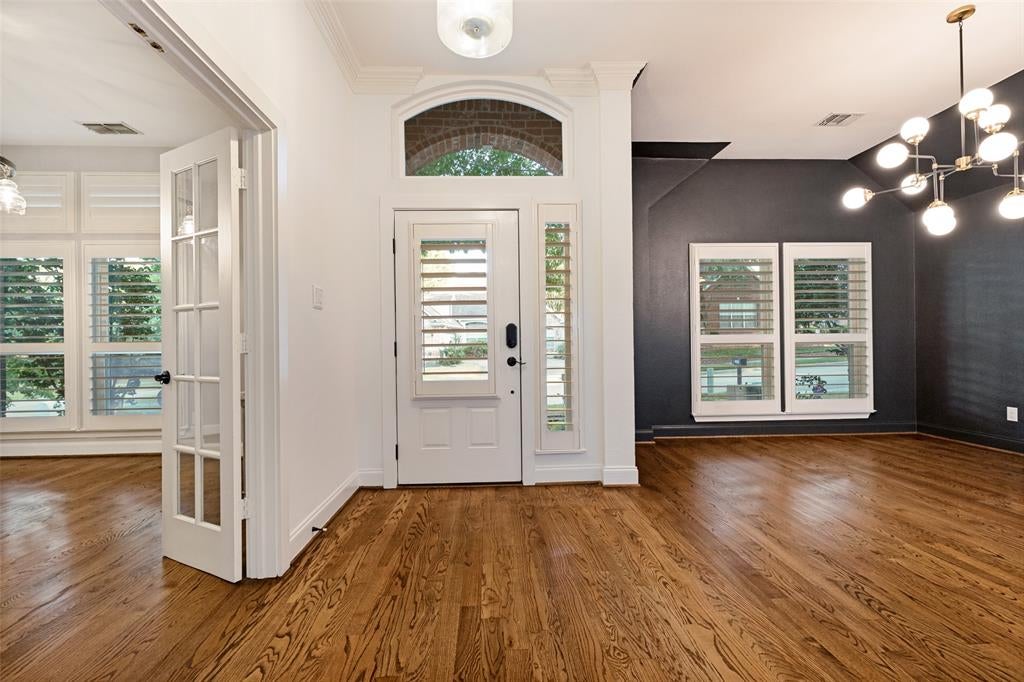
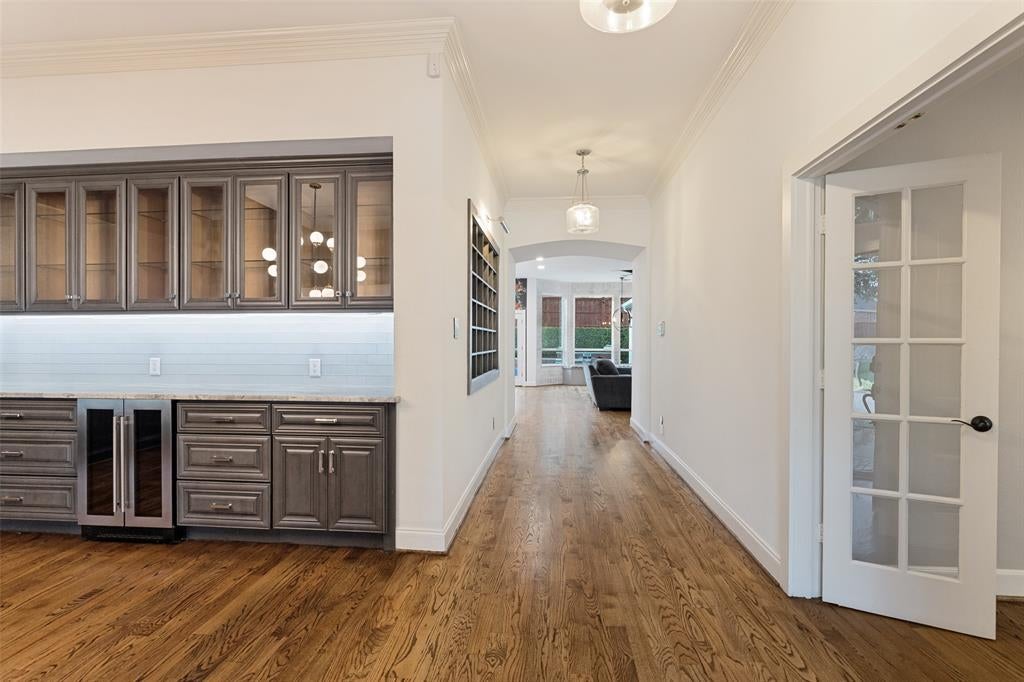
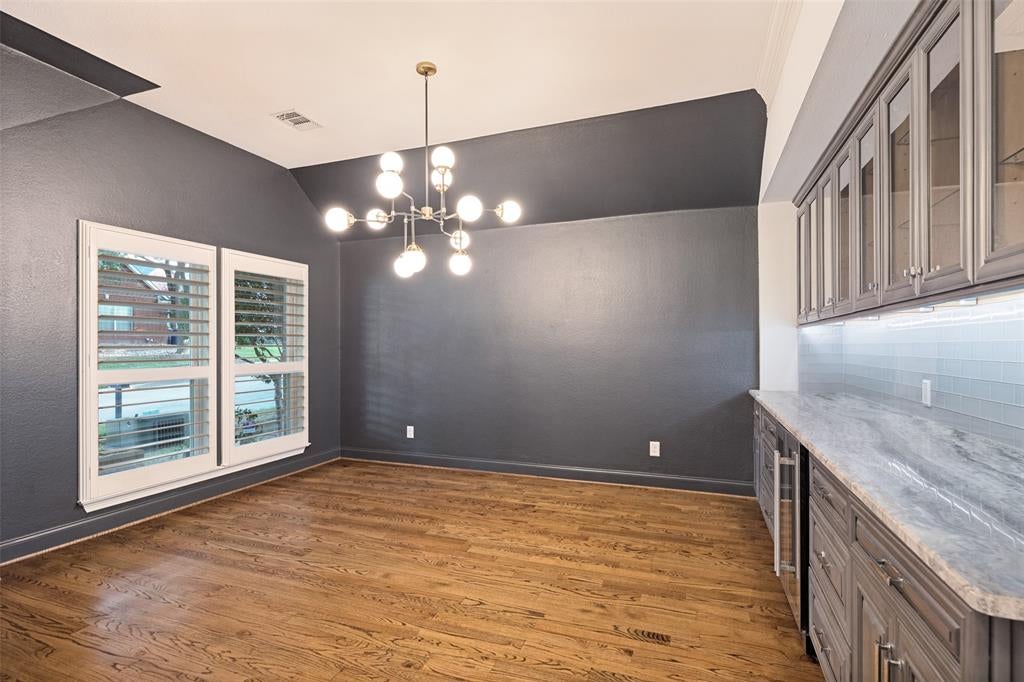
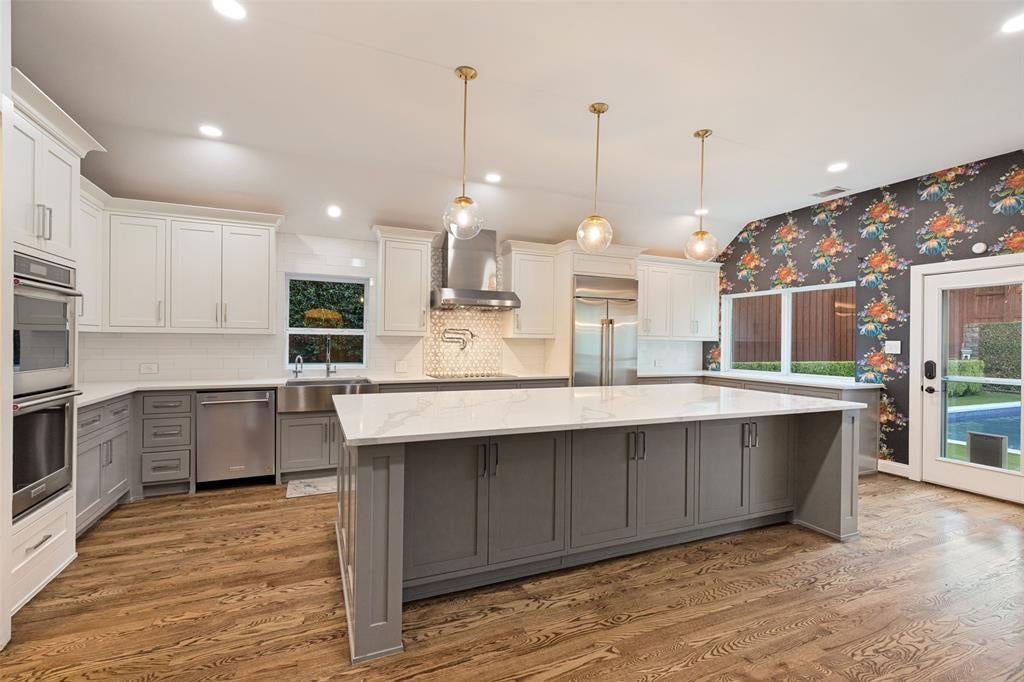
Welcome to this exceptional 5-bedroom, 4-bathroom home in the highly desirable Fawn Hollow subdivision of McKinney, where thoughtful updates, spacious living areas, and an incredible outdoor retreat come together. New hardwood floors flow throughout the home, creating a warm and timeless feel. The heart of the home is the expansive kitchen, featuring a large island, abundant workspace, a new cooktop, butler’s pantry with a second refrigerator, and an open-concept design that seamlessly connects to the living room. Perfect for everyday living and entertaining. The updated primary bathroom offers a beautifully refreshed retreat, while the generous upstairs bonus room provides incredible flexibility as a guest suite, media room, playroom, or second living space. An elevator in the garage provides convenient access to the attic, making storage effortless. Step outside to your private backyard oasis, complete with turf, a heated pool and spa, and an outdoor kitchen. Ideal for relaxing, entertaining, and enjoying evenings year-round. Beyond the property, the location is just as special. A playground and park are steps from the front door, with walking paths and access to a nearby creek for exploring and enjoying the outdoors. Elementary schools, restaurants, and the country club are all within easy golf cart distance, making everyday destinations wonderfully convenient. Enjoy the charm of an established, close-knit neighborhood. Mature trees, a welcoming community, and amazing neighbors create the kind of neighborhood that truly feels like home.

Save
Ask
Tour
Hide
Share
Listing Snapshot
Price 
$799,900
Days On Site 
0 Days
Bedrooms 
5
Inside Area (SqFt) 
3,415 sqft
Total Baths 
4
Full Baths 
4
Partial Baths 
N/A
Lot Size 
0.19 Acres
Year Built 
1999
MLS® Number 
21366401
Status 
Active
Property Tax 
$12,910
HOA/Condo/Coop Fees 
$62.5 monthly
Sq Ft Source 
N/A
Friends & Family
Recent Activity
3 hours agoListing updated with changes from the MLS®
4 hours agoListing first seen on site
General Features
Acres 
0.19
Attached Garage 
Yes
Foundation 
Slab
Garage 
Yes
Garage Spaces 
2
Levels 
Two
Parking 
DrivewayGarage Faces FrontOn StreetTandemWorkshop in GarageAttached
Property Sub Type 
Single Family Residence
Security 
Carbon Monoxide Detector(s)Fire AlarmSecurity SystemSecurity System OwnedSmoke Detector(s)
Sewer 
Public Sewer
Special Circumstances 
Standard
Style 
Traditional
Utilities 
Cable Available
Water Source 
Public
Interior Features
Appliances 
DishwasherDisposalElectric CooktopElectric OvenMicrowaveDouble OvenRefrigeratorVented Exhaust FanWine Cooler
Cooling 
Central AirElectricZoned
Fireplace 
Yes
Fireplace Features 
Gas
Fireplaces 
1
Flooring 
StoneTileWood
Heating 
Exhaust FanCentralElectricZoned
Interior 
Built-in FeaturesChandelierDry BarElevatorGranite CountersKitchen IslandOpen FloorplanVaulted Ceiling(s)Walk-In Closet(s)High Speed Internet
Laundry Features 
Electric Dryer HookupWasher Hookup
Spa 
Yes
Window Features 
Bay Window(s)Window Coverings
Save
Ask
Tour
Hide
Share
Exterior Features
Construction Details 
StoneBrick
Exterior 
Fire PitRain GuttersLightingOutdoor Grill
Fencing 
Fenced
Lot Features 
Few TreesGreenbeltInterior LotLandscapedSubdivided
Other Structures 
Gazebo
Patio And Porch 
CoveredPatio
Pool Features 
CabanaFencedGuniteHeatedIn GroundOutdoor PoolPool SweepPool/Spa ComboPrivate
Private Pool 
Yes
Roof 
Composition
Spa 
Yes
Windows/Doors 
Bay Window(s)Window Coverings
Community Features
Association Dues 
750
Community Features 
ParkPlaygroundSidewalks
Financing Terms Available 
CashConventionalVA Loan
HOA Fee Frequency 
Annually
School District 
McKinney ISD
Schools
School District
McKinney ISD
Elementary School
Valley Creek
Middle School
Faubion
High School
Mckinney
Listing courtesy of Blair Parker of RE/MAX Trinity [email protected]


© 2020 North Texas Real Estate Information Systems. All rights reserved. Information is deemed reliable but is not guaranteed accurate by the MLS or NTREIS. The information being provided is for the consumer's personal, non-commercial use, and may not be reproduced, redistributed, or used for any purpose other than to identify prospective properties consumers may be interested in purchasing.
Last checked: 2026-08-23 05:36 PM CDT

Neighborhood & Commute
Source: Walkscore
Save
Ask
Tour
Hide
Share