Save
Ask
Tour
Hide
Share
$924,900
New Listing

3505 Wycliff Avenue
McKinney, TX 75071

For Sale|Single Family Residence|Active
4
Beds
3
Total Baths
3
Full Baths
3,808
SqFt
$243
/SqFt
2020
Built
Subdivision:
Wilmeth Ridge North-Phase 1
County:
Collin
3505 Wycliff Avenue3505 Wycliff Avenue3505 Wycliff Avenue3505 Wycliff Avenue
Save
Ask
Tour
Hide
Share

Mortgage Calculator

Monthly Payment (Est.)

$4,220
Calculator powered by Showcase IDX, a Constellation1 Company. Copyright ©2026 Information is deemed reliable but not guaranteed.

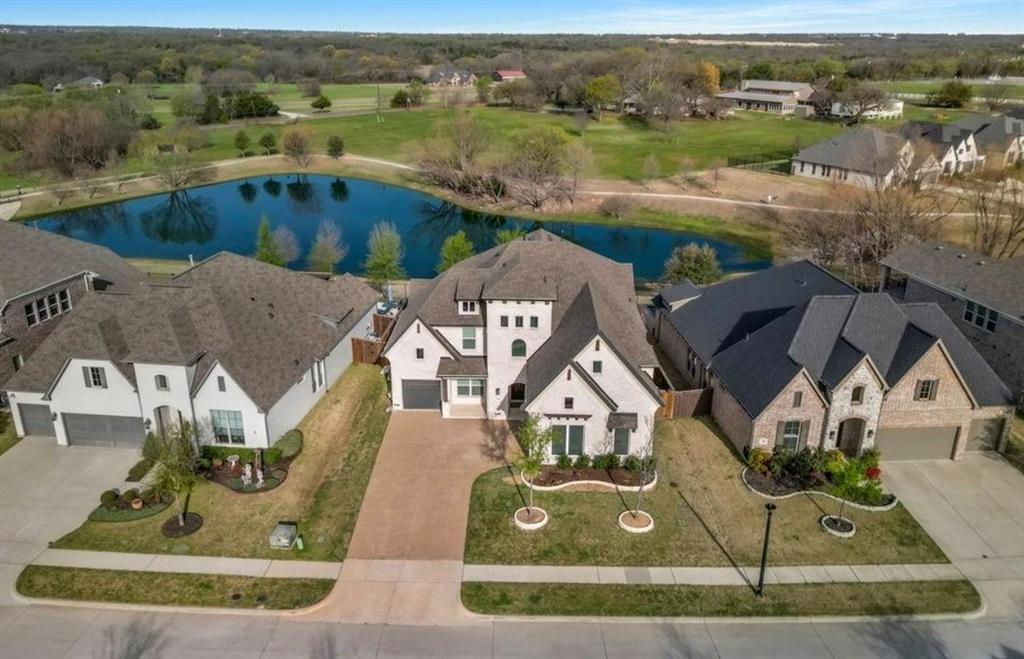
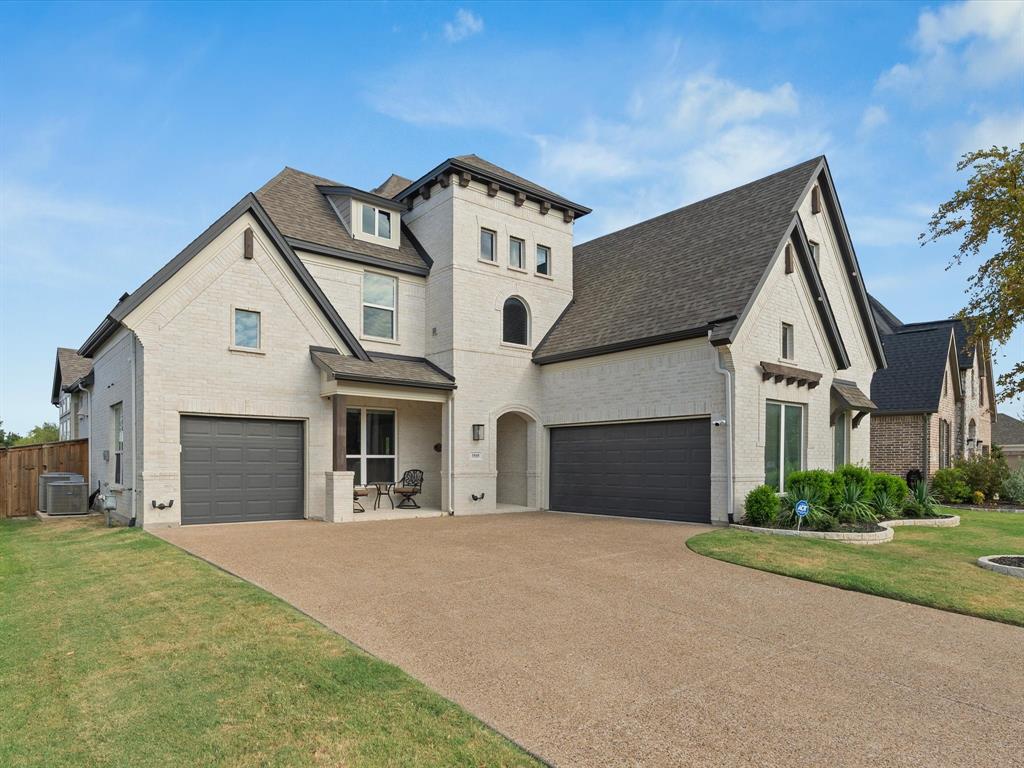
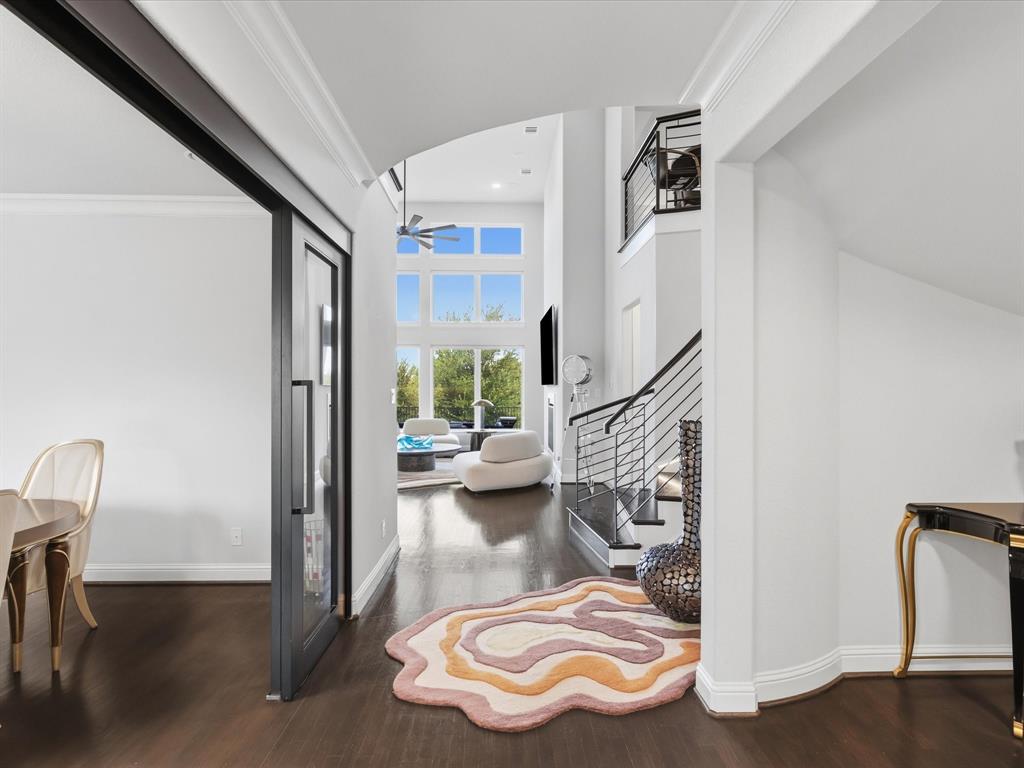
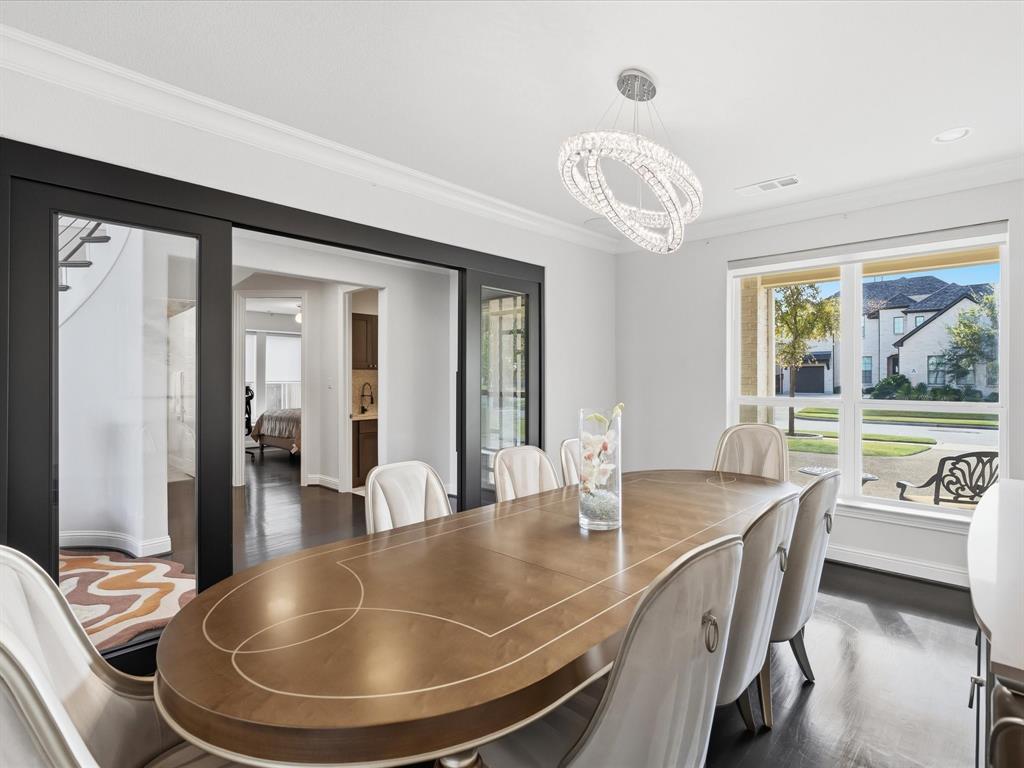
Experience luxury living in this stunning Grand Home nestled in the highly sought-after Wilmeth Ridge community, beautifully positioned on a lake-view lot with breathtaking water and park views and acclaimed Prosper ISD. This 4-bedroom, 3-bath residence features a bright, open-concept layout with soaring ceilings, a dramatic iron staircase, expansive windows, and designer finishes throughout. The modern kitchen is a chef’s dream! It showcases quartz countertops and backsplash, custom white cabinetry, premium stainless steel appliances, and an oversized island with built-in microwave. The luxurious primary suite offers a spa-like bath with a freestanding soaking tub and frameless glass shower. Additional spaces include a private study with glass and iron doors, downstairs guest suite, upstairs living area, game room, and dedicated media room. The current owners have added exceptional upgrades, including a redesigned laundry room with custom cabinetry, marble countertops and marble wall finishes, a whole-home integrated sound system, and a dedicated movie theater room. Additional highlights include a gas fireplace, contemporary lighting, water filtration system, Tesla charger, epoxy garage flooring, and low-maintenance artificial turf. Enjoy scenic neighborhood trails, a resort-style community pool, and a nearby elementary school accessible by foot or bike. With its rare lake-view lot, thoughtful upgrades, and exceptional entertainment spaces, this home offers a truly elevated lifestyle.

Save
Ask
Tour
Hide
Share
Listing Snapshot
Price 
$924,900
Days On Site 
0 Days
Bedrooms 
4
Inside Area (SqFt) 
3,808 sqft
Total Baths 
3
Full Baths 
3
Partial Baths 
N/A
Lot Size 
0.184 Acres
Year Built 
2020
MLS® Number 
21366197
Status 
Active
Property Tax 
$15,912
HOA/Condo/Coop Fees 
$500 Semi-Annually
Sq Ft Source 
N/A
Friends & Family
Recent Activity
2 hours agoListing updated with changes from the MLS®
11 hours agoListing first seen on site
General Features
Acres 
0.184
Attached Garage 
Yes
Carport 
3
Garage 
Yes
Garage Spaces 
3
Levels 
Two
Parking 
ConcreteDrivewayGarageGarage Door OpenerAttached
Property Sub Type 
Single Family Residence
Security 
Security System
Sewer 
Public Sewer
Special Circumstances 
Standard
Style 
Contemporary/ModernOther
Water Source 
Public
Interior Features
Appliances 
Water PurifierDishwasherGas CooktopMicrowave
Cooling 
Central Air
Fireplace 
Yes
Fireplace Features 
GasGlass DoorsGreat RoomGas Log
Fireplaces 
1
Flooring 
HardwoodTile
Heating 
Central
Interior 
Built-in FeaturesDouble VanityKitchen IslandOpen FloorplanPantryVaulted Ceiling(s)Walk-In Closet(s)Wet BarSmart HomeWired for Sound
Window Features 
ShuttersWindow Coverings
Bedroom 
Dimensions - 10 x 13Level - Second
Dining Room 
Dimensions - 11 x 16Level - First
Kitchen 
Dimensions - 30 x 13Level - First
Living Room 
Dimensions - 32 x 14Level - FirstFeatures - Ceiling Fan(s)
Master Bathroom 
Dimensions - 16 x 10Level - First
Master Bedroom 
Dimensions - 16 x 17Level - FirstFeatures - Walk-In Closet(s)
Media Room 
Dimensions - 17 x 18Level - Second
Save
Ask
Tour
Hide
Share
Exterior Features
Lot Features 
Waterfront
Patio And Porch 
Patio
Roof 
Asphalt
Waterfront 
Yes
Waterfront Features 
Lake PrivilegesLake Front
Windows/Doors 
ShuttersWindow Coverings
Community Features
Association Dues 
500
Community Features 
PoolLakePark
Financing Terms Available 
CashConventionalFHAVA Loan
HOA Fee Frequency 
Semi-Annually
School District 
Prosper ISD
Schools
School District
Prosper ISD
Elementary School
John A Baker
Middle School
Bill Hays
High School
Rock Hill
Listing courtesy of Amy Huynh of Cope Realty, LLC [email protected]


© 2020 North Texas Real Estate Information Systems. All rights reserved. Information is deemed reliable but is not guaranteed accurate by the MLS or NTREIS. The information being provided is for the consumer's personal, non-commercial use, and may not be reproduced, redistributed, or used for any purpose other than to identify prospective properties consumers may be interested in purchasing.
Last checked: 2026-08-26 12:07 AM CDT

Neighborhood & Commute
Source: Walkscore
Save
Ask
Tour
Hide
Share