Save
Ask
Tour
Hide
Share
$475,000
New Listing

11512 Aquilla Drive
Frisco, TX 75036

For Sale|Single Family Residence|Active
4
Beds
3
Total Baths
2
Full Baths
1
Partial Bath
2,573
SqFt
$185
/SqFt
2016
Built
Subdivision:
The Shores At Hidden Cove Phas
County:
Denton
Upcoming Open Houses
Sun, Aug 23, 2:00 PM - 4:00 PM
11512 Aquilla Drive11512 Aquilla Drive11512 Aquilla Drive11512 Aquilla Drive
Save
Ask
Tour
Hide
Share

Mortgage Calculator

Monthly Payment (Est.)

$2,167
Calculator powered by Showcase IDX, a Constellation1 Company. Copyright ©2026 Information is deemed reliable but not guaranteed.

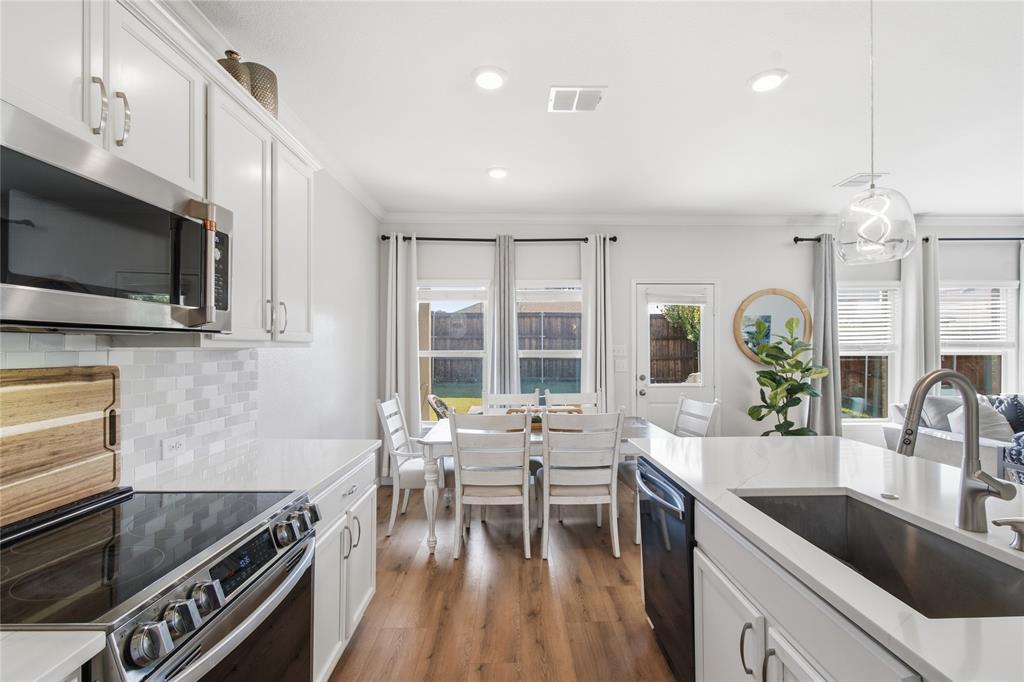
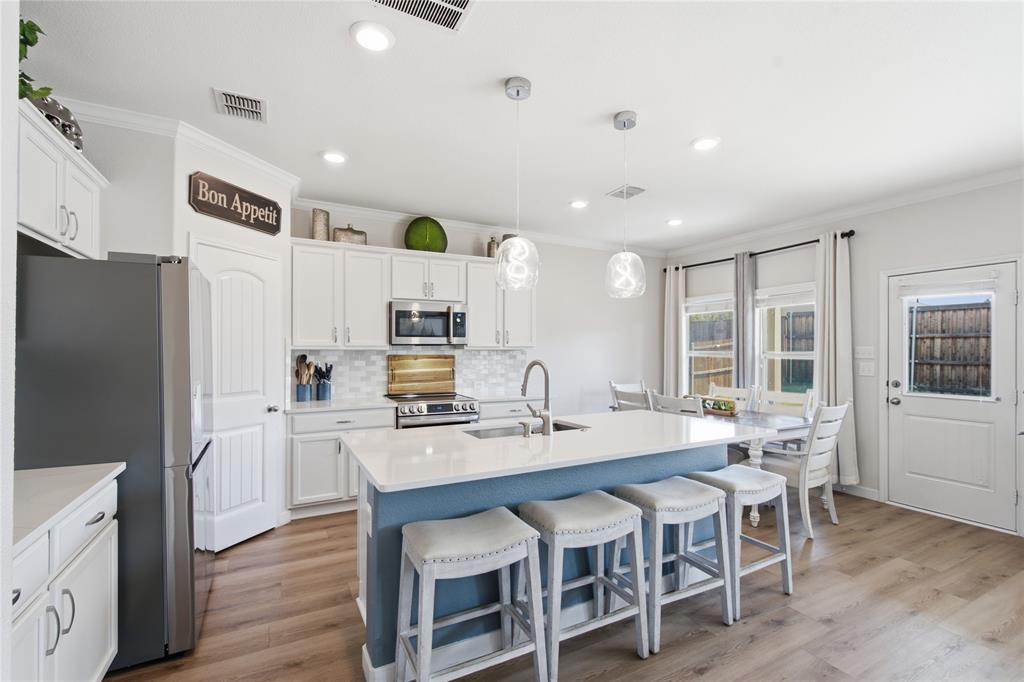
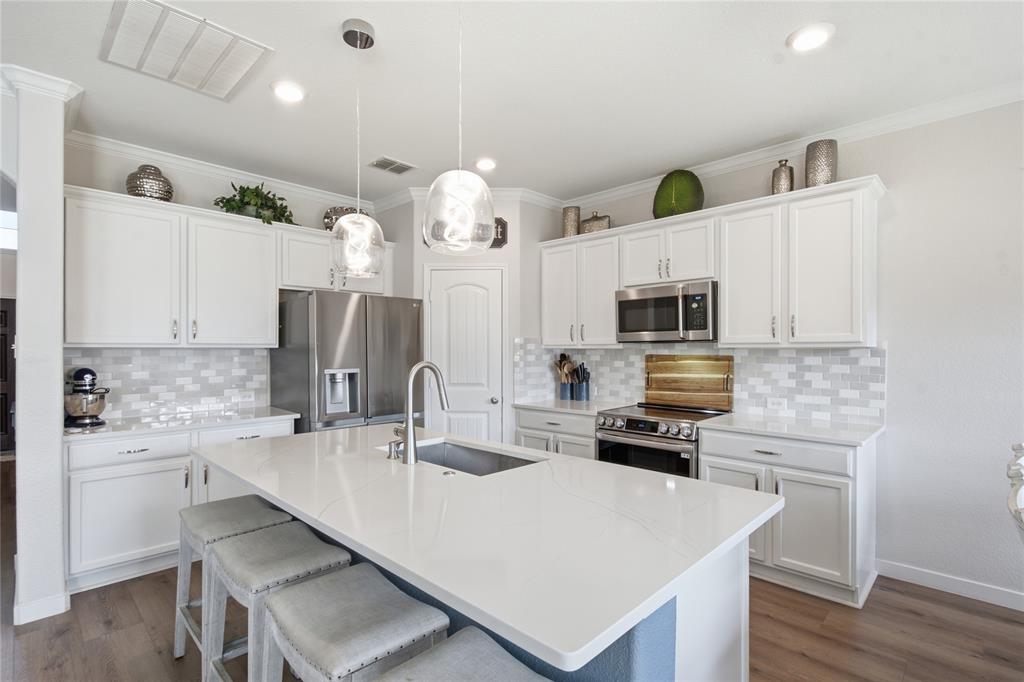
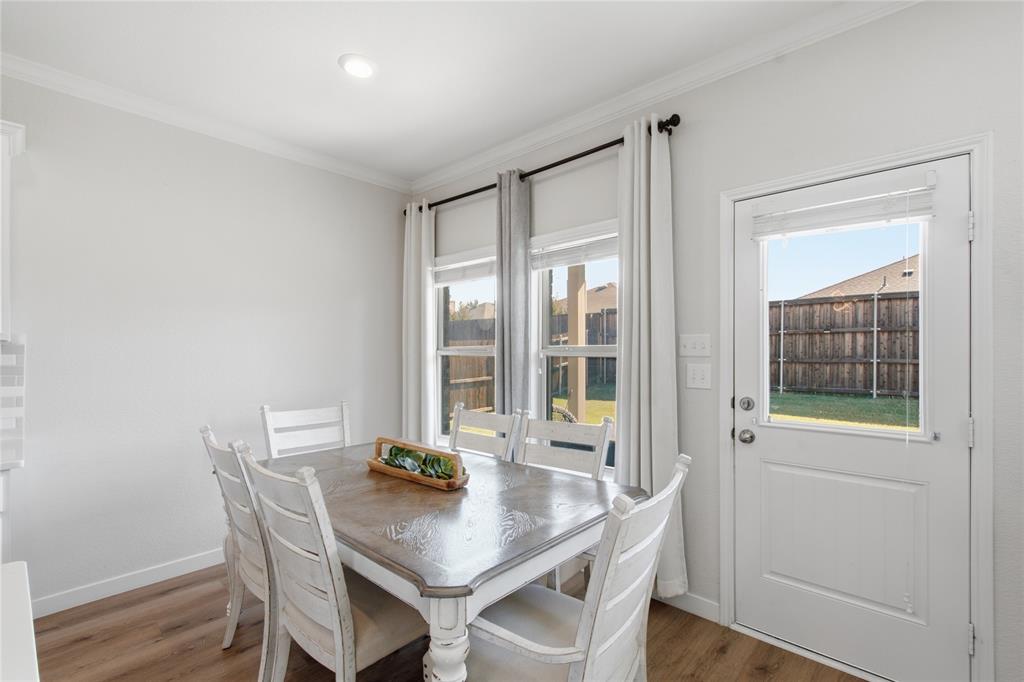
Impeccably maintained and beautifully updated in a stellar Frisco location! This home truly stands out from the competition with thoughtful updates, a spacious floor plan, and pride of ownership throughout. Located in the gated community of The Shores at Hidden Cove, this is a home that has been exceptionally well cared for and is ready for its next owner. Recent updates include fresh interior paint, luxury vinyl plank flooring throughout much of the first floor, and fresh carpet installed August 2026. The updated kitchen feels fresh and current with quartz countertops, newer tile backsplash, upgraded stainless steel appliances, and updated lighting. The open floor plan flows easily into the spacious family room, where the beautiful fireplace creates a welcoming focal point. A private office provides the perfect space for working from home. The primary suite is tucked away downstairs and features an en suite bath with dual sinks, garden tub, separate shower, and walk-in closet. Upstairs offers a large game room, spacious split secondary bedrooms, great closet space, and a hall bath with dual sinks and a separate shower and toilet area. Step outside to a covered patio and large backyard with plenty of room for entertaining, play, or even a future pool. The Shores at Hidden Cove offers gated access and multiple community pools, all conveniently located near Lake Lewisville, The Star and PGA in Frisco, shopping, dining, entertainment, and major highways. Updated, move-in ready, and exceptionally well maintained—this one is a step above the rest and move in ready!

Save
Ask
Tour
Hide
Share
Listing Snapshot
Price 
$475,000
Days On Site 
0 Days
Bedrooms 
4
Inside Area (SqFt) 
2,573 sqft
Total Baths 
3
Full Baths 
2
Partial Baths 
1
Lot Size 
0.126 Acres
Year Built 
2016
MLS® Number 
21366128
Status 
Active
Property Tax 
$5,636
HOA/Condo/Coop Fees 
$64 monthly
Sq Ft Source 
N/A
Friends & Family
Recent Activity
2 hours agoListing updated with changes from the MLS®
2 hours agoListing first seen on site
General Features
Acres 
0.126
Attached Garage 
Yes
Foundation 
Slab
Garage 
Yes
Garage Spaces 
2
Green Energy Efficient 
AppliancesRoofThermostat
Levels 
Two
Parking 
DrivewayGarageGatedAttached
Property Sub Type 
Single Family Residence
Security 
Fire AlarmGated CommunitySmoke Detector(s)
Sewer 
Public Sewer
Special Circumstances 
Standard
Style 
Traditional
Utilities 
Cable AvailableElectricity AvailableUnderground Utilities
Water Source 
Public
Interior Features
Appliances 
DishwasherDisposalElectric RangeMicrowave
Cooling 
Ceiling Fan(s)Central AirElectric
Fireplace 
Yes
Fireplace Features 
ElectricFamily Room
Fireplaces 
1
Flooring 
CarpetCeramic TileVinyl
Heating 
CentralElectricZoned
Interior 
Built-in FeaturesDouble VanityOpen FloorplanPantryWalk-In Closet(s)High Speed Internet
Laundry Features 
Electric Dryer HookupWasher Hookup
Window Features 
Window Coverings
Bath-Full 
Dimensions - 11 x 5Level - Second
Bath-Half 
Dimensions - 6 x 5Level - First
Bedroom 
Dimensions - 14 x 11Level - SecondFeatures - Walk-In Closet(s)
Dining Room 
Dimensions - 13 x 8Level - First
Game Room 
Dimensions - 18 x 19Level - SecondFeatures - Ceiling Fan(s)
Kitchen 
Dimensions - 13 x 12Level - FirstFeatures - Breakfast Bar, Pantry
Laundry 
Dimensions - 6 x 5Level - First
Living Room 
Dimensions - 18 x 16Level - First
Master Bathroom 
Dimensions - 11 x 9Level - First
Master Bedroom 
Dimensions - 13 x 14Level - FirstFeatures - Ceiling Fan(s), Walk-In Closet(s)
Office 
Dimensions - 12 x 10Level - FirstFeatures - Ceiling Fan(s)
Save
Ask
Tour
Hide
Share
Exterior Features
Construction Details 
Brick
Exterior 
Rain GuttersPrivate Yard
Fencing 
Wood
Lot Features 
Few TreesInterior LotLandscapedSubdivided
Patio And Porch 
CoveredFront PorchRear Porch
Roof 
Composition
Windows/Doors 
Window Coverings
Community Features
Association Dues 
192
Community Features 
PoolGatedClubhouseCurbsParkPlaygroundSidewalks
Financing Terms Available 
CashConventionalFHA
HOA Fee Frequency 
Quarterly
School District 
Little Elm ISD
Schools
School District
Little Elm ISD
Elementary School
Hackberry
Middle School
Lakeside
High School
Little Elm
Listing courtesy of Mandy Pickerill of Coldwell Banker Apex, REALTORS [email protected]


© 2020 North Texas Real Estate Information Systems. All rights reserved. Information is deemed reliable but is not guaranteed accurate by the MLS or NTREIS. The information being provided is for the consumer's personal, non-commercial use, and may not be reproduced, redistributed, or used for any purpose other than to identify prospective properties consumers may be interested in purchasing.
Last checked: 2026-08-21 05:52 PM CDT

Neighborhood & Commute
Source: Walkscore
Save
Ask
Tour
Hide
Share