Save
Ask
Tour
Hide
Share
$675,000
New Listing

615 Naples Drive
Allen, TX 75013

For Sale|Single Family Residence|Active
4
Beds
4
Total Baths
4
Full Baths
2,769
SqFt
$244
/SqFt
2007
Built
Subdivision:
Twin Creeks Ph 6b
County:
Collin
Upcoming Open Houses
Sun, Aug 23, 2:00 PM - 4:00 PM
615 Naples Drive615 Naples Drive615 Naples Drive615 Naples Drive
Save
Ask
Tour
Hide
Share

Mortgage Calculator

Monthly Payment (Est.)

$3,080
Calculator powered by Showcase IDX, a Constellation1 Company. Copyright ©2026 Information is deemed reliable but not guaranteed.

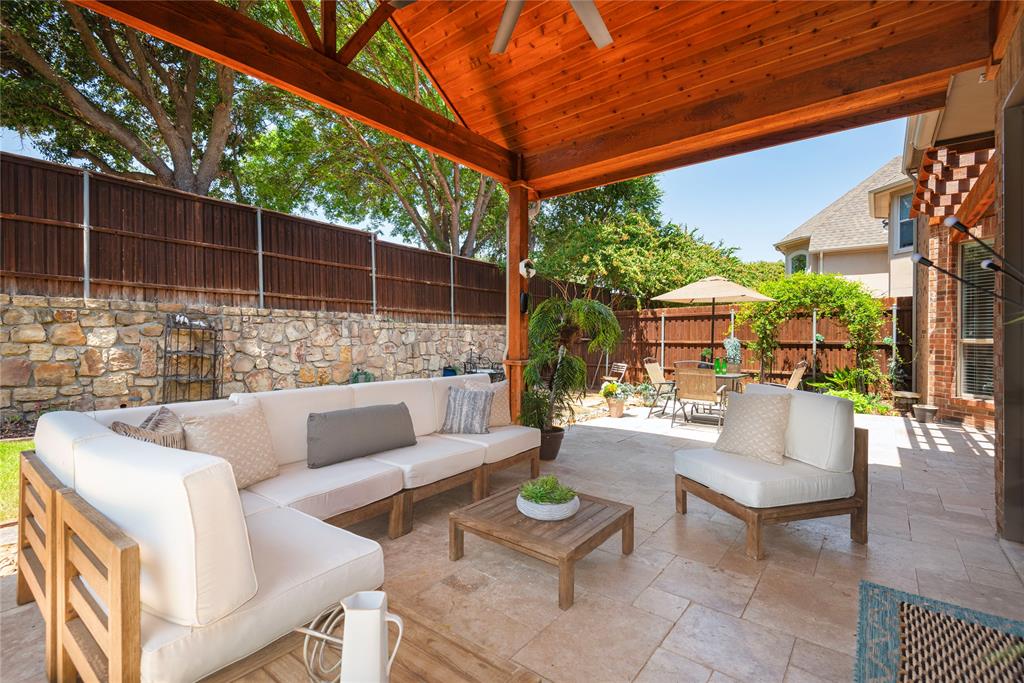
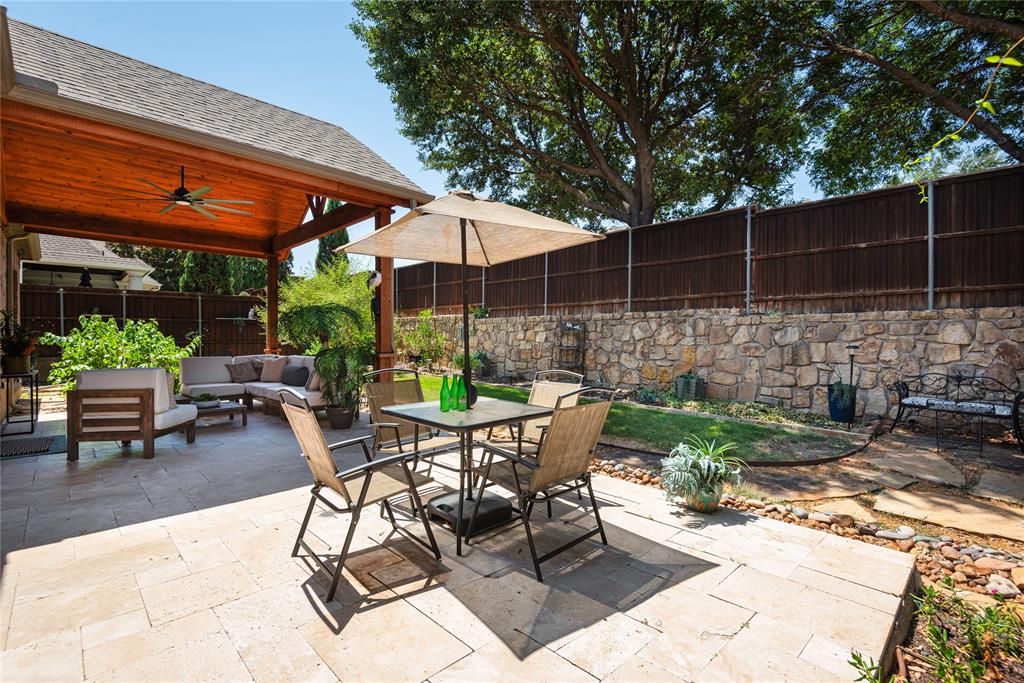
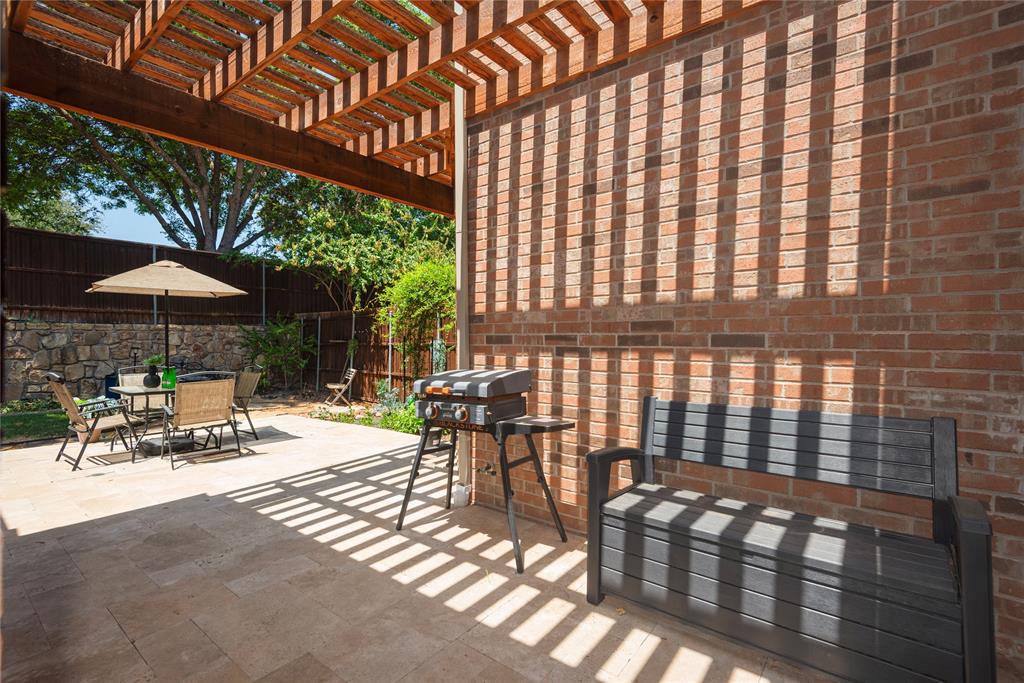
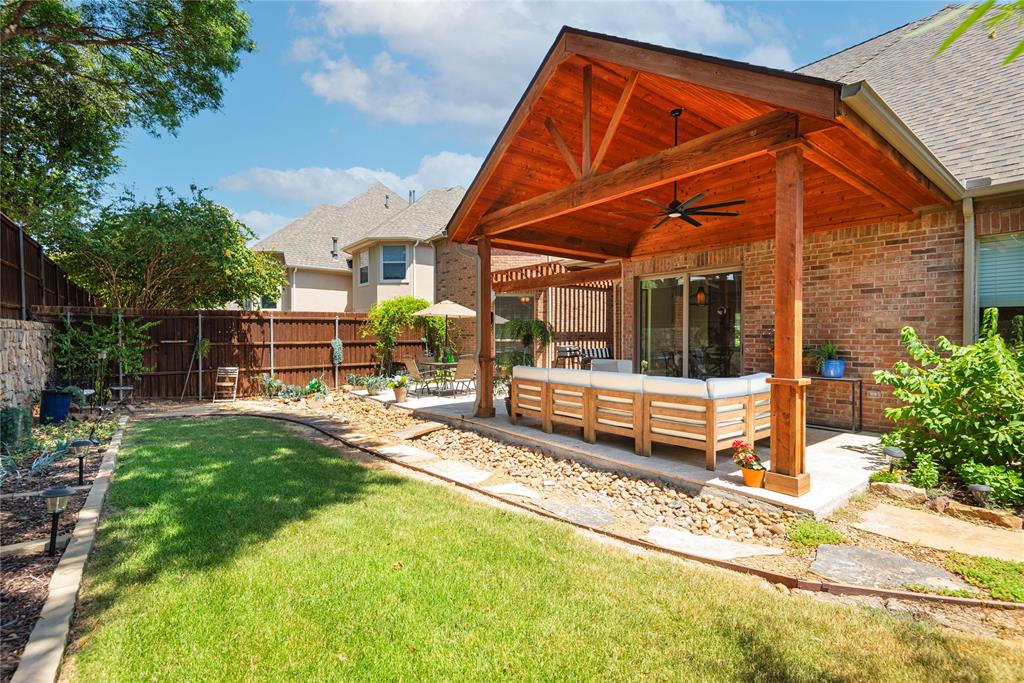
Exceptional Location, Exceptional Value, Effortless One-Story Living. Beautifully maintained 4 bedroom and 4 bath Toll Brothers custom home designed for Easy Living. This home is primarily one-level living, with approximately 90% of the living space located on the first floor. Ideally located less than .2 miles from the golf course and multimillion-dollar residences of the most exclusive part of Twin Creeks.. Estates of Twin Creeks. As always, Toll Brothers custom homes provide superior construction, including solid wood doors and hardwood floors, plus a covered outdoor living area with elegant travertine decking-part of the Seller's $40K investment. Enjoy top-rated schools, nearby parks and miles of walking and biking trails. Move-in ready, low maintenance, and truly lock-and-leave-this exceptional home offers the convenience and comfort of one-story living in a prestigious location. Also, entire home has been recently painted, real hardwood floors extended and stained in a warm neutral color and all new carpet in bedrooms. Garage also has epoxy floors. This home stands apart on so many different levels.

Save
Ask
Tour
Hide
Share
Listing Snapshot
Price 
$675,000
Days On Site 
0 Days
Bedrooms 
4
Inside Area (SqFt) 
2,769 sqft
Total Baths 
4
Full Baths 
4
Partial Baths 
N/A
Lot Size 
0.17 Acres
Year Built 
2007
MLS® Number 
21366026
Status 
Active
Property Tax 
$11,609
HOA/Condo/Coop Fees 
$796 Semi-Annually
Sq Ft Source 
N/A
Friends & Family
Recent Activity
3 hours agoListing updated with changes from the MLS®
4 hours agoListing first seen on site
General Features
Acres 
0.17
Attached Garage 
Yes
Foundation 
Slab
Garage 
Yes
Garage Spaces 
2
Levels 
One and One Half
Parking 
DrivewayGarage Door OpenerGarage Faces FrontInside EntranceAttached
Property Sub Type 
Single Family Residence
Security 
Security System LeasedSmoke Detector(s)
Sewer 
Public Sewer
Special Circumstances 
Standard
Utilities 
Electricity Available
Water Source 
Public
Interior Features
Appliances 
DishwasherDisposalElectric OvenGas CooktopGas Water HeaterMicrowaveConvection OvenDouble Oven
Cooling 
Ceiling Fan(s)Central AirElectricRoof Turbine(s)
Fireplace 
Yes
Fireplace Features 
Family RoomGasGas StarterGlass DoorsGas Log
Fireplaces 
1
Flooring 
CarpetCeramic TileHardwood
Heating 
CentralFireplace(s)Natural Gas
Interior 
Eat-in KitchenGranite CountersKitchen IslandNatural WoodworkOpen FloorplanPantryWalk-In Closet(s)
Laundry Features 
Gas Dryer HookupWasher Hookup
Window Features 
Window Coverings
Bath-Full 
Dimensions - 1 x 1Level - First
Kitchen 
Dimensions - 21 x 16Level - FirstFeatures - Kitchen Island, Pantry
Master Bedroom 
Dimensions - 17 x 22Level - FirstFeatures - Ceiling Fan(s), Walk-In Closet(s)
Save
Ask
Tour
Hide
Share
Exterior Features
Construction Details 
Brick
Exterior 
Rain GuttersLighting
Fencing 
Back YardPrivacyWoodStone
Lot Features 
Few TreesInterior LotLandscaped
Patio And Porch 
CoveredDeck
Roof 
Composition
Windows/Doors 
Window Coverings
Community Features
Association Dues 
796
Community Features 
PoolCurbsGolfParkPlaygroundSidewalks
Financing Terms Available 
CashConventionalFHA
HOA Fee Frequency 
Semi-Annually
School District 
Allen ISD
Schools
School District
Allen ISD
Elementary School
Evans
Middle School
Ereckson
High School
Allen
Listing courtesy of Kimberly Goss of Marilyn Lair [email protected]


© 2020 North Texas Real Estate Information Systems. All rights reserved. Information is deemed reliable but is not guaranteed accurate by the MLS or NTREIS. The information being provided is for the consumer's personal, non-commercial use, and may not be reproduced, redistributed, or used for any purpose other than to identify prospective properties consumers may be interested in purchasing.
Last checked: 2026-08-21 05:47 PM CDT

Neighborhood & Commute
Source: Walkscore
Save
Ask
Tour
Hide
Share