Save
Ask
Tour
Hide
Share
$1,025,000
New Listing

708 Bluffwood Avenue
McKinney, TX 75072

For Sale|Single Family Residence|Active
5
Beds
4
Total Baths
4
Full Baths
4,146
SqFt
$247
/SqFt
2002
Built
Subdivision:
Woodhaven Ph II
County:
Collin
708 Bluffwood Avenue708 Bluffwood Avenue708 Bluffwood Avenue708 Bluffwood Avenue
Save
Ask
Tour
Hide
Share

Mortgage Calculator

Monthly Payment (Est.)

$4,676
Calculator powered by Showcase IDX, a Constellation1 Company. Copyright ©2026 Information is deemed reliable but not guaranteed.

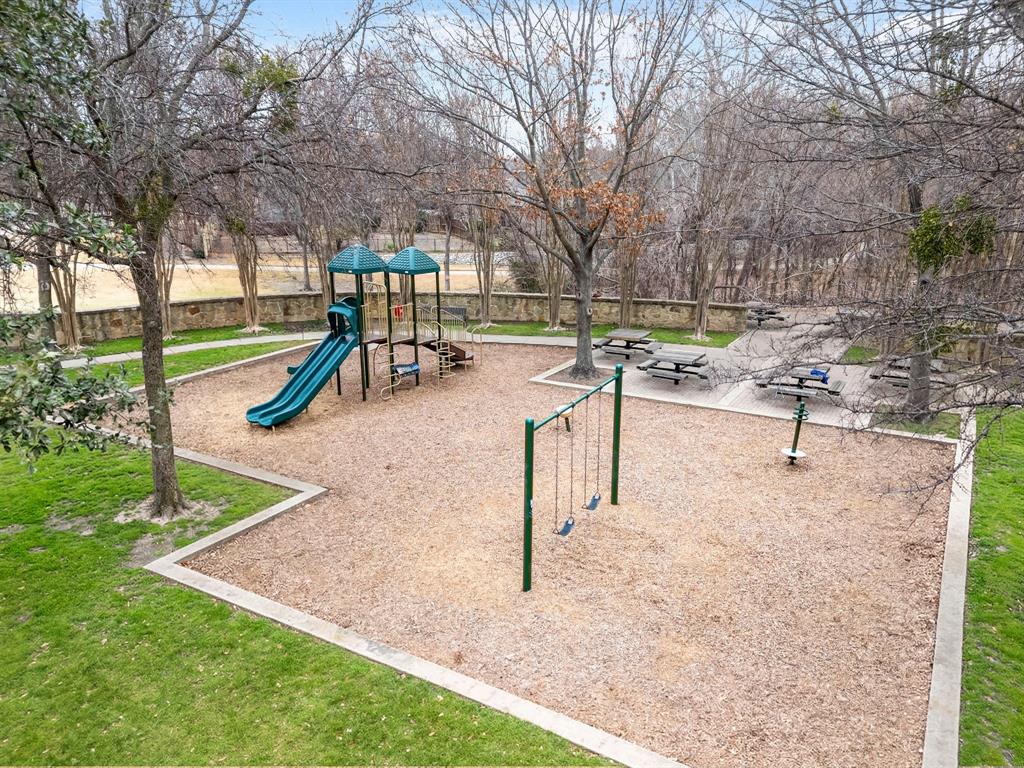
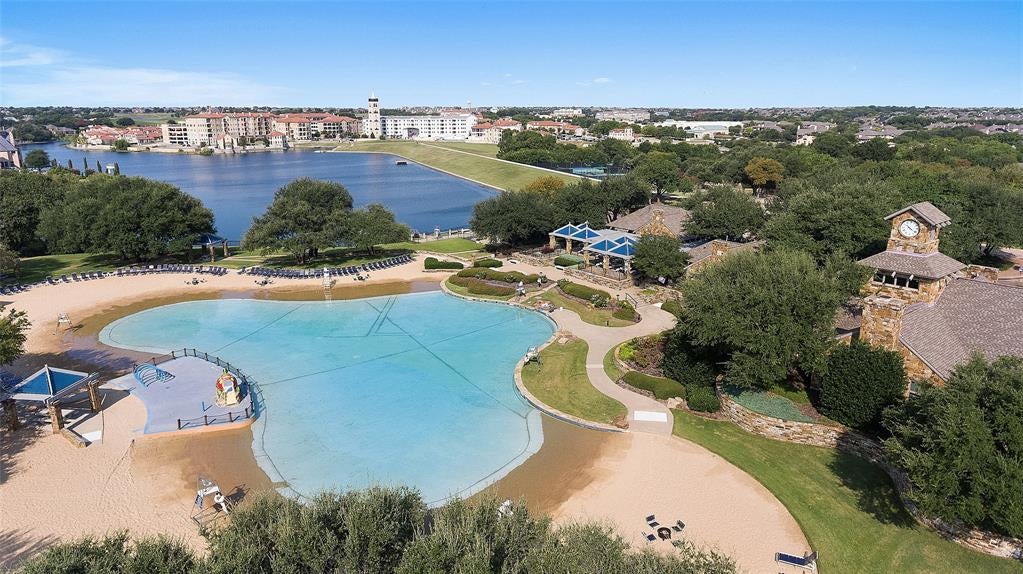
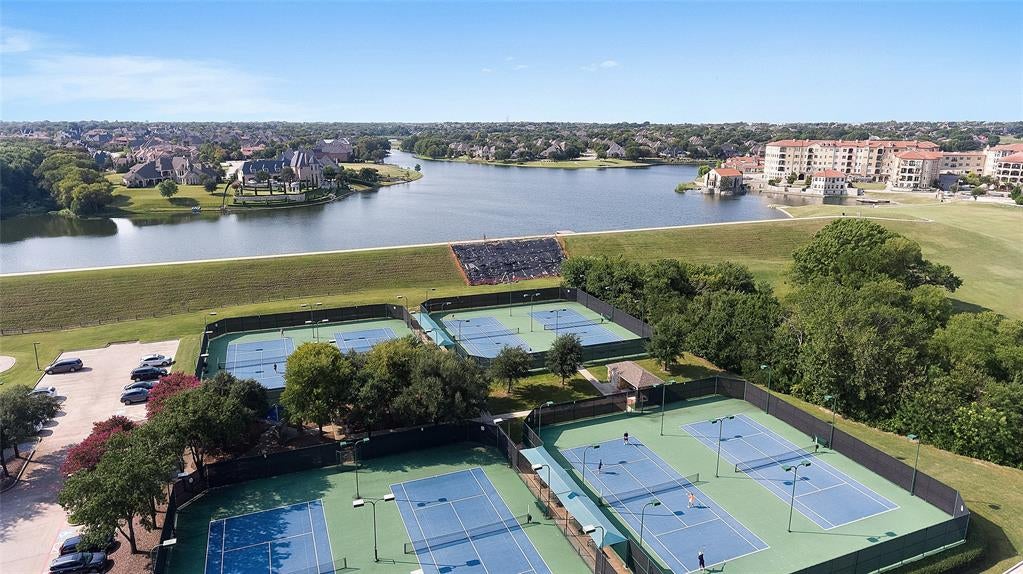
Picturesque Stonebridge Ranch home backing to a lush greenbelt! Beautifully appointed and thoughtfully designed, this impressive 5-bedroom, 4-bath home offers 4,145 square feet of exceptional living space with room for both everyday living and effortless entertaining.The flexible floor plan features two bedrooms downstairs, along with generous dining, living, and kitchen spaces ideal for family gatherings. Gorgeous hardwood flooring extends throughout the main level and upstairs walkways, adding warmth and timeless appeal. A private study at the front of the home provides the perfect space for working from home. The serene primary suite is a true retreat, offering peaceful backyard views and convenient access to the 3-car garage. Upstairs, you'll find a spacious media room, game room, three additional bedrooms with walk-in closets, two full baths, and abundant attic storage. Enjoy the convenience of a 3-car garage, plus an addition.al parking pad behind a gated drive. With its beautiful setting, versatile spaces, and exceptional location, this is a home you won't want to miss! Stonebridge Ranch offers an unmatched lifestyle with miles of scenic trails, parks, resort-style pools, lakes, golf, tennis, and pickleball—all conveniently located near premier shopping, dining, and major thoroughfares. Come experience a lifestyle you don't need a vacation from in one of North Dallas's most desirable communities!

Save
Ask
Tour
Hide
Share
Listing Snapshot
Price 
$1,025,000
Days On Site 
0 Days
Bedrooms 
5
Inside Area (SqFt) 
4,146 sqft
Total Baths 
4
Full Baths 
4
Partial Baths 
N/A
Lot Size 
0.28 Acres
Year Built 
2002
MLS® Number 
21365962
Status 
Active
Property Tax 
$15,389
HOA/Condo/Coop Fees 
$87.75 monthly
Sq Ft Source 
N/A
Friends & Family
Recent Activity
2 hours agoListing updated with changes from the MLS®
9 hours agoListing first seen on site
General Features
Acres 
0.28
Attached Garage 
Yes
Foundation 
Slab
Garage 
Yes
Garage Spaces 
3
Green Energy Efficient 
HVACLightingThermostat
Levels 
Two
Parking 
GarageGarage Door OpenerGarage Faces SideInside EntranceParking PadAttached
Property Sub Type 
Single Family Residence
Security 
Fire AlarmSecurity SystemSmoke Detector(s)
Sewer 
Public Sewer
Special Circumstances 
Standard
Style 
Traditional
Utilities 
Cable AvailableElectricity AvailableNatural Gas AvailableUnderground Utilities
Interior Features
Appliances 
Built-In Gas RangeDishwasherDisposalElectric OvenGas CooktopMicrowaveConvection OvenDouble OvenVented Exhaust FanWine Cooler
Cooling 
Attic FanCeiling Fan(s)ENERGY STAR Qualified EquipmentGasZoned
Fireplace 
Yes
Fireplace Features 
Family RoomGasGas StarterGlass DoorsGas Log
Fireplaces 
1
Flooring 
CarpetTileWood
Heating 
Exhaust FanCentralElectricENERGY STAR Qualified EquipmentFireplace(s)Natural GasZoned
Interior 
Built-in FeaturesChandelierDouble VanityEat-in KitchenGranite CountersKitchen IslandNatural WoodworkOpen FloorplanPantryVaulted Ceiling(s)Walk-In Closet(s)Wet BarSmart HomeWired for SoundIn-Law Floorplan
Laundry Features 
Electric Dryer Hookup
Window Features 
ShuttersWindow Coverings
Save
Ask
Tour
Hide
Share
Exterior Features
Construction Details 
Brick
Exterior 
Built-in BarbecueRain GuttersPrivate Yard
Fencing 
Back YardGateWoodWrought Iron
Lot Features 
Greenbelt
Patio And Porch 
Covered
Pool Features 
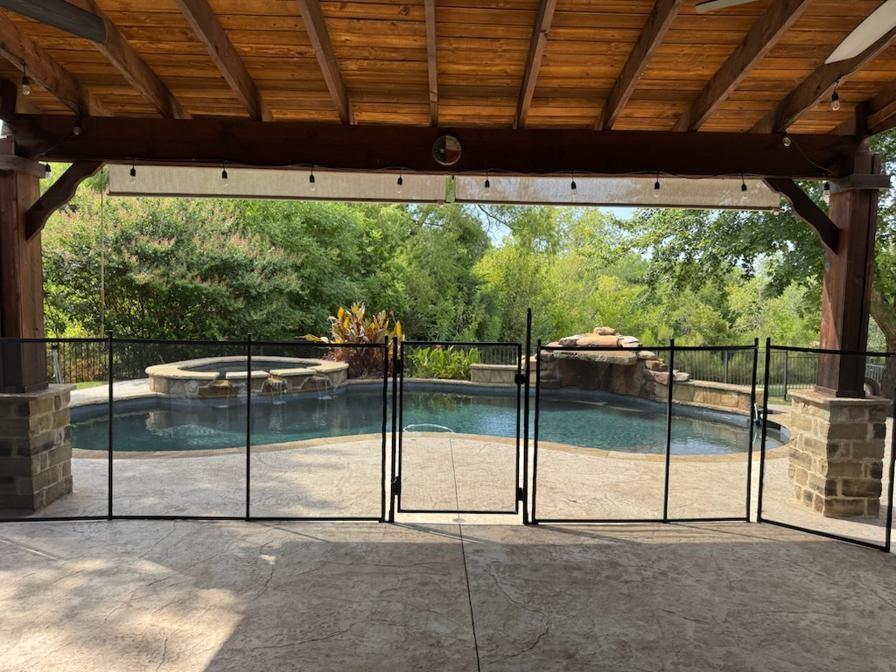
In GroundOutdoor PoolPool SweepPool/Spa Combo
Roof 
Composition
Windows/Doors 
ShuttersWindow Coverings
Community Features
Association Dues 
1053
Community Features 
PoolCurbsFishing
Financing Terms Available 
CashConventionalFHAVA Loan
HOA Fee Frequency 
Annually
School District 
McKinney ISD
Schools
School District
McKinney ISD
Elementary School
Bennett
Middle School
Dowell
High School
Mckinney Boyd
Listing courtesy of Rafaella Smith of Coldwell Banker Apex, REALTORS [email protected]


© 2020 North Texas Real Estate Information Systems. All rights reserved. Information is deemed reliable but is not guaranteed accurate by the MLS or NTREIS. The information being provided is for the consumer's personal, non-commercial use, and may not be reproduced, redistributed, or used for any purpose other than to identify prospective properties consumers may be interested in purchasing.
Last checked: 2026-08-29 12:27 AM CDT

Neighborhood & Commute
Source: Walkscore
Save
Ask
Tour
Hide
Share