

6698 Plumley RoadFrisco, TX 75034

Mortgage Calculator
Monthly Payment (Est.)
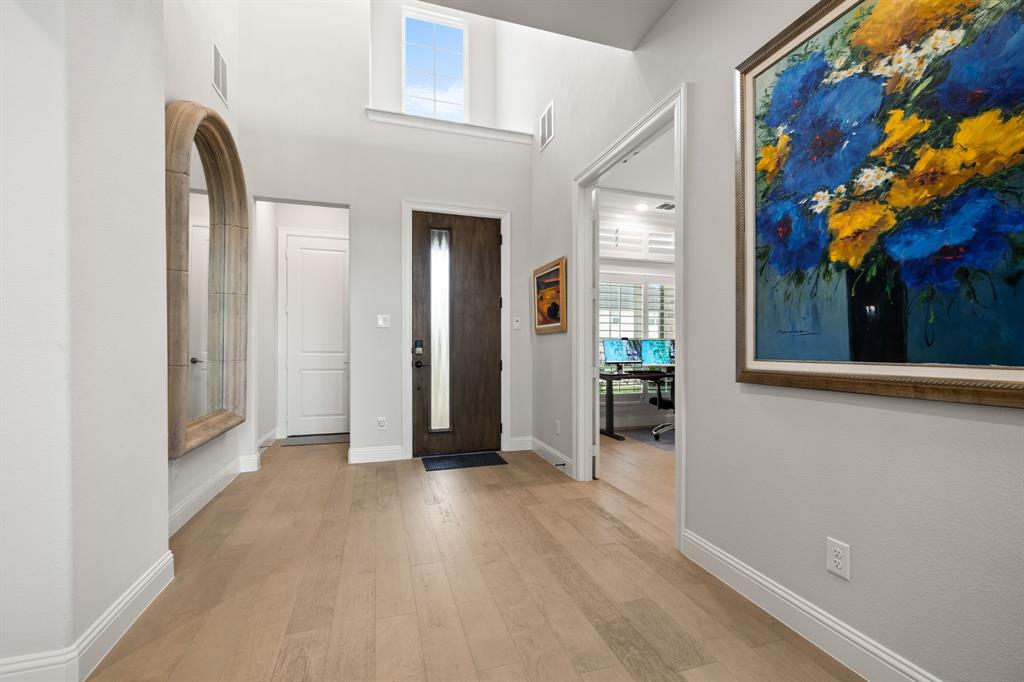
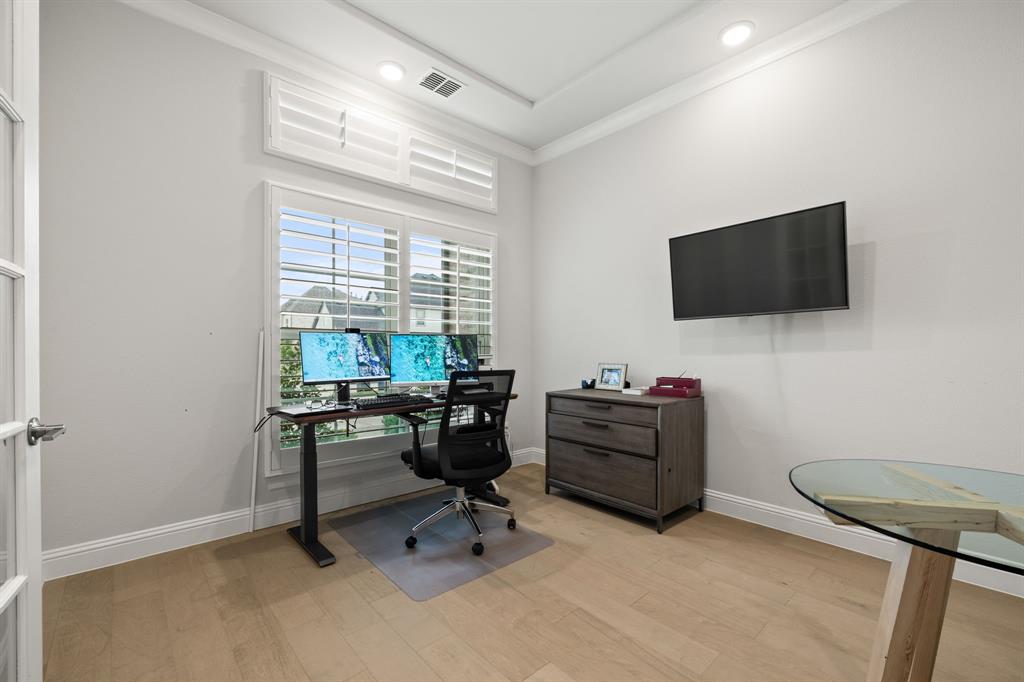
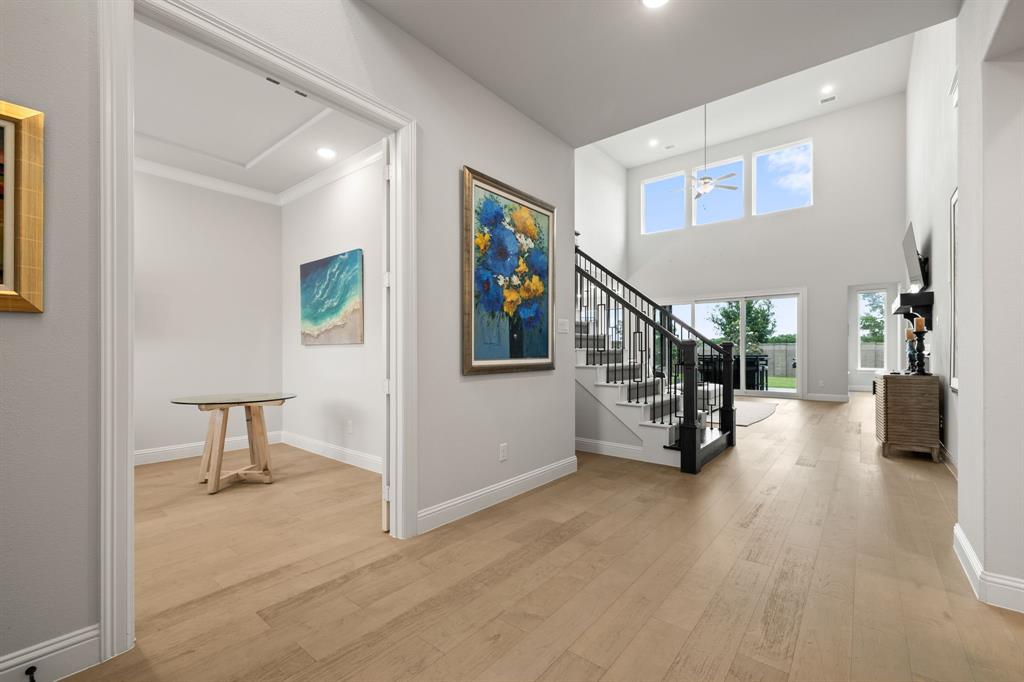
$4,552NO SHOWINGS UNTIL SATURDAY 8.22. Experience the perfect blend of organic modern design and luxury living in the prestigious Edgestone at Legacy community. This stunning residence is defined by high-end natural finishes and gorgeous white oak floors that flow throughout an open, airy layout. The heart of the home is a spectacular living room featuring soaring high ceilings and an abundance of windows equipped with plantation shutters and electric blinds, bathing the space in incredible natural light while offering effortless privacy. Designed for ultimate versatility, the floor plan includes a dedicated private office, an immersive media room, and an additional flex space, all enhanced by an integrated Sonos sound system for a premium audio experience. Outdoor enthusiasts will love the property’s proximity to Grand Park and the Big Bluestem Trail, offering serene views and immediate access to nature. The living space extends outdoors to an upgraded patio and back porch equipped with a gas hookup for seamless grilling, while the massive three-car garage provides ample storage and utility. Residents enjoy amazing community amenities, including two resort-style pools, a fully equipped state-of-the-art gym, and beautifully manicured outdoor gathering spaces. This home offers a rare opportunity to enjoy sophisticated interior style alongside an active, amenity-rich lifestyle. Owner financing available with 25% down! Interest rate incentives also available!
| 2 hours ago | Listing updated with changes from the MLS® | |
| 2 hours ago | Listing first seen on site |

© 2020 North Texas Real Estate Information Systems. All rights reserved. Information is deemed reliable but is not guaranteed accurate by the MLS or NTREIS. The information being provided is for the consumer's personal, non-commercial use, and may not be reproduced, redistributed, or used for any purpose other than to identify prospective properties consumers may be interested in purchasing.
Last checked: 2026-08-20 05:11 PM CDT
Did you know? You can invite friends and family to your search. They can join your search, rate and discuss listings with you.