Save
Ask
Tour
Hide
Share
$589,900
New Listing

1510 Cedar Ridge Drive
Prosper, TX 75078

For Sale|Single Family Residence|Active
5
Beds
3
Total Baths
3
Full Baths
3,211
SqFt
$184
/SqFt
2010
Built
Subdivision:
Cedar Ridge Estates
County:
Collin
1510 Cedar Ridge Drive1510 Cedar Ridge Drive1510 Cedar Ridge Drive1510 Cedar Ridge Drive
Save
Ask
Tour
Hide
Share

Mortgage Calculator

Monthly Payment (Est.)

$2,691
Calculator powered by Showcase IDX, a Constellation1 Company. Copyright ©2026 Information is deemed reliable but not guaranteed.

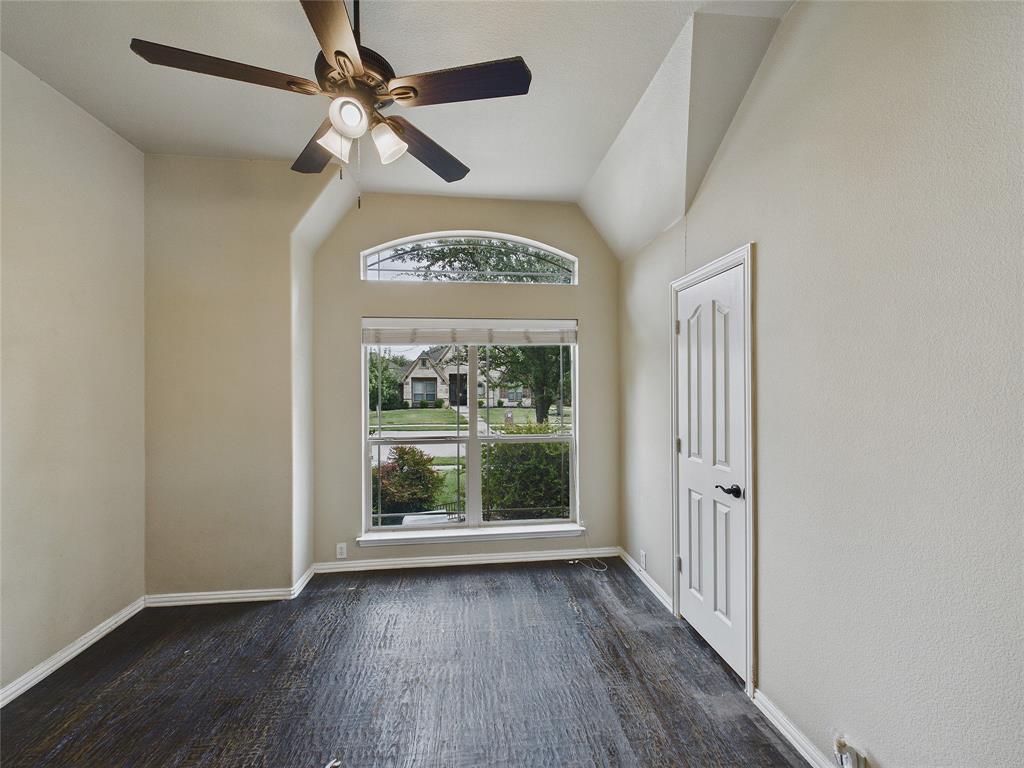
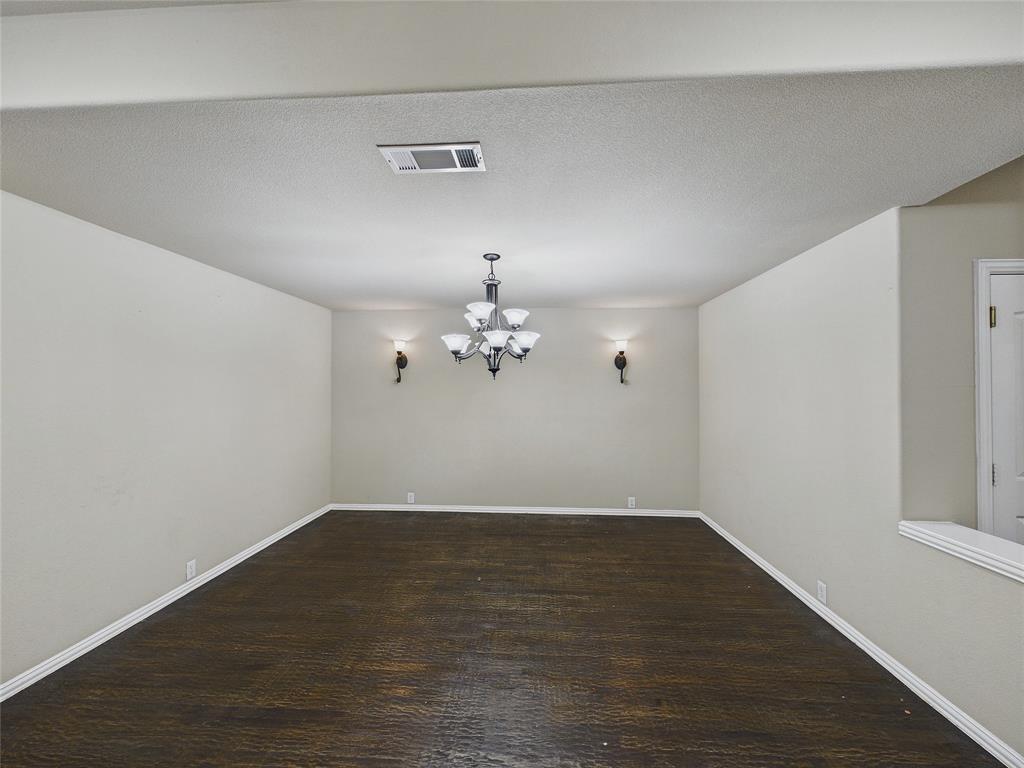
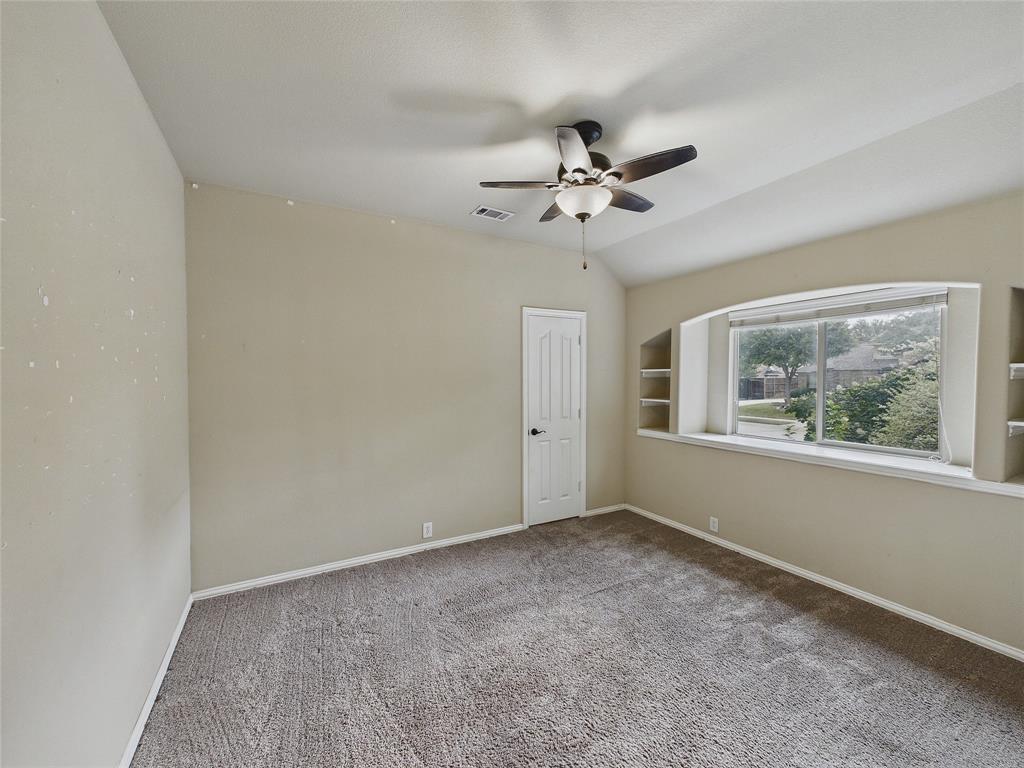
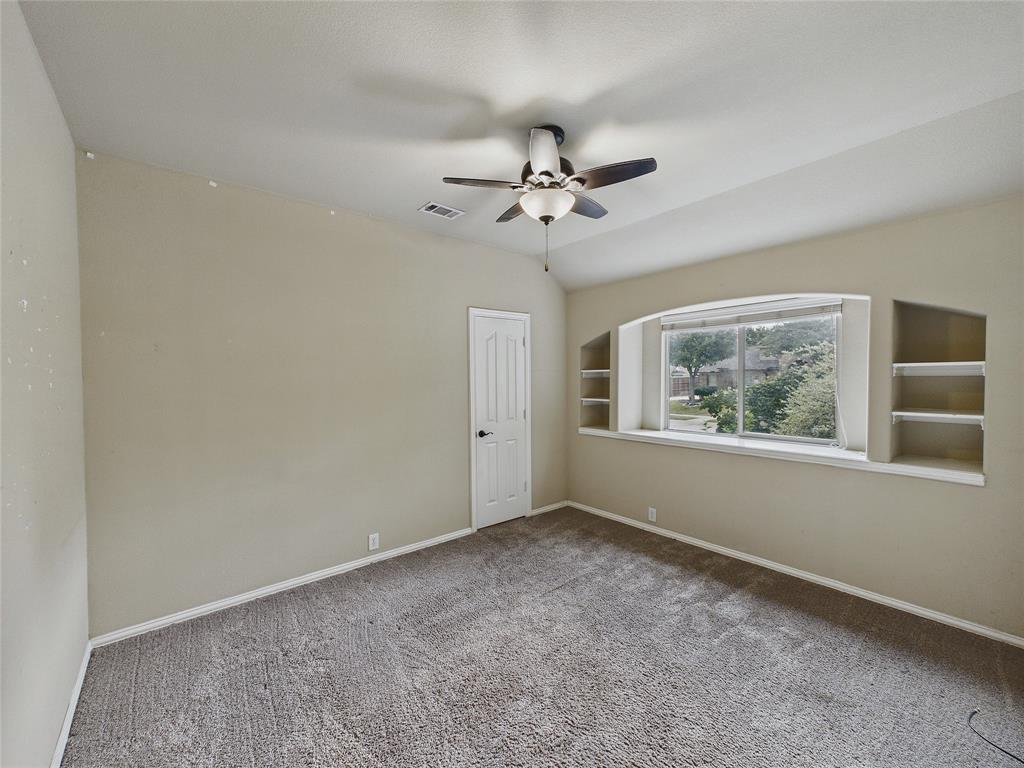
Investor opportunity in Cedar Ridge Estates, Prosper. 3,270 sqft two story on a 0.27 acre corner lot, 5 bedrooms, 3 full baths, 2 car garage. This property is being sold as-is, no repairs, priced accordingly. Kitchen finishes in place: large center island, granite counters, stained wood cabinetry, stainless appliances, gas cooktop, built-in microwave, tile backsplash. Hand-scraped wood floors through the downstairs living areas, carpet in the bedrooms. Formal dining with decorative lighting, open family room off the kitchen, high ceilings with a curved ceiling accent at the entry. Primary bath with two vanities, garden tub, separate shower, and walk-in closet. Covered patio, wood-fenced yard, utility room. Prosper ISD, minutes to the Dallas North Tollway, US 380, and Preston Road. Cash, conventional, hard money, or renovation financing only (no FHA or VA). Buyer and buyer's agent to verify all information and complete all due diligence including inspections.

Save
Ask
Tour
Hide
Share
Listing Snapshot
Price 
$589,900
Days On Site 
0 Days
Bedrooms 
5
Inside Area (SqFt) 
3,211 sqft
Total Baths 
3
Full Baths 
3
Partial Baths 
N/A
Lot Size 
0.27 Acres
Year Built 
2010
MLS® Number 
21365340
Status 
Active
Property Tax 
$12,023
HOA/Condo/Coop Fees 
$41.67 monthly
Sq Ft Source 
N/A
Friends & Family
Recent Activity
3 hours agoListing updated with changes from the MLS®
3 hours agoListing first seen on site
General Features
Acres 
0.27
Attached Garage 
Yes
Foundation 
Slab
Garage 
Yes
Garage Spaces 
2
Levels 
Two
Parking 
DrivewayGarageGarage Door OpenerGarage Faces FrontAttached
Property Sub Type 
Single Family Residence
Sewer 
Public Sewer
Special Circumstances 
Standard
Utilities 
Cable Available
Water Source 
Public
Interior Features
Appliances 
DishwasherGas RangeMicrowave
Cooling 
Central AirElectric
Fireplace 
Yes
Fireplace Features 
Living RoomStoneGas Log
Fireplaces 
1
Flooring 
CarpetCeramic Tile
Heating 
Central
Interior 
Built-in FeaturesCathedral Ceiling(s)ChandelierDouble VanityEat-in KitchenGranite CountersKitchen IslandOpen FloorplanPantryVaulted Ceiling(s)Walk-In Closet(s)
Laundry Features 
Gas Dryer HookupWasher Hookup
Bath-Full 
Dimensions - 4 x 5Level - First
Bedroom 
Dimensions - 11 x 12Level - First
Dining Room 
Dimensions - 16 x 14Level - First
Family Room 
Dimensions - 18 x 18Level - Second
Kitchen 
Dimensions - 11 x 20Level - First
Laundry 
Dimensions - 7 x 5Level - First
Living Room 
Dimensions - 16 x 22Level - First
Master Bathroom 
Dimensions - 9 x 9Level - First
Master Bedroom 
Dimensions - 13 x 23Level - First
Media Room 
Dimensions - 14 x 14Level - Second
Save
Ask
Tour
Hide
Share
Exterior Features
Roof 
CompositionShingle
Community Features
Association Dues 
500
Financing Terms Available 
CashConventional
HOA Fee Frequency 
Annually
School District 
Prosper ISD
Schools
School District
Prosper ISD
Elementary School
Judy Rucker
Middle School
Lorene Rogers
High School
Walnut Grove
Listing courtesy of Cisco Gonzalez of eXp Realty LLC [email protected]


© 2020 North Texas Real Estate Information Systems. All rights reserved. Information is deemed reliable but is not guaranteed accurate by the MLS or NTREIS. The information being provided is for the consumer's personal, non-commercial use, and may not be reproduced, redistributed, or used for any purpose other than to identify prospective properties consumers may be interested in purchasing.
Last checked: 2026-08-27 12:39 AM CDT

Neighborhood & Commute
Source: Walkscore
Save
Ask
Tour
Hide
Share