Save
Ask
Tour
Hide
Share
$450,000
New Listing

7265 Honeybee Lane
Frisco, TX 75036

For Sale|Single Family Residence|Active
2
Beds
2
Total Baths
2
Full Baths
1,856
SqFt
$242
/SqFt
2015
Built
Subdivision:
Frisco Lakes By Del Webb Villa
County:
Denton
7265 Honeybee Lane7265 Honeybee Lane7265 Honeybee Lane7265 Honeybee Lane
Save
Ask
Tour
Hide
Share

Mortgage Calculator

Monthly Payment (Est.)

$2,053
Calculator powered by Showcase IDX, a Constellation1 Company. Copyright ©2026 Information is deemed reliable but not guaranteed.

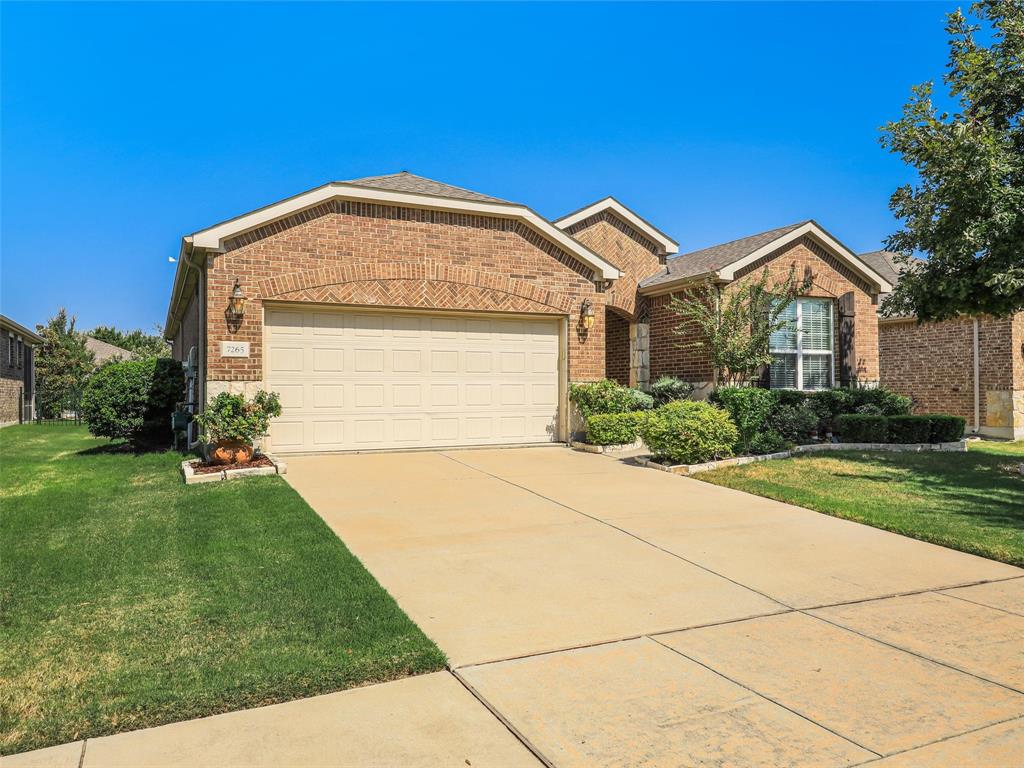
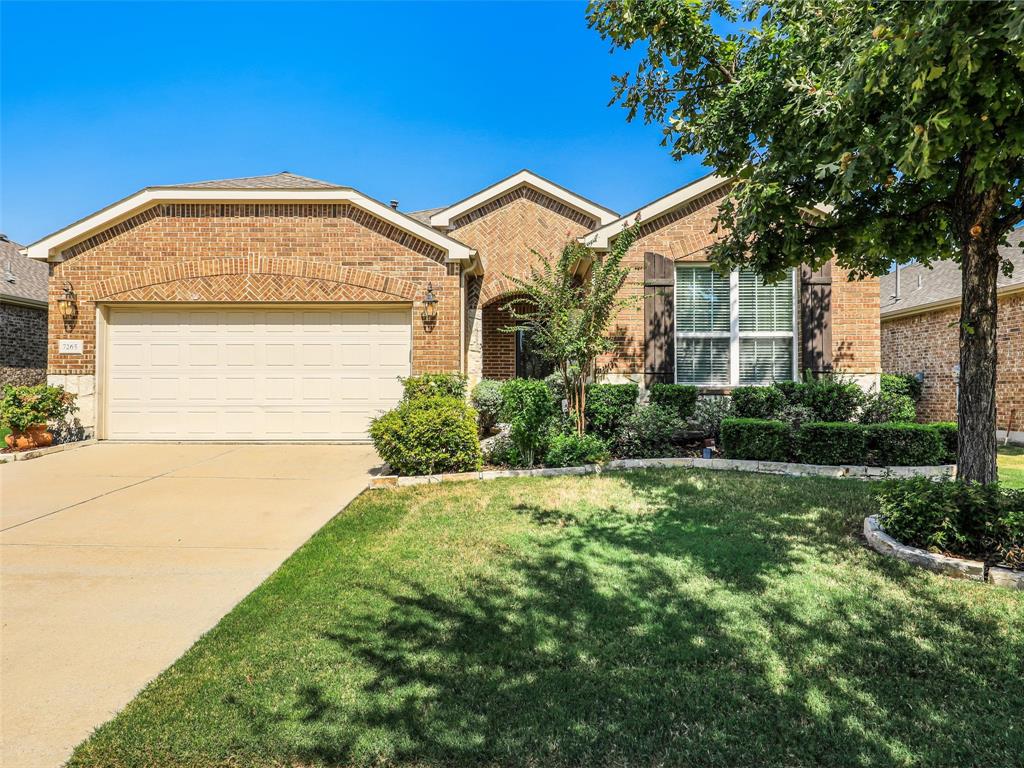
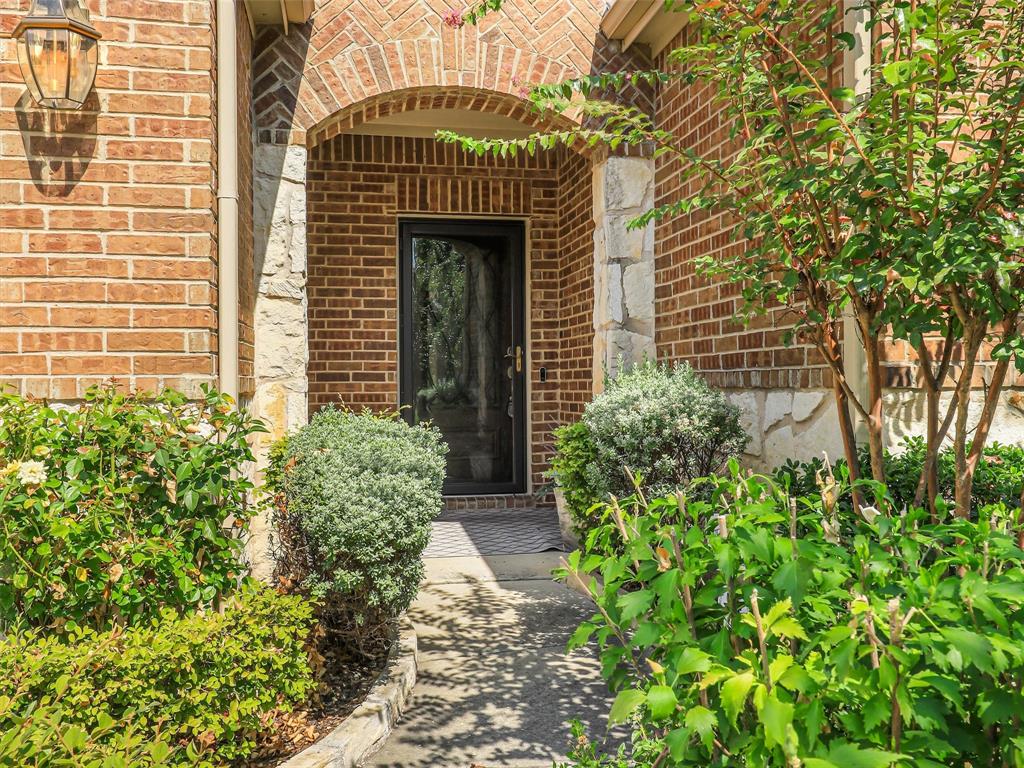
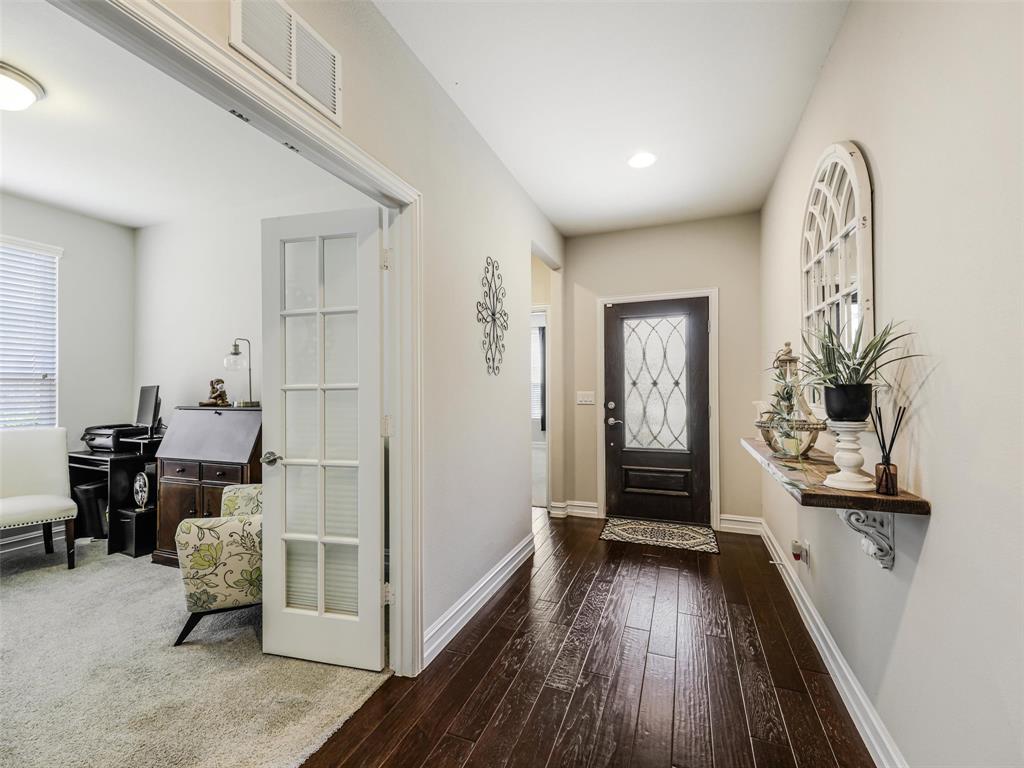
Enjoy the best of active adult living at 7265 Honeybee Ln in Frisco Lakes by Del Webb! This 3-bedroom, 2-bath home offers 1,856 sq ft of comfortable living with an open floor plan and a versatile bonus space currently used as a study. Beautiful engineered hardwood flooring runs through the main living areas and primary suite, while the secondary bedrooms feature soft carpeting. The kitchen offers thoughtful conveniences including a raised dishwasher, 2023 dishwasher, and 2022 disposal. A spacious primary suite, oversized laundry room, and generous additional storage make everyday living easy. Out back, the covered patio overlooks a private waterfall pond, creating a peaceful space to relax or entertain. The real bonus is the Frisco Lakes lifestyle! Residents enjoy an incredible selection of amenities pools, fitness centers, pickleball, tennis, walking trails, clubs, classes, and activities designed to keep you active and connected. Add in a newer roof, one-owner history, and convenient Frisco location near shopping, dining, healthcare, and entertainment, and you've got a home that offers both comfort and an exceptional community lifestyle.

Save
Ask
Tour
Hide
Share
Listing Snapshot
Price 
$450,000
Days On Site 
0 Days
Bedrooms 
2
Inside Area (SqFt) 
1,856 sqft
Total Baths 
2
Full Baths 
2
Partial Baths 
N/A
Lot Size 
0.139 Acres
Year Built 
2015
MLS® Number 
21365221
Status 
Active
Property Tax 
$9,296
HOA/Condo/Coop Fees 
$200 monthly
Sq Ft Source 
N/A
Friends & Family
Recent Activity
3 hours agoListing updated with changes from the MLS®
3 hours agoListing first seen on site
General Features
Acres 
0.139
Attached Garage 
Yes
Foundation 
Slab
Garage 
Yes
Garage Spaces 
2
Levels 
One
Parking 
GarageGarage Door OpenerGarage Faces FrontKitchen LevelAttached
Property Sub Type 
Single Family Residence
Security 
Smoke Detector(s)
Sewer 
Public Sewer
Special Circumstances 
Standard
Style 
Traditional
Utilities 
Cable AvailableElectricity Connected
Water Source 
Public
Interior Features
Appliances 
DishwasherDisposalGas RangeMicrowave
Cooling 
Central AirElectric
Flooring 
TileWood
Heating 
Natural Gas
Interior 
Eat-in KitchenKitchen IslandOpen FloorplanPantryWalk-In Closet(s)High Speed Internet
Laundry Features 
Electric Dryer Hookup
Window Features 
Window Coverings
Bath-Full 
Dimensions - 8 x 5Level - First
Bedroom 
Dimensions - 12 x 11Level - First
Bonus Room 
Dimensions - 12 x 11Level - First
Dining Room 
Dimensions - 10 x 9Level - First
Kitchen 
Dimensions - 12 x 13Level - FirstFeatures - Kitchen Island, Pantry
Laundry 
Dimensions - 12 x 7Level - First
Living Room 
Dimensions - 14 x 18Level - FirstFeatures - Ceiling Fan(s)
Master Bathroom 
Dimensions - 9 x 9Level - First
Master Bedroom 
Dimensions - 15 x 13Level - FirstFeatures - Ceiling Fan(s), Walk-In Closet(s)
Solarium/Sunrm 
Dimensions - 12 x 10Level - First
Save
Ask
Tour
Hide
Share
Exterior Features
Construction Details 
Brick
Exterior 
Rain GuttersGarden
Fencing 
Wrought Iron
Lot Features 
Interior LotLandscaped
Patio And Porch 
CoveredPatio
Roof 
Composition
Waterfront Features 
Lake Privileges
Windows/Doors 
Window Coverings
Community Features
Association Dues 
600
Community Features 
PoolClubhouseCurbsFitness CenterLakeSidewalksTennis Court(s)
Financing Terms Available 
CashConventionalFHAVA Loan
HOA Fee Frequency 
Quarterly
School District 
Little Elm ISD
Senior Community 
Yes
Schools
School District
Little Elm ISD
Elementary School
Hackberry
Middle School
Lowell Strike
High School
Little Elm
Listing courtesy of Kami Hall of TCRE [email protected]


© 2020 North Texas Real Estate Information Systems. All rights reserved. Information is deemed reliable but is not guaranteed accurate by the MLS or NTREIS. The information being provided is for the consumer's personal, non-commercial use, and may not be reproduced, redistributed, or used for any purpose other than to identify prospective properties consumers may be interested in purchasing.
Last checked: 2026-08-20 05:11 PM CDT

Neighborhood & Commute
Source: Walkscore
Save
Ask
Tour
Hide
Share