Save
Ask
Tour
Hide
Share
$685,000
84 Days On Site

8100 Paisley
The Colony, TX 75056

For Sale|Single Family Residence|Active
4
Beds
4
Total Baths
3
Full Baths
1
Partial Bath
3,558
SqFt
$193
/SqFt
2013
Built
Subdivision:
Aberdeen At Tribute Ph 2
County:
Denton
Upcoming Open Houses
Sun, Nov 22, 2:00 PM - 4:00 PM
8100 Paisley8100 Paisley8100 Paisley8100 Paisley
Save
Ask
Tour
Hide
Share

Mortgage Calculator

Monthly Payment (Est.)

Enter an interest rate to see your estimated monthly payment.
Calculator powered by Showcase IDX, a Constellation1 Company. Copyright ©2026 Information is deemed reliable but not guaranteed.

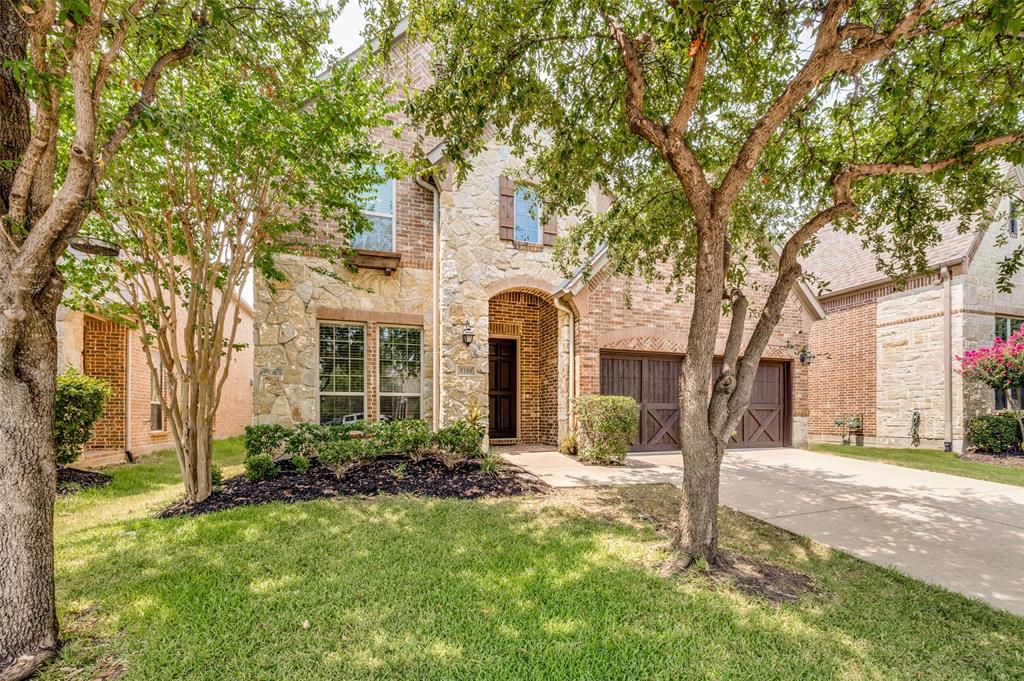
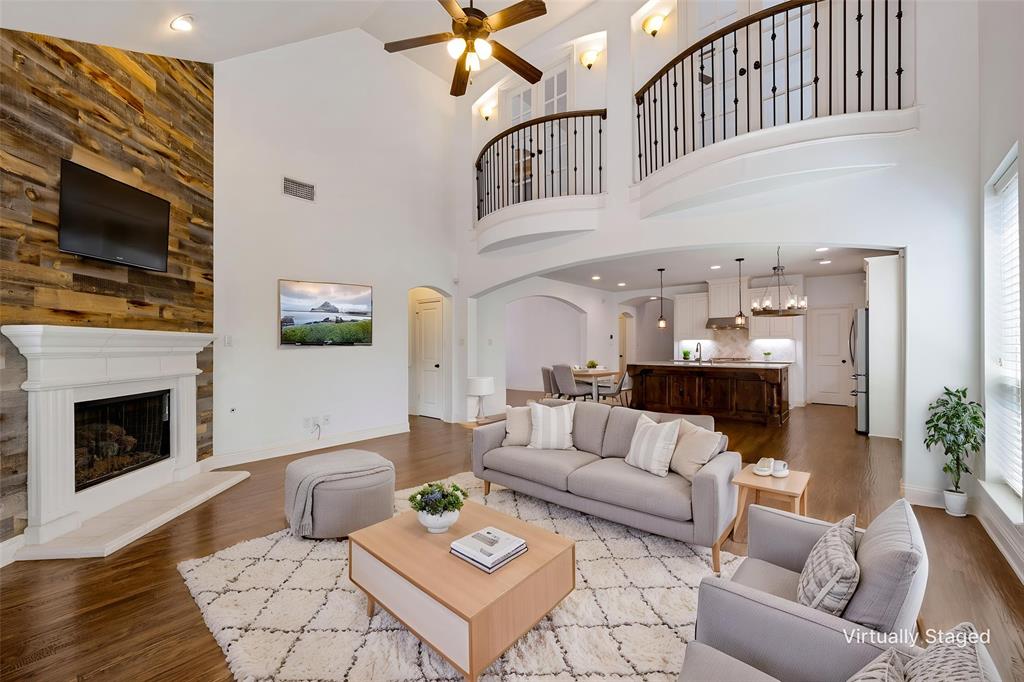
Enjoy close proximity to Frisco with none of the noise in this master-planned haven where world-class golf and peaceful lakeside living meet on the shores of Lake Lewisville. Ideally situated within The Tribute, one of North Texas’s most coveted peninsula communities, this beautifully updated American Legend Homes residence redefines resort-style living. Boasting an impressive stone and brick façade, this turnkey property welcomes you with fresh interior paint, newly refinished hand-scraped hardwood floors, and recently installed carpet. The open, sun-drenched floor plan features soaring ceilings, a sweeping winding staircase, a dedicated home office near the entryway, and a chef’s kitchen anchored by an expansive granite island and abundant cabinetry. The private primary suite serves as your personal oasis, complete with a spa-like bath featuring dual vanities, a soaking tub, and a separate shower. Upstairs, the entertainment footprint is unmatched, offering a spacious game room with double French doors that overlook the living space below, alongside a dedicated media room ready for movie nights. Step outside to your private outdoor retreat—a covered patio complete with an outdoor TV mount and a cozy stone fireplace, overlooking a spacious, grassy backyard. The property is served by Little Elm ISD, including the innovative, state-of-the-art Prestwick STEM Academy located right inside the neighborhood, along with Strike Middle School and Little Elm High School. Living here means trading the ordinary for a permanent vacation. Step out your front door and immerse yourself in an unmatched community lifestyle featuring two acclaimed links-style golf courses, clubhouse dining, shoreline nature trails, canoe and kayak launches, pickleball courts, and a jaw-dropping infinity-edge pool completely overlooking the lake. Tour today and take advantage of a $10K Your Way buyer incentive to use toward a rate buydown or other options! See the flyer for more details.

Save
Ask
Tour
Hide
Share
Listing Snapshot
Price 
$685,000
Days On Site 
84 Days
Bedrooms 
4
Inside Area (SqFt) 
3,558 sqft
Total Baths 
4
Full Baths 
3
Partial Baths 
1
Lot Size 
0.126 Acres
Year Built 
2013
MLS Number 
21365144
Status 
Active
Property Tax 
$14,464
HOA/Condo/Coop Fees 
$726 Semi-Annually
Sq Ft Source 
N/A
Friends & Family
Recent Activity
3 days agoListing updated with changes from the MLS
a week agoPrice changed to $685,000
3 months agoListing first seen on site
General Features
Acres 
0.126
Attached Garage 
Yes
Foundation 
Slab
Garage 
Yes
Garage Spaces 
2
Levels 
Two
Parking 
Garage Door OpenerGarage Faces FrontAttached
Property Sub Type 
Single Family Residence
Security 
Smoke Detector(s)
Sewer 
Public Sewer
Special Circumstances 
Standard
Style 
Traditional
Utilities 
Underground Utilities
Water Source 
Public
Interior Features
Appliances 
DishwasherDisposalElectric OvenGas CooktopGas Water HeaterMicrowaveRefrigerator
Cooling 
Ceiling Fan(s)Central AirElectric
Fireplace 
Yes
Fireplace Features 
GasGas Log
Fireplaces 
1
Flooring 
CarpetCeramic TileWood
Heating 
CentralNatural Gas
Interior 
ChandelierGranite CountersKitchen IslandVaulted Ceiling(s)Walk-In Closet(s)
Laundry Features 
Electric Dryer Hookup
Window Features 
Window Coverings
Bath-Full 
Dimensions - 0 x 0Level - Second
Bath-Half 
Dimensions - 0 x 0Level - First
Bedroom 
Dimensions - 18 x 10Level - SecondFeatures - Ceiling Fan(s)
Breakfast Room 
Dimensions - 19 x 9Level - First
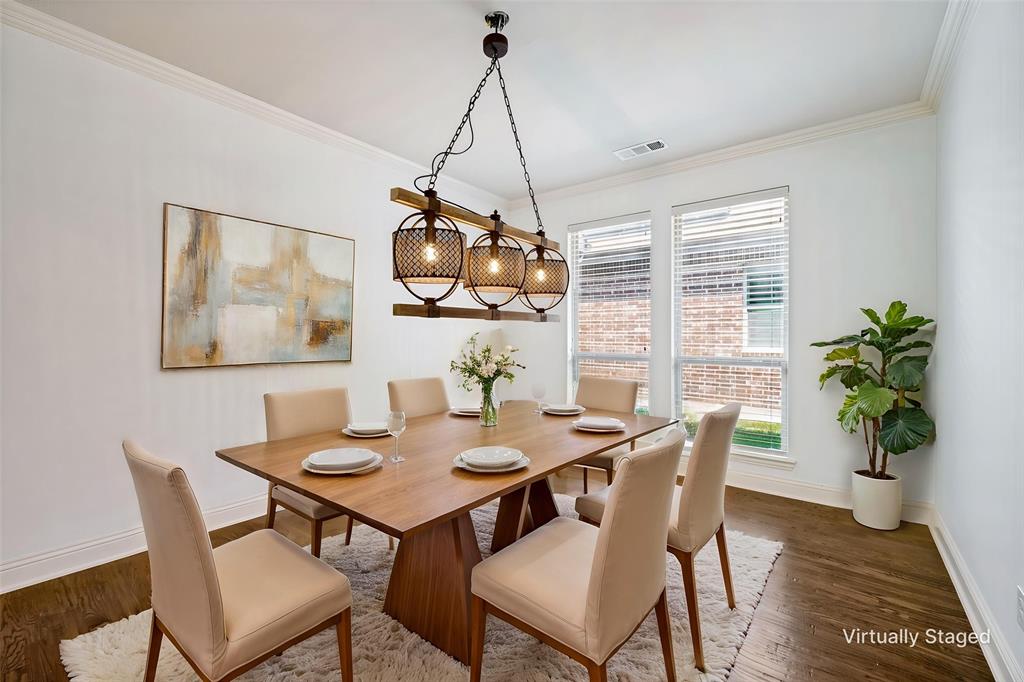
Dining Room 
Dimensions - 15 x 11Level - First
Game Room 
Dimensions - 19 x 12Level - SecondFeatures - Ceiling Fan(s)
Kitchen 
Dimensions - 19 x 11Level - FirstFeatures - Kitchen Island, Pantry
Living Room 
Dimensions - 19 x 16Level - FirstFeatures - Ceiling Fan(s)
Master Bathroom 
Dimensions - 0 x 0Level - First
Master Bedroom 
Dimensions - 13 x 18Level - FirstFeatures - Ceiling Fan(s)
Media Room 
Dimensions - 18 x 13Level - Second
Office 
Dimensions - 11 x 12Level - FirstFeatures - Ceiling Fan(s)
Utility Room 
Dimensions - 12 x 7Level - First
Save
Ask
Tour
Hide
Share
Exterior Features
Construction Details 
Brick
Exterior 
Rain Gutters
Lot Features 
Interior LotLandscapedSubdivided
Patio And Porch 
CoveredPatio
Roof 
Composition
Windows/Doors 
Window Coverings
Community Features
Association Fee 
$726.0
Association Fee Frequency 
Semi-Annually
School District 
Little Elm ISD
Schools
School District
Little Elm ISD
Elementary School
Prestwick K-8 Stem
Middle School
Lowell Strike
High School
Little Elm
Listing courtesy of Melissa Manemann of Coldwell Banker Apex, REALTORS [email protected]


© 2020 North Texas Real Estate Information Systems. All rights reserved. Information is deemed reliable but is not guaranteed accurate by the MLS or NTREIS. The information being provided is for the consumer's personal, non-commercial use, and may not be reproduced, redistributed, or used for any purpose other than to identify prospective properties consumers may be interested in purchasing.
Last checked: 2026-11-20 01:15 AM CST

Neighborhood & Commute
Source: Walkscore
Save
Ask
Tour
Hide
Share