

7288 Champagne DriveFrisco, TX 75034
Mortgage Calculator
Monthly Payment (Est.)
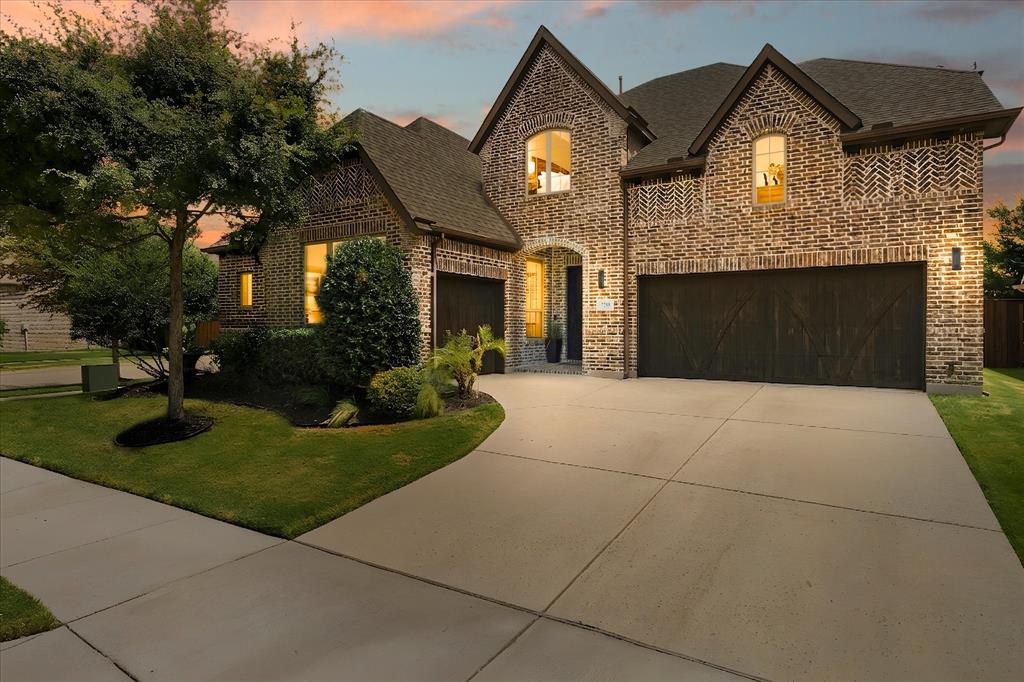
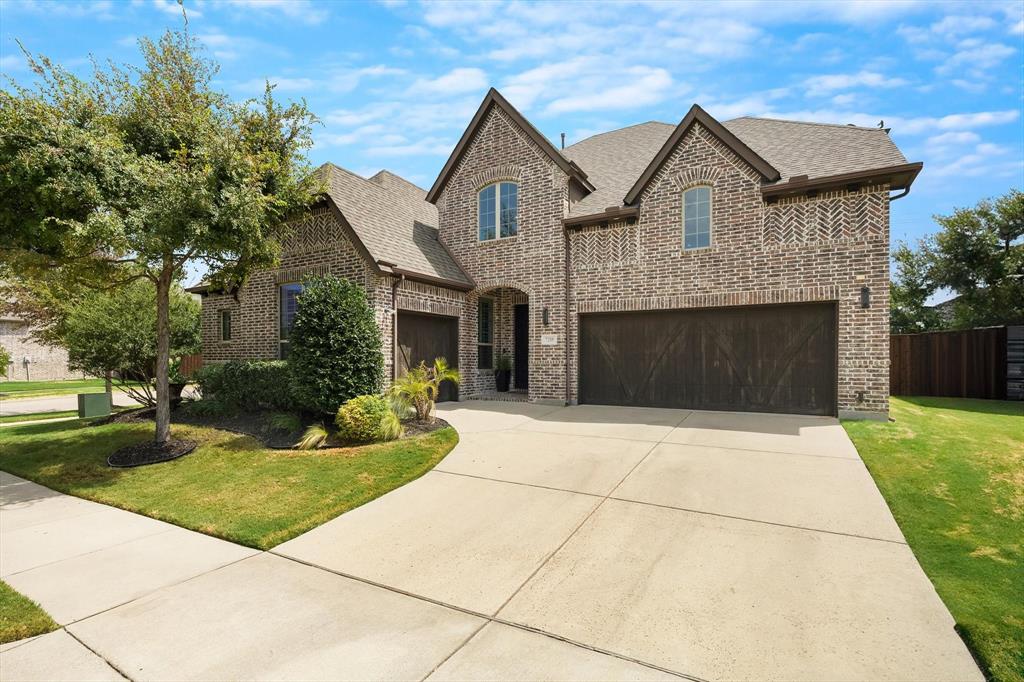
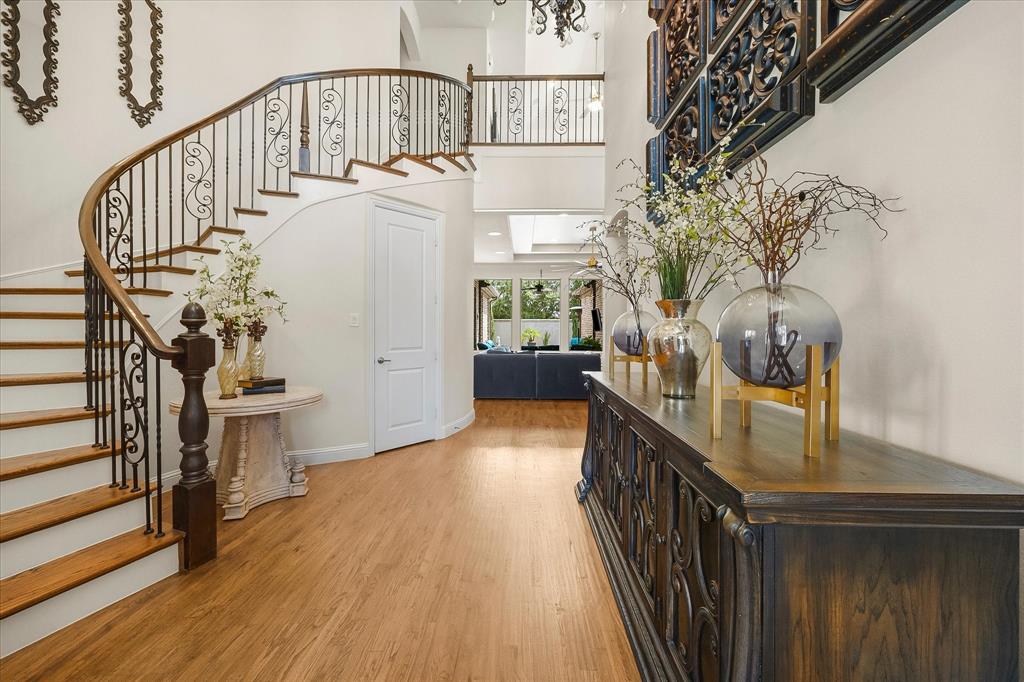
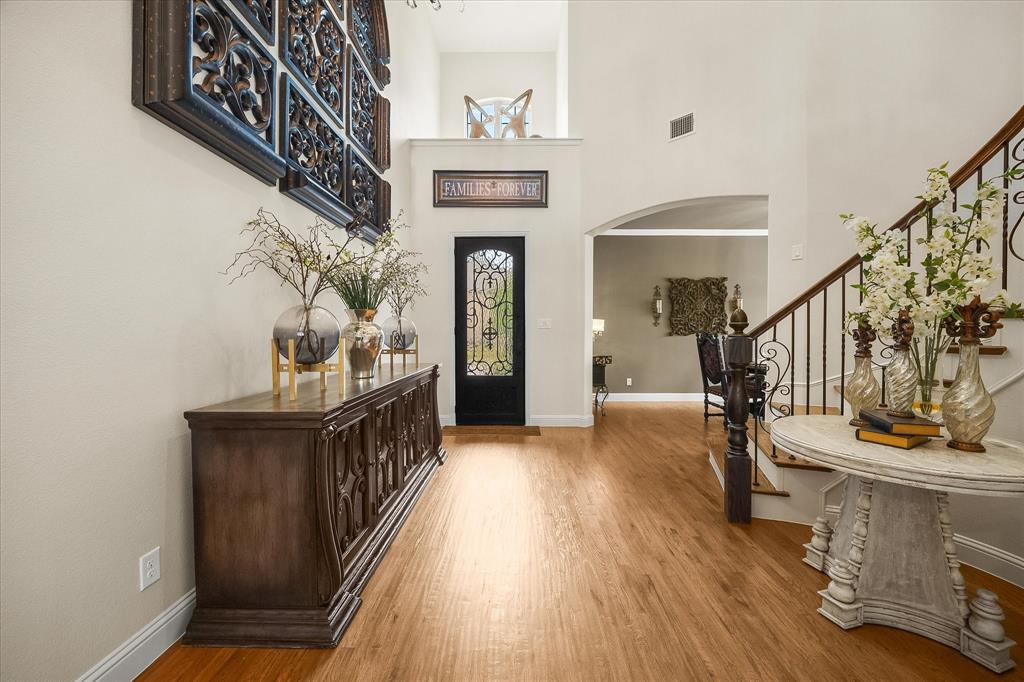
Enter an interest rate to see your estimated monthly payment.Exceptional Frisco home with a model-home feel, private backyard pool and spa, two bedrooms on the first floor, 3-car garage and corner lot in Diamond Point Estates, zoned to Frisco ISD and Wakeland High School. Built in 2015 with approximately 4,269 square feet, this 4-bedroom home offers a flexible floor plan, impressive upgrades and smart-home features. The main level includes the primary suite and second bedroom, ideal for guests, multigenerational living or a home office. Refinished light-patina hardwood floors, plantation shutters, 8-foot doors, crown molding and iron spindles enhance the interior. The primary suite features a tray ceiling, surround sound and updated bath with frameless shower. The custom white kitchen offers glass-front cabinets, granite countertops, mosaic backsplash, pot filler, cabinet lighting and Monogram appliances, including a 36-inch gas cooktop with griddle and double ovens. A light-filled breezeway with butler's area connects the kitchen and dining room. The living room features a double tray ceiling, surround sound and cast-concrete gas fireplace. Designed for entertaining, the home includes a two-tiered media room with 72-inch wet bar and 7.1 surround sound. CAT6 wiring, wall-mounted TV connections and speakers extend throughout the home and patio. Savant, Sony, Sonos, Apple TV equipment and televisions may be negotiated separately. The private backyard retreat features a pool and spa with LED lighting, water feature and natural-stone coping. Enjoy the covered patio with retractable sunshade, grassy side yard, privacy fence and upstairs balcony overlooking the pool. Additional features include two new water heaters (November 2026), Ring cameras, exterior lighting and app-controlled LiftMaster garage-door opener. Conveniently located near Frisco shopping, dining, entertainment and the Dallas North Tollway.
| 2 weeks ago | Listing updated with changes from the MLS | |
| 2 weeks ago | Price changed to $1,125,000 | |
| 3 months ago | Listing first seen on site |

© 2020 North Texas Real Estate Information Systems. All rights reserved. Information is deemed reliable but is not guaranteed accurate by the MLS or NTREIS. The information being provided is for the consumer's personal, non-commercial use, and may not be reproduced, redistributed, or used for any purpose other than to identify prospective properties consumers may be interested in purchasing.
Last checked: 2026-11-20 01:15 AM CST
Did you know? You can invite friends and family to your search. They can join your search, rate and discuss listings with you.