Save
Ask
Tour
Hide
Share
$519,000
New Listing

8431 Firewheel Lane
Frisco, TX 75036

For Sale|Single Family Residence|Active
4
Beds
3
Total Baths
2
Full Baths
1
Partial Bath
2,621
SqFt
$198
/SqFt
2004
Built
Subdivision:
Waterford Falls Ph Two A
County:
Denton
8431 Firewheel Lane8431 Firewheel Lane8431 Firewheel Lane8431 Firewheel Lane
Save
Ask
Tour
Hide
Share

Mortgage Calculator

Monthly Payment (Est.)

$2,368
Calculator powered by Showcase IDX, a Constellation1 Company. Copyright ©2026 Information is deemed reliable but not guaranteed.

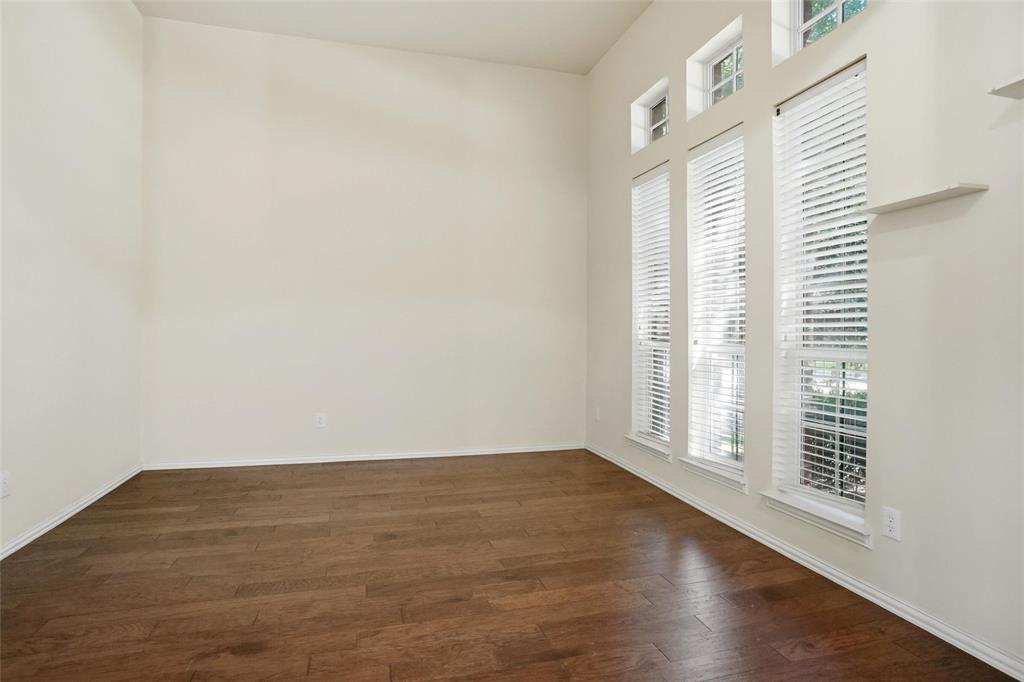
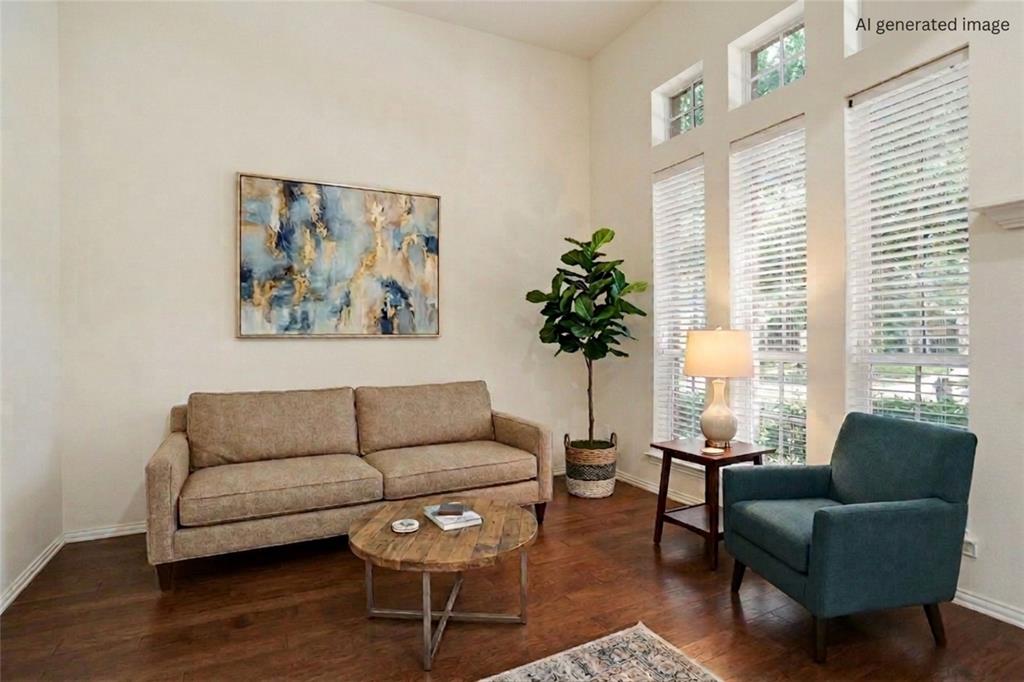
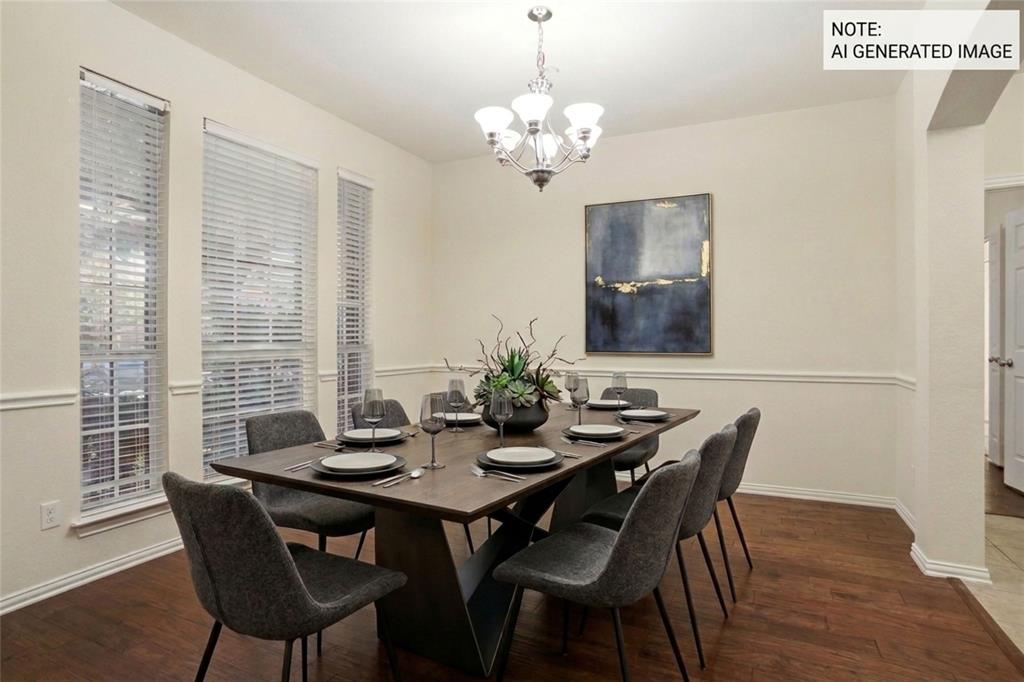
Stunning, Move-In Ready Home in Waterford Falls – Pristine Condition with Zero Carpet!Location, location, location! This immaculate home in the highly desirable Waterford Falls community offers rapid access to prime shopping, the Dallas North Tollway, and top-tier Frisco ISD schools, with both the elementary and middle schools within easy walking distance. Featuring a rare and highly sought-after layout with absolutely zero carpet, the residence greets you with striking architectural details and rich hardwood flooring flowing seamlessly throughout the main living areas and the private primary suite.The welcoming family room centers around a beautiful raised-hearth fireplace and opens directly into a chef-inspired kitchen. Designed for both daily living and effortless entertaining, the kitchen comes fully equipped with premium granite countertops, stainless steel appliances, and a spacious breakfast bar. The main-floor primary suite serves as a luxurious private retreat, complete with a garden tub, separate shower, and dual sinks. Upstairs, a massive game room offers endless possibilities for a media space or secondary living area, alongside three additional oversized bedrooms. Step outside to enjoy unbeatable neighborhood amenities, located just steps away from the community pool and spray park right next door. This spectacular, turnkey home will not last long on the market!! One or more interior photographs have been virtually staged or digitally enhanced for illustrative purposes. No permanent or structural modifications have been made to the property.

Save
Ask
Tour
Hide
Share
Listing Snapshot
Price 
$519,000
Days On Site 
0 Days
Bedrooms 
4
Inside Area (SqFt) 
2,621 sqft
Total Baths 
3
Full Baths 
2
Partial Baths 
1
Lot Size 
0.166 Acres
Year Built 
2004
MLS® Number 
21364729
Status 
Active
Property Tax 
$8,952
HOA/Condo/Coop Fees 
$38.5 monthly
Sq Ft Source 
N/A
Friends & Family
Recent Activity
3 hours agoListing updated with changes from the MLS®
7 hours agoListing first seen on site
General Features
Acres 
0.166
Attached Garage 
Yes
Foundation 
Slab
Garage 
Yes
Garage Spaces 
2
Levels 
Two
Parking 
CoveredDrivewayAttached
Property Sub Type 
Single Family Residence
Security 
Smoke Detector(s)
Sewer 
Public Sewer
Special Circumstances 
Standard
Style 
Traditional
Utilities 
Cable Available
Water Source 
Public
Interior Features
Appliances 
DishwasherDisposalGas CooktopMicrowaveConvection Oven
Cooling 
Ceiling Fan(s)Central Air
Fireplace 
Yes
Fireplace Features 
Gas Log
Fireplaces 
1
Flooring 
LaminateTileWood
Heating 
Central
Interior 
Granite CountersOpen FloorplanPantryWalk-In Closet(s)
Laundry Features 
Gas Dryer HookupWasher Hookup
Window Features 
Window Coverings
Bath-Full 
Dimensions - 14 x 5Level - Second
Bath-Half 
Dimensions - 5 x 6Level - First
Bedroom 
Dimensions - 12 x 12Level - SecondFeatures - Walk-In Closet(s)
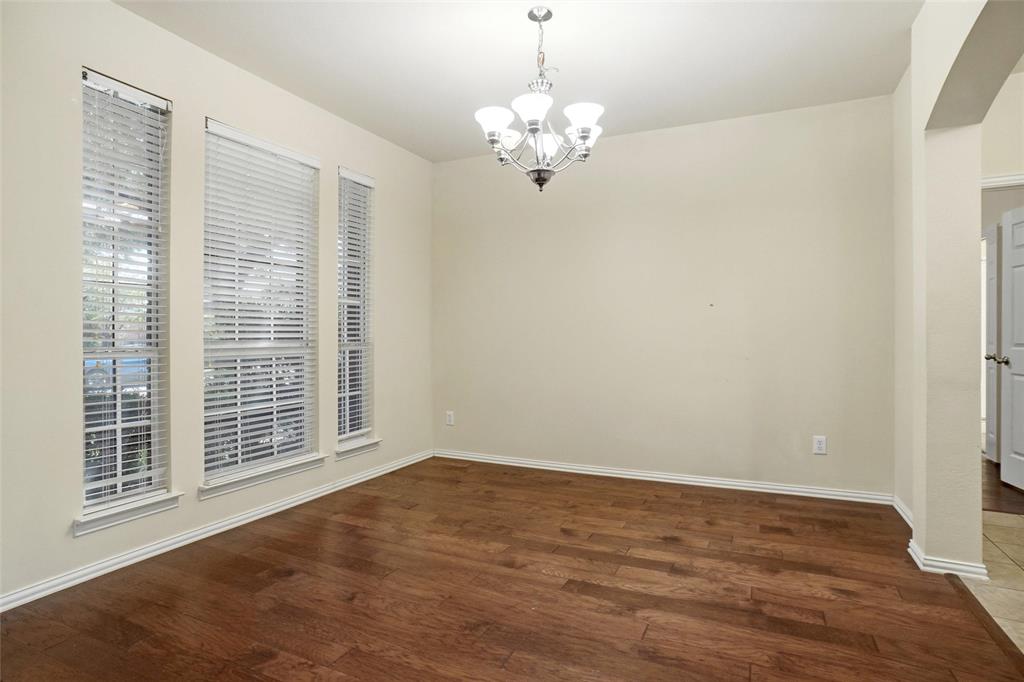
Dining Room 
Dimensions - 12 x 12Level - First
Family Room 
Dimensions - 20 x 17Level - FirstFeatures - Ceiling Fan(s)
Game Room 
Dimensions - 15 x 12Level - Second
Kitchen 
Dimensions - 14 x 11Level - FirstFeatures - Breakfast Bar, Pantry
Living Room 
Dimensions - 13 x 13Level - First
Master Bathroom 
Dimensions - 11 x 10Level - First
Master Bedroom 
Dimensions - 13 x 18Level - FirstFeatures - Walk-In Closet(s)
Save
Ask
Tour
Hide
Share
Exterior Features
Construction Details 
BrickConcrete
Fencing 
Wood
Roof 
CompositionShingle
Windows/Doors 
Window Coverings
Community Features
Association Dues 
462
Community Features 
PoolCurbsParkPlaygroundSidewalks
Financing Terms Available 
CashConventionalFHAVA Loan
HOA Fee Frequency 
Annually
School District 
Frisco ISD
Schools
School District
Frisco ISD
Elementary School
Sparks
Middle School
Pioneer
High School
Reedy
Listing courtesy of Sang Kim of CENTURY 21 Judge Fite Co. [email protected]


© 2020 North Texas Real Estate Information Systems. All rights reserved. Information is deemed reliable but is not guaranteed accurate by the MLS or NTREIS. The information being provided is for the consumer's personal, non-commercial use, and may not be reproduced, redistributed, or used for any purpose other than to identify prospective properties consumers may be interested in purchasing.
Last checked: 2026-08-20 07:20 AM CDT

Neighborhood & Commute
Source: Walkscore
Save
Ask
Tour
Hide
Share