Save
Ask
Tour
Hide
Share
$475,000
New Listing

1611 Branch Creek Drive
Allen, TX 75002

For Sale|Single Family Residence|Active
3
Beds
3
Total Baths
2
Full Baths
1
Partial Bath
2,740
SqFt
$173
/SqFt
2003
Built
Subdivision:
Lost Creek Ranch Ph 1
County:
Collin
Upcoming Open Houses
Sat, Aug 22, 11:00 AM - 2:00 PM
1611 Branch Creek Drive1611 Branch Creek Drive1611 Branch Creek Drive1611 Branch Creek Drive
Save
Ask
Tour
Hide
Share

Mortgage Calculator

Monthly Payment (Est.)

$2,167
Calculator powered by Showcase IDX, a Constellation1 Company. Copyright ©2026 Information is deemed reliable but not guaranteed.

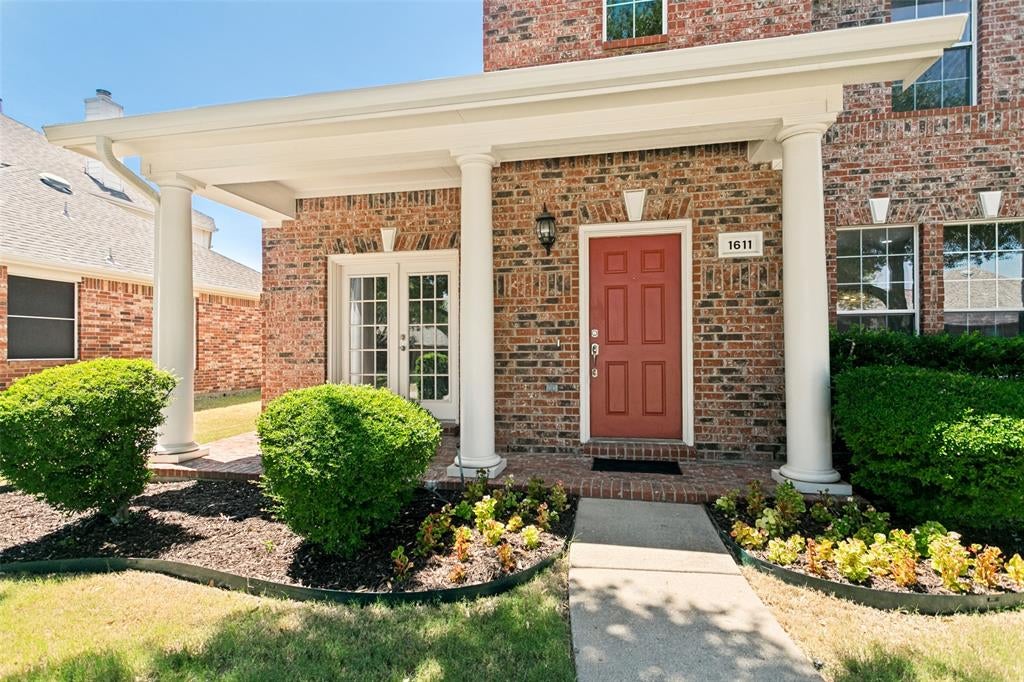
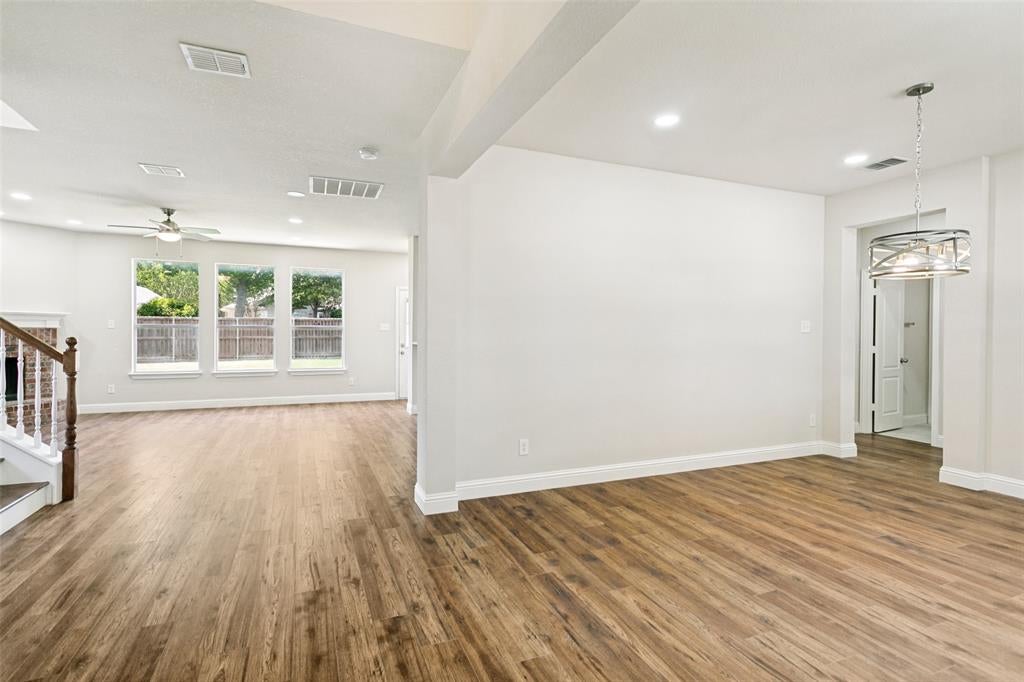
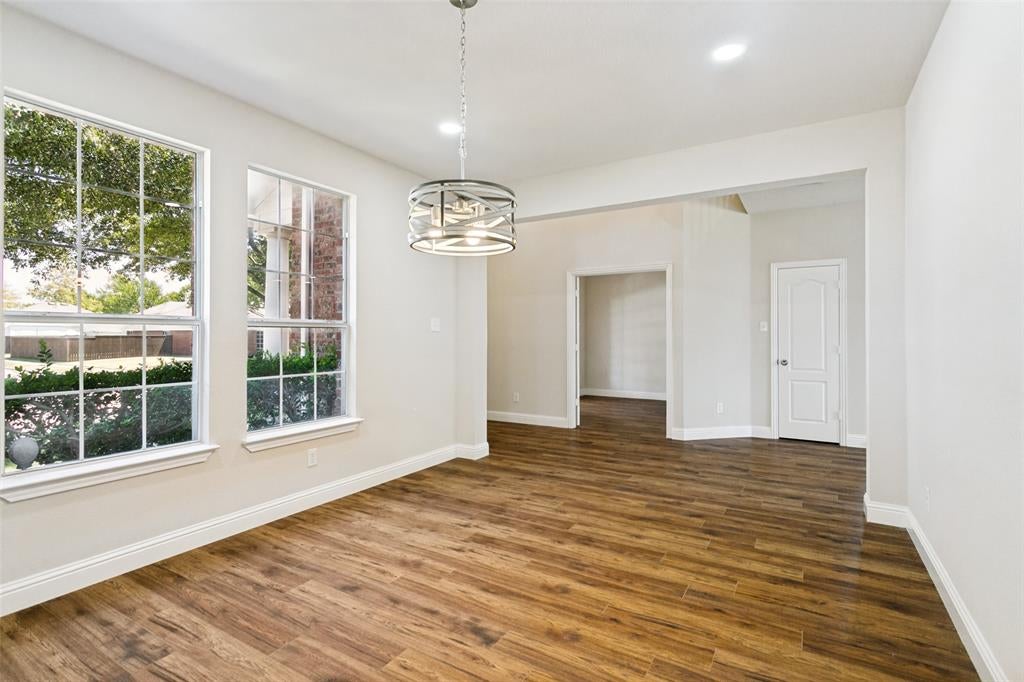
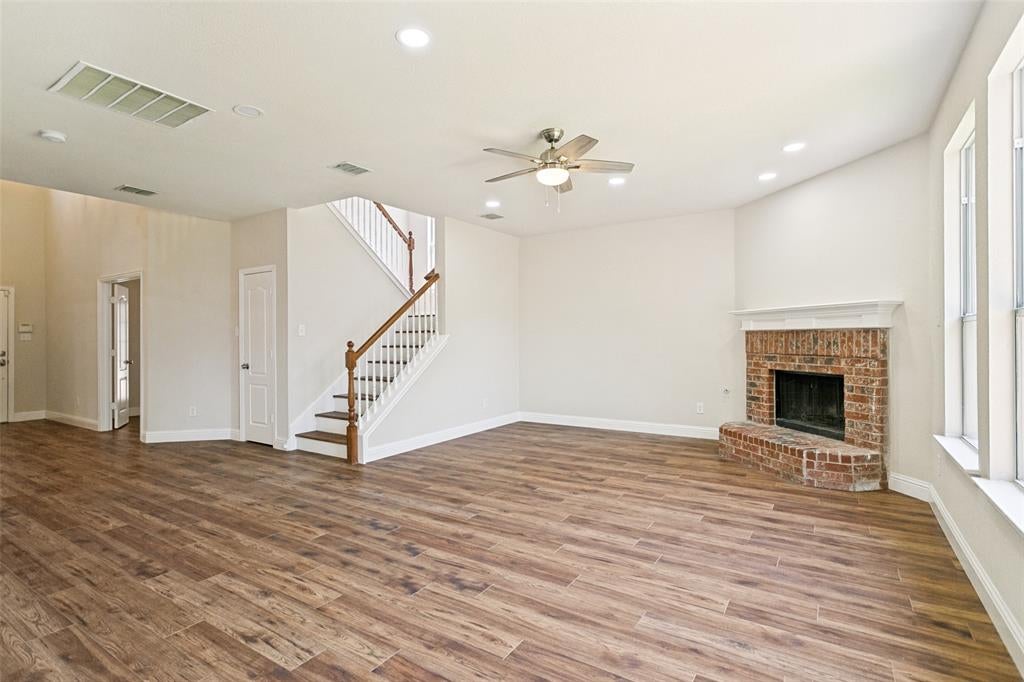
Beautiful home located in the very desirable community of Lost Creek Ranch in Allen! Step inside to an inviting open floor plan featuring luxury vinyl plank flooring throughout the main living areas. Just off the entry, French doors open to a private home office with an additional set of glass French doors leading to the covered front porch, creating a charming outdoor sitting area. A formal dining room sits across the entry, offering additional space for entertaining. The kitchen is open to the living area and features granite countertops, a large island, stainless steel appliances, and modern white cabinetry. The spacious living room is filled with natural light and anchored by a gas fireplace. All bedrooms are located upstairs, including a generously sized primary suite with French door entry into the ensuite bath featuring a frameless walk-in shower, jetted tub, separate vanities with granite countertops, and a walk-in closet. Both secondary bedrooms also feature walk-in closets, and the secondary bath includes granite countertops. A spacious flex room at the back of the home offers plenty of possibilities as a game room, media room, second living area, or whatever best fits your needs. Located minutes from Eagle Stadium & close to Allen Premium Outlet, Village at Allen & Fairview Town Center for tons of shopping & dining options. Lost Creek Ranch features a pvt community pool, jogging trl, four parks with playgrounds, & ponds w~fountains.

Save
Ask
Tour
Hide
Share
Listing Snapshot
Price 
$475,000
Days On Site 
0 Days
Bedrooms 
3
Inside Area (SqFt) 
2,740 sqft
Total Baths 
3
Full Baths 
2
Partial Baths 
1
Lot Size 
0.17 Acres
Year Built 
2003
MLS® Number 
21364585
Status 
Active
Property Tax 
$9,129
HOA/Condo/Coop Fees 
$26.58 monthly
Sq Ft Source 
N/A
Friends & Family
Recent Activity
an hour agoListing updated with changes from the MLS®
2 hours agoListing first seen on site
General Features
Acres 
0.17
Attached Garage 
Yes
Foundation 
Slab
Garage 
Yes
Garage Spaces 
2
Levels 
Two
Parking 
Garage Door OpenerAttached
Property Sub Type 
Single Family Residence
Security 
Fire AlarmSecurity System LeasedSmoke Detector(s)
Sewer 
Public Sewer
Special Circumstances 
Standard
Style 
Contemporary/Modern
Utilities 
Electricity Connected
Water Source 
PublicPrivate
Interior Features
Appliances 
DishwasherDisposalGas RangeMicrowaveConvection Oven
Cooling 
Central AirElectric
Fireplace 
Yes
Fireplace Features 
GasLiving Room
Fireplaces 
1
Flooring 
CarpetCeramic TileVinyl
Heating 
CentralElectricFireplace(s)
Interior 
Eat-in KitchenGranite CountersKitchen IslandOpen Floorplan
Laundry Features 
Electric Dryer HookupWasher Hookup
Save
Ask
Tour
Hide
Share
Exterior Features
Construction Details 
BrickFiber Cement
Exterior 
Rain Gutters
Fencing 
Back YardGateWood
Lot Features 
Interior LotLandscapedSubdivided
Patio And Porch 
Front Porch
Pool Features 
In GroundOutdoor Pool
Roof 
CompositionShingle
Community Features
Association Dues 
319
Community Features 
ParkPlaygroundPoolSidewalks
Financing Terms Available 
CashConventionalFHAVA Loan
HOA Fee Frequency 
Annually
School District 
Allen ISD
Schools
School District
Allen ISD
Elementary School
Marion
Middle School
Curtis
High School
Allen
Listing courtesy of Ryan Cave of Keller Williams Realty Allen [email protected]


© 2020 North Texas Real Estate Information Systems. All rights reserved. Information is deemed reliable but is not guaranteed accurate by the MLS or NTREIS. The information being provided is for the consumer's personal, non-commercial use, and may not be reproduced, redistributed, or used for any purpose other than to identify prospective properties consumers may be interested in purchasing.
Last checked: 2026-08-20 05:05 PM CDT

Neighborhood & Commute
Source: Walkscore
Save
Ask
Tour
Hide
Share