

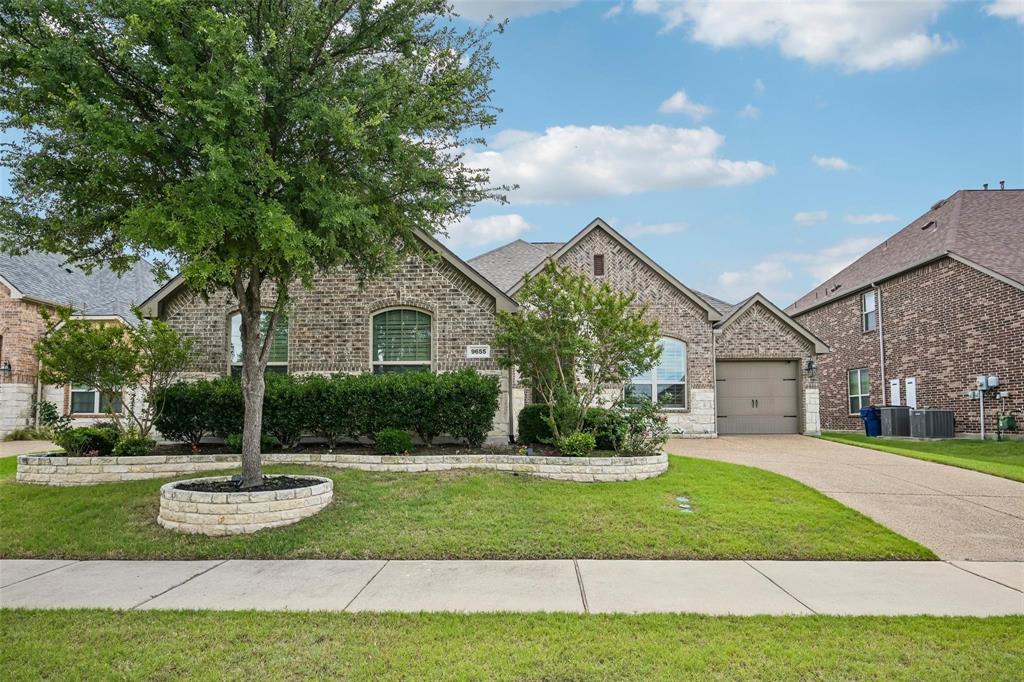
9655 Corinth LaneFrisco, TX 75035
Mortgage Calculator
Monthly Payment (Est.)
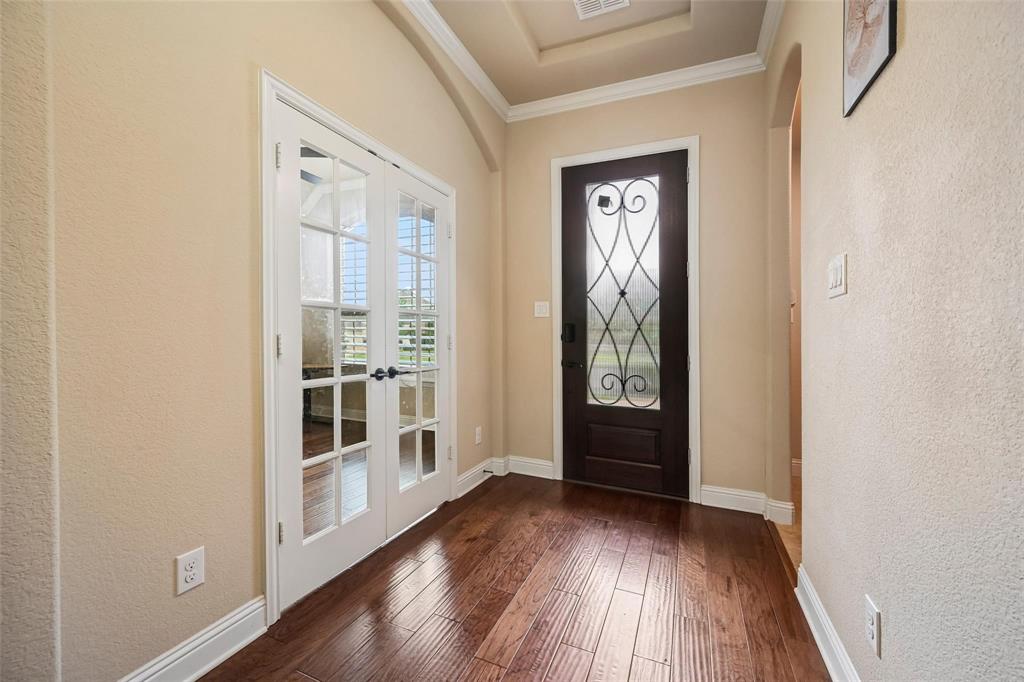
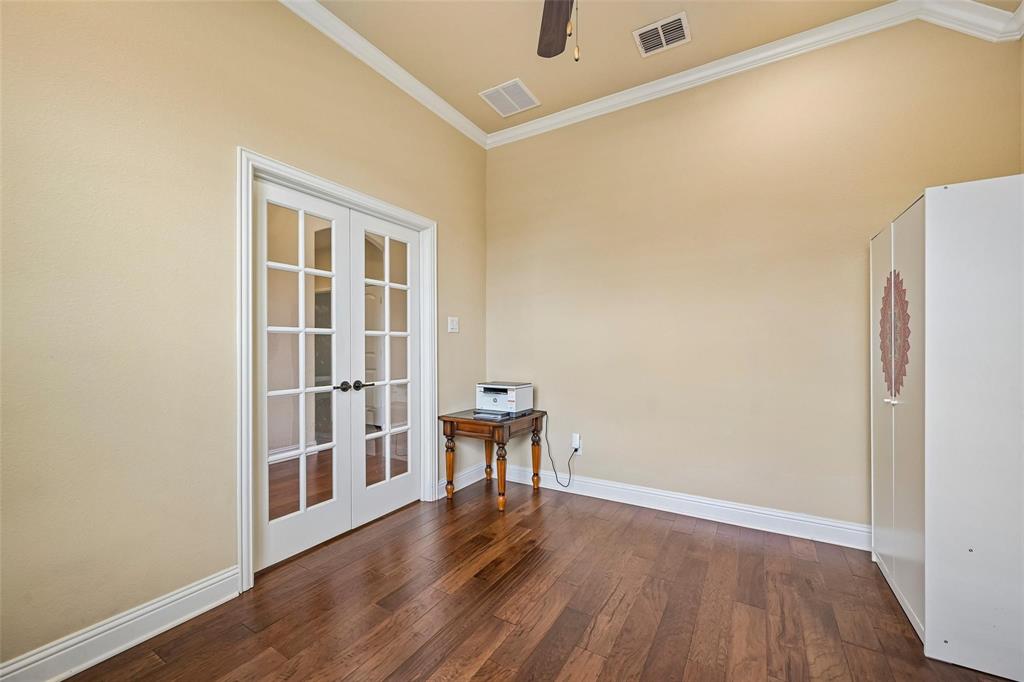
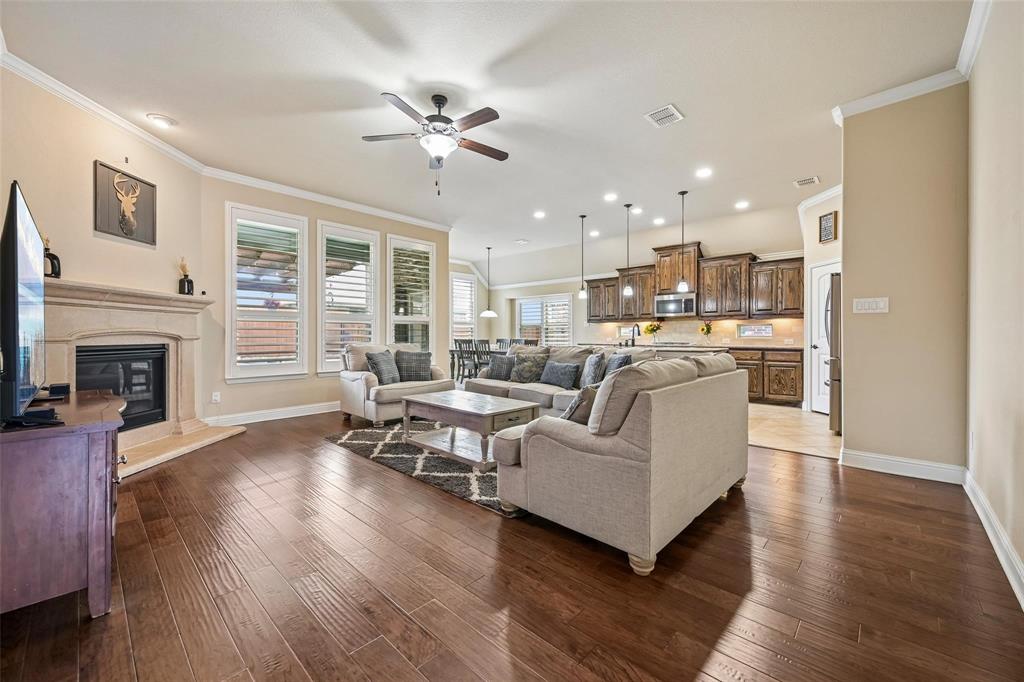
$2,464North-facing and beautifully maintained, this home offers a bright, open floor plan designed for comfortable living and entertaining. Wood flooring runs throughout the home with no carpet anywhere, while elegant Plantation shutters add style and character. A dedicated office provides the perfect space for working from home, studying, or managing daily tasks. The well-appointed kitchen overlooks the main living area, creating a seamless flow for everyday living and entertaining. Step outside to the extended covered patio, ideal for outdoor dining, relaxing, or hosting guests year-round. Ideally located just off Preston Road, this home offers convenient access to shopping, dining, and everyday amenities. Popular destinations including PGA Headquarters, Universal Kids Resort, and Fields Frisco are just minutes away. Priced to sell, this is an excellent opportunity for families seeking an affordable Frisco home with a dedicated office, quality upgrades, and a highly desirable location. Move-in ready and thoughtfully cared for, this home is a must-see.
| 6 hours ago | Listing updated with changes from the MLS® | |
| 13 hours ago | Listing first seen on site |

© 2020 North Texas Real Estate Information Systems. All rights reserved. Information is deemed reliable but is not guaranteed accurate by the MLS or NTREIS. The information being provided is for the consumer's personal, non-commercial use, and may not be reproduced, redistributed, or used for any purpose other than to identify prospective properties consumers may be interested in purchasing.
Last checked: 2026-08-20 07:20 AM CDT
Did you know? You can invite friends and family to your search. They can join your search, rate and discuss listings with you.