Save
Ask
Tour
Hide
Share
$700,000
New Listing

11070 Sonterra Lane
Frisco, TX 75033

For Sale|Single Family Residence|Active
5
Beds
4
Total Baths
4
Full Baths
3,449
SqFt
$203
/SqFt
2004
Built
Subdivision:
The Fairways Ph 4
County:
Denton
11070 Sonterra Lane11070 Sonterra Lane11070 Sonterra Lane11070 Sonterra Lane
Save
Ask
Tour
Hide
Share

Mortgage Calculator

Monthly Payment (Est.)

$3,194
Calculator powered by Showcase IDX, a Constellation1 Company. Copyright ©2026 Information is deemed reliable but not guaranteed.

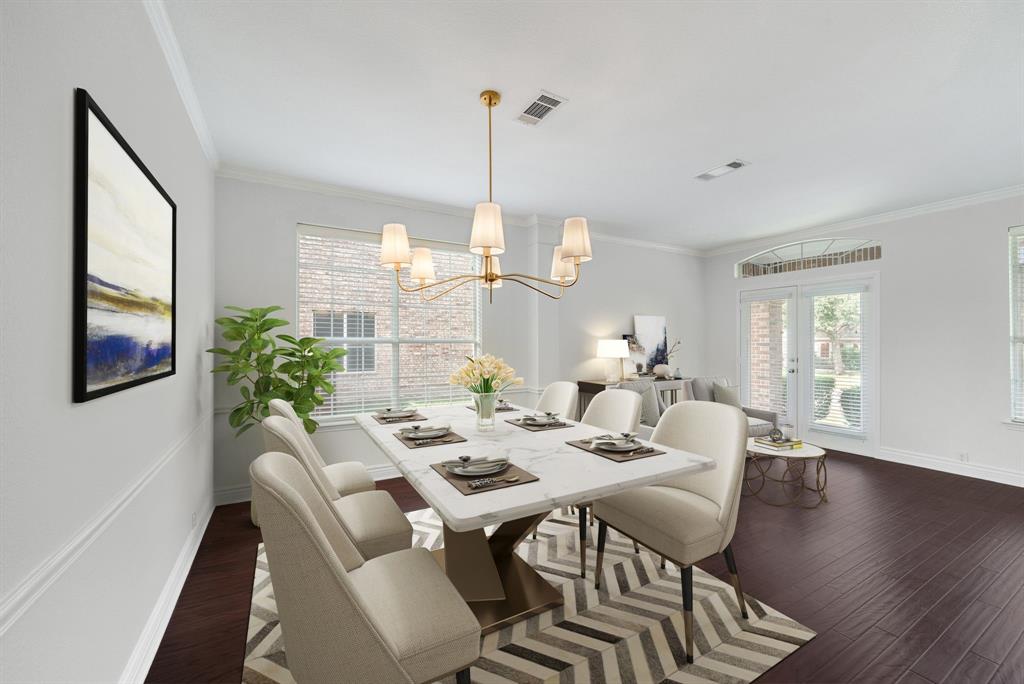
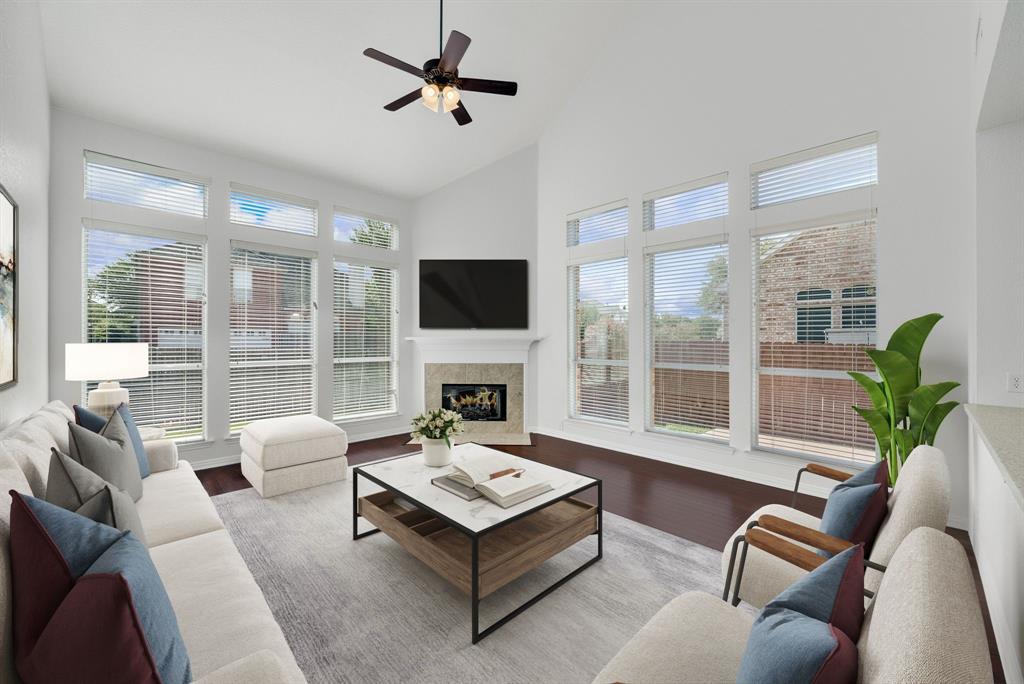
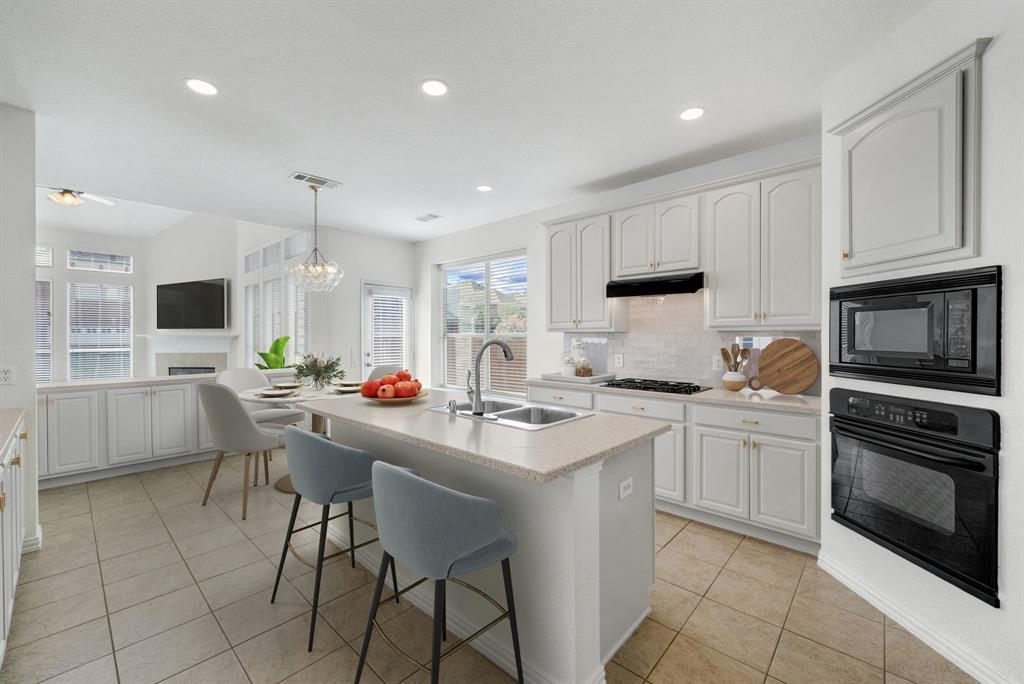
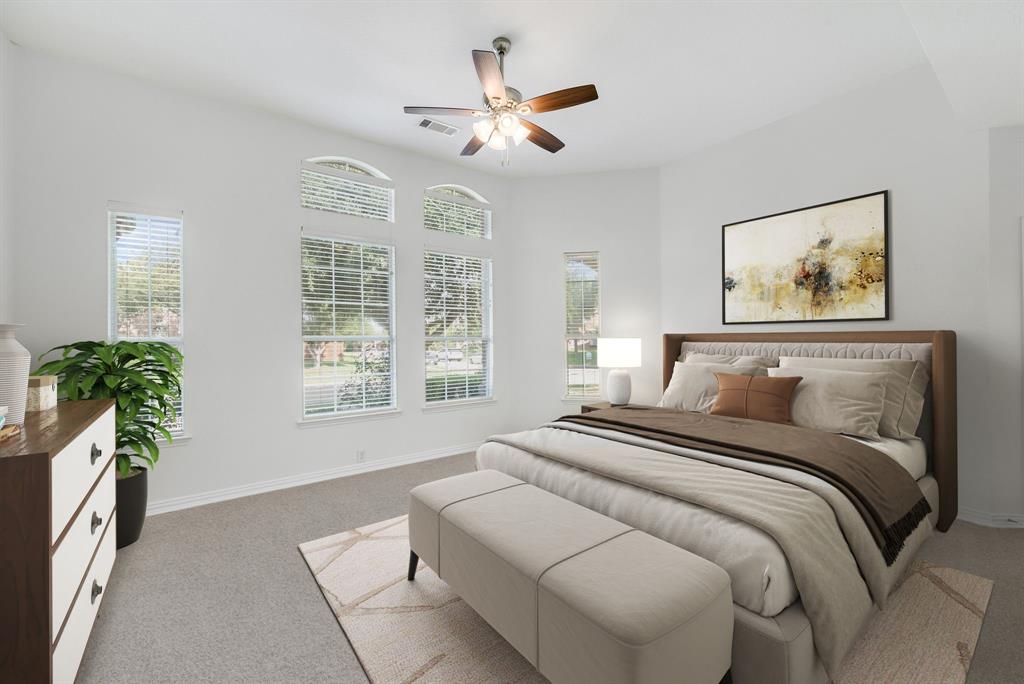
Experience elevated living in The Fairways with this beautifully designed and upgraded two-story home offering exceptional space and versatility. Featuring five bedrooms, four full baths, four living areas, two dining areas, and an oversized 3-car rear-entry garage, this impressive home is designed for both sophisticated entertaining and comfortable everyday living. A covered front porch and manicured landscaping create an inviting entry, while a long, light-filled foyer opens to elegant formal living and dining spaces with great natural light from large windows and a windowed doors to a covered front patio! The kitchen is well-appointed with a center island breakfast bar, gas cooktop, serving buffet, abundant cabinetry, a dedicated coffee bar and ideal adjoining breakfast nook. The neighboring family room's soaring vaulted ceilings and gas-log corner fireplace create a striking focal point. The huge main-level primary suite offers a private covered porch and large bath with dual vanities, garden tub, frameless shower, updated lighting and mirrors, and a generous walk-in closet. A second downstairs bedroom with a walk-in closet and nearby full bath provides a refined retreat for guests. Upstairs, three bedrooms, two full baths, and two spacious living areas offer endless possibilities for a media room, game room, or 6th bedroom. Additional highlights include a large utility room, abundant storage, and an oversized garage. Outside, enjoy a patio and grassy, fenced backyard ready for relaxation or entertaining. Located in The Fairways, a desirable Frisco community known for its established neighborhood setting and convenient location, this spacious home offers an ideal combination of flexible living areas, a highly functional floor plan, and minutes from PGA Frisco, The Star, and all of Frisco’s best shopping, dining, entertainment, and easy access to Dallas North Tollway. Zoned to highly acclaimed schools: Purefoy Elementary, Griffin MS, and Wakeland HS.

Save
Ask
Tour
Hide
Share
Listing Snapshot
Price 
$700,000
Days On Site 
0 Days
Bedrooms 
5
Inside Area (SqFt) 
3,449 sqft
Total Baths 
4
Full Baths 
4
Partial Baths 
N/A
Lot Size 
0.186 Acres
Year Built 
2004
MLS® Number 
21364257
Status 
Active
Property Tax 
$10,698
HOA/Condo/Coop Fees 
$53.75 monthly
Sq Ft Source 
N/A
Friends & Family
Recent Activity
an hour agoListing updated with changes from the MLS®
2 hours agoListing first seen on site
General Features
Acres 
0.186
Attached Garage 
Yes
Foundation 
Slab
Garage 
Yes
Garage Spaces 
3
Levels 
Two
Parking 
CoveredGarageGarage Faces RearInside EntranceAttached
Property Sub Type 
Single Family Residence
Security 
Smoke Detector(s)
Sewer 
Public Sewer
Special Circumstances 
Standard
Style 
Traditional
Utilities 
Cable Available
Water Source 
Public
Interior Features
Appliances 
DishwasherDisposalElectric OvenGas CooktopGas Water HeaterMicrowave
Cooling 
Ceiling Fan(s)Central AirElectric
Fireplace 
Yes
Fireplace Features 
Family RoomGas Log
Fireplaces 
1
Flooring 
CarpetCeramic TileWood
Heating 
CentralNatural Gas
Interior 
Eat-in KitchenKitchen IslandOpen FloorplanWalk-In Closet(s)High Speed Internet
Window Features 
Window Coverings
Bedroom 
Dimensions - 12 x 10Level - SecondFeatures - Ceiling Fan(s)
Breakfast Room 
Dimensions - 12 x 8Level - First
Dining Room 
Dimensions - 12 x 9Level - First
Family Room 
Dimensions - 17 x 15Level - FirstFeatures - Ceiling Fan(s)
Game Room 
Dimensions - 17 x 13Level - Second
Kitchen 
Dimensions - 12 x 12Level - FirstFeatures - Breakfast Bar, Eat-in Kitchen, Kitchen Island, Pantry
Living Room 
Dimensions - 13 x 10Level - First
Master Bedroom 
Dimensions - 17 x 15Level - FirstFeatures - Ceiling Fan(s), Walk-In Closet(s)
Media Room 
Dimensions - 18 x 17Level - SecondFeatures - Ceiling Fan(s)
Utility Room 
Dimensions - 10 x 5Level - First
Save
Ask
Tour
Hide
Share
Exterior Features
Construction Details 
Brick
Exterior 
Rain GuttersPrivate Yard
Fencing 
Wood
Lot Features 
Interior LotLandscapedSubdivided
Patio And Porch 
Front PorchPatioSide Porch
Roof 
Composition
Windows/Doors 
Window Coverings
Community Features
Association Dues 
645
Community Features 
PoolParkPlayground
Financing Terms Available 
ConventionalFHAVA Loan
HOA Fee Frequency 
Annually
School District 
Frisco ISD
Schools
School District
Frisco ISD
Elementary School
Purefoy
Middle School
Griffin
High School
Wakeland
Listing courtesy of Jeff Cheney of Monument Realty [email protected]


© 2020 North Texas Real Estate Information Systems. All rights reserved. Information is deemed reliable but is not guaranteed accurate by the MLS or NTREIS. The information being provided is for the consumer's personal, non-commercial use, and may not be reproduced, redistributed, or used for any purpose other than to identify prospective properties consumers may be interested in purchasing.
Last checked: 2026-08-20 05:11 PM CDT

Neighborhood & Commute
Source: Walkscore
Save
Ask
Tour
Hide
Share