

Save
Ask
Tour
Hide
$899,000
New Listing
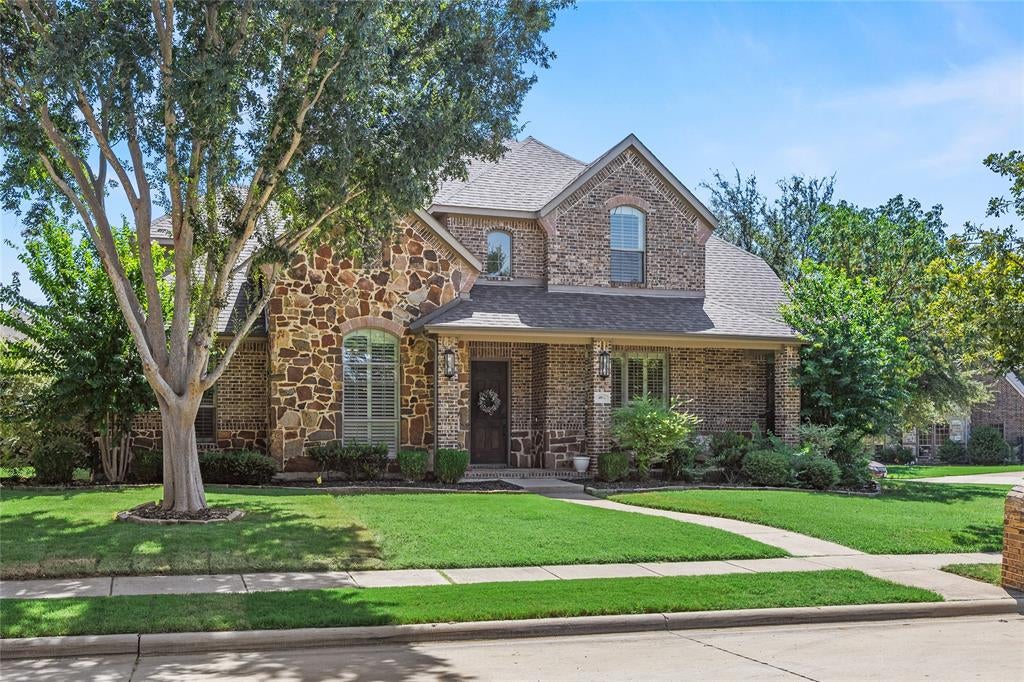
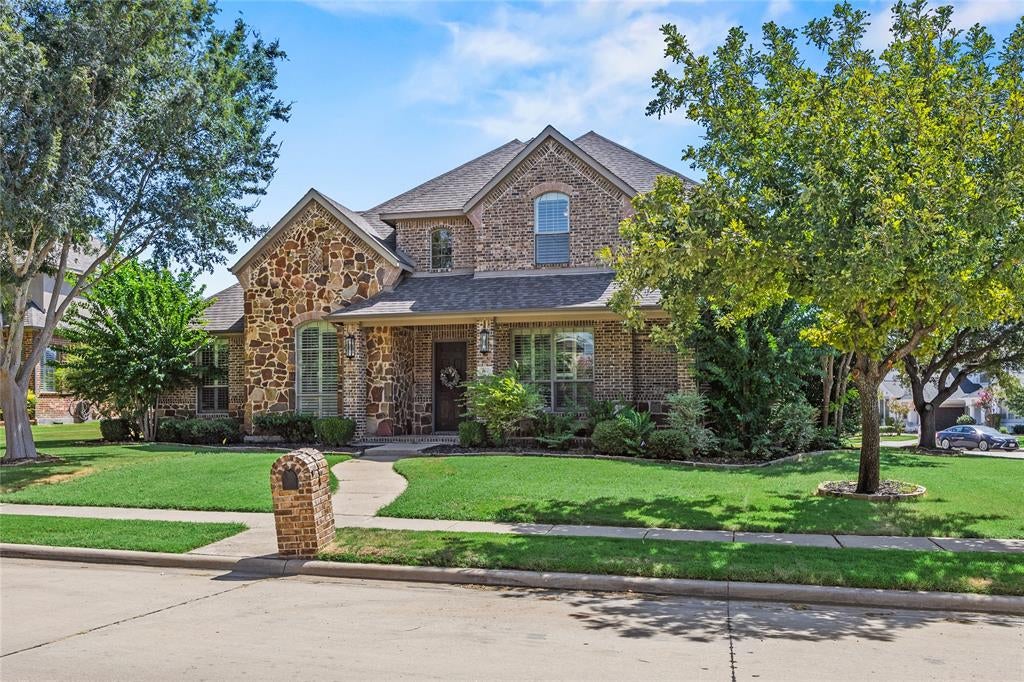
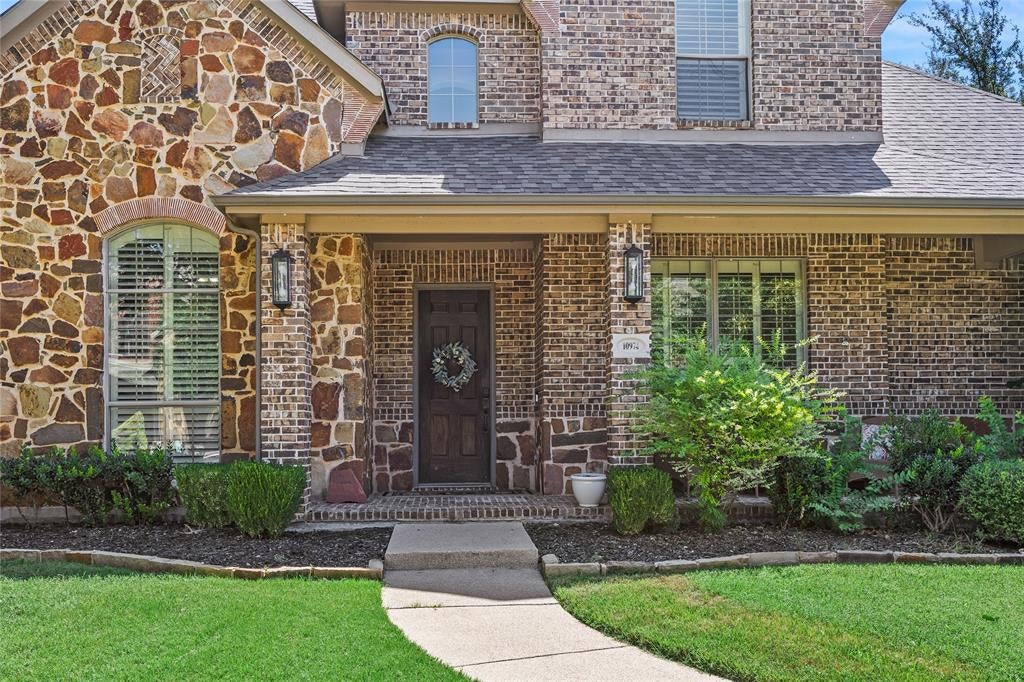
10974 Apple Valley DriveFrisco, TX 75033
For Sale|Single Family Residence|Active
5
Beds
5
Total Baths
4
Full Baths
1
Partial Bath
4,506
SqFt
$200
/SqFt
2006
Built
Subdivision:
Country Club Ridge At The Trai
County:
Denton
Upcoming Open Houses
Sat, Aug 22, 1:00 PM - 3:00 PM
Save
Ask
Tour
Hide
Mortgage Calculator
Monthly Payment (Est.)
$4,102Calculator powered by Showcase IDX, a Constellation1 Company. Copyright ©2026 Information is deemed reliable but not guaranteed.
Save
Ask
Tour
Hide
Listing Snapshot
Price
$899,000
Days On Site
0 Days
Bedrooms
5
Inside Area (SqFt)
4,506 sqft
Total Baths
5
Full Baths
4
Partial Baths
1
Lot Size
0.325 Acres
Year Built
2006
MLS® Number
21364187
Status
Active
Property Tax
$16,801
HOA/Condo/Coop Fees
$45.83 monthly
Sq Ft Source
N/A
Friends & Family
Recent Activity
| 2 hours ago | Listing updated with changes from the MLS® | |
| 3 hours ago | Listing first seen on site |
General Features
Acres
0.325
Attached Garage
Yes
Foundation
Slab
Garage
Yes
Garage Spaces
2
Levels
Two
Parking
Alley AccessDrivewayGarageGarage Door OpenerGarage Faces RearAttached
Property Sub Type
Single Family Residence
Security
Smoke Detector(s)
Sewer
Public Sewer
Special Circumstances
Standard
Utilities
Cable Available
Water Source
Public
Interior Features
Appliances
Built-In Gas RangeDishwasherDisposalWine Cooler
Cooling
Central AirElectric
Fireplace
Yes
Fireplace Features
GasLiving RoomStone
Fireplaces
1
Flooring
CarpetTileWood
Heating
CentralNatural Gas
Interior
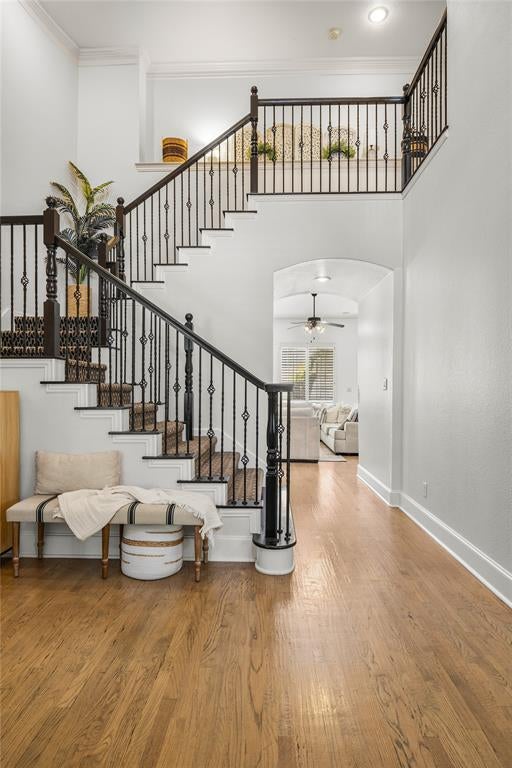
Built-in FeaturesChandelierDouble VanityEat-in KitchenGranite CountersKitchen IslandOpen FloorplanPantryWalk-In Closet(s)High Speed Internet
Bath-Full
Dimensions - 0 x 0Level - Second
Bath-Half
Dimensions - 0 x 0Level - First
Bedroom
Dimensions - 0 x 0Level - First
Breakfast Room
Dimensions - 0 x 0Level - First
Dining Room
Dimensions - 0 x 0Level - First
Kitchen
Dimensions - 0 x 0Level - First
Laundry
Dimensions - 0 x 0Level - First
Living Room
Dimensions - 0 x 0Level - FirstFeatures - Ceiling Fan(s)
Master Bathroom
Dimensions - 0 x 0Level - First
Master Bedroom
Dimensions - 0 x 0Level - First
Office
Dimensions - 0 x 0Level - First
Save
Ask
Tour
Hide
Exterior Features
Exterior
Rain GuttersPrivate Yard
Fencing
Wood
Lot Features
Few TreesLandscapedSubdivided
Roof
Composition
Community Features
Association Dues
550
Financing Terms Available
CashConventionalFHAVA Loan
HOA Fee Frequency
Annually
School District
Frisco ISD
Schools
School District
Frisco ISD
Elementary School
Purefoy
Middle School
Griffin
High School
Wakeland
Listing courtesy of Anne Montoya of Allie Beth Allman & Assoc. [email protected]

© 2020 North Texas Real Estate Information Systems. All rights reserved. Information is deemed reliable but is not guaranteed accurate by the MLS or NTREIS. The information being provided is for the consumer's personal, non-commercial use, and may not be reproduced, redistributed, or used for any purpose other than to identify prospective properties consumers may be interested in purchasing.
Last checked: 2026-08-20 05:05 PM CDT
© 2020 North Texas Real Estate Information Systems. All rights reserved. Information is deemed reliable but is not guaranteed accurate by the MLS or NTREIS. The information being provided is for the consumer's personal, non-commercial use, and may not be reproduced, redistributed, or used for any purpose other than to identify prospective properties consumers may be interested in purchasing.
Last checked: 2026-08-20 05:05 PM CDT
Neighborhood & Commute
Source: Walkscore
Save
Ask
Tour
Hide