

Save
Ask
Tour
Hide
$1,249,250
47 Days On Site
6910 Morning GlenMcKinney, TX 75071
For Sale|Single Family Residence|Active
4
Beds
3
Total Baths
3
Full Baths
3,631
SqFt
$344
/SqFt
2026
Built
Subdivision:
Waterstone Estates Sec II
County:
Collin
Save
Ask
Tour
Hide
Mortgage Calculator
Monthly Payment (Est.)
Enter an interest rate to see your estimated monthly payment.Calculator powered by Showcase IDX, a Constellation1 Company. Copyright ©2026 Information is deemed reliable but not guaranteed.
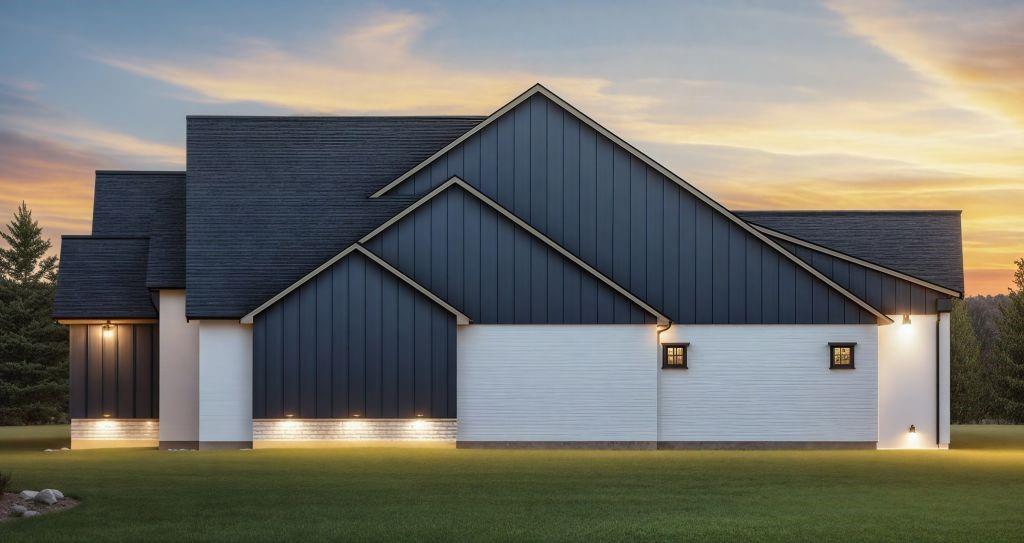
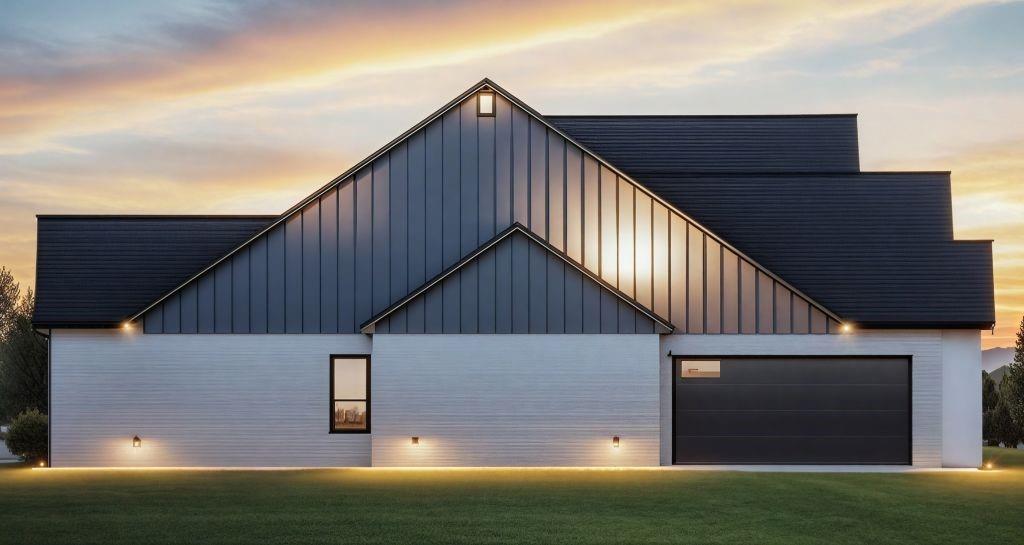
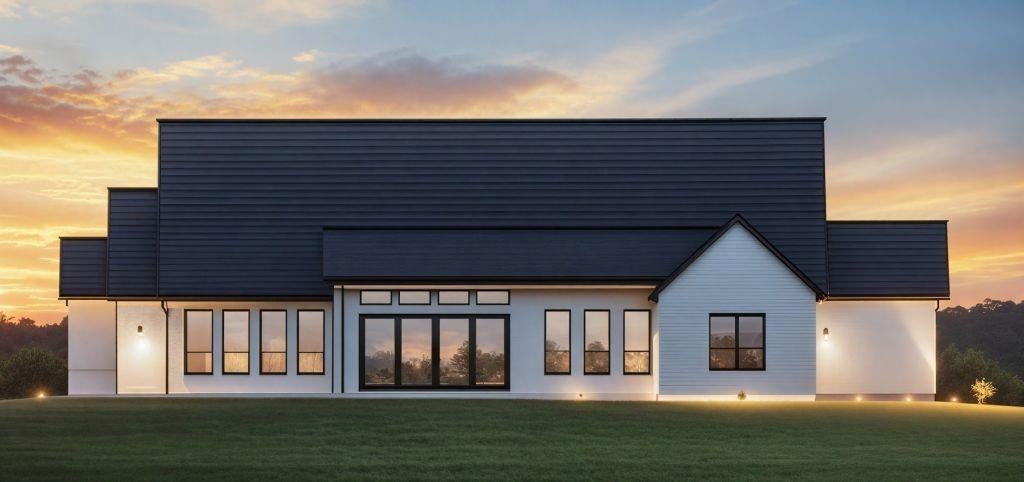
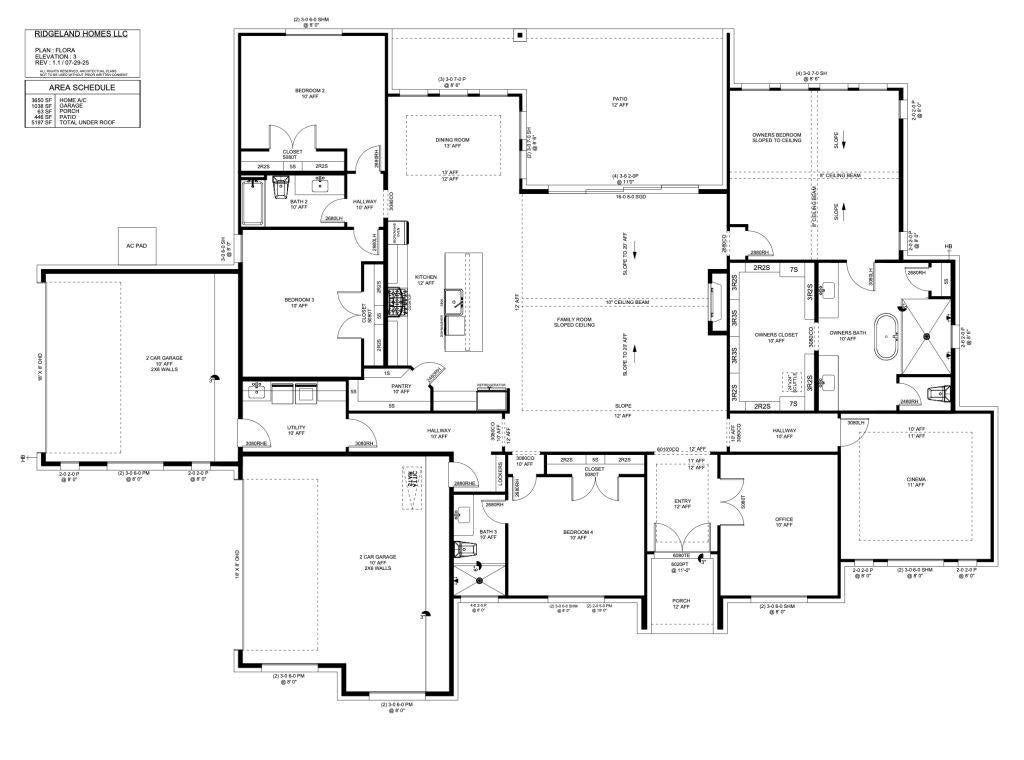
New Construction Home, built by Ridgeland Homes. Estimated completion date is November 2026. A gorgeous modern home, with 4 bedrooms and 3 bathrooms. Features vaulted ceilings, an office, cinema, huge patio, 4 car garage, large format tile throughout the entire owners bathroom, fireplace, lots of trim upgrades. 3650sqft AC, 5197sqft under roof. An exclusive gated community nestled within the scenic east McKinney landscape, offering acres of luxurious country living. With spacious one-acre-plus lots, residents enjoy expansive views, mature trees, and stunning natural beauty—a serene escape for those seeking a harmonious blend of privacy and community.
Save
Ask
Tour
Hide
Listing Snapshot
Price
$1,249,250
Days On Site
47 Days
Bedrooms
4
Inside Area (SqFt)
3,631 sqft
Total Baths
3
Full Baths
3
Partial Baths
N/A
Lot Size
1 Acre
Year Built
2026
MLS® Number
21363788
Status
Active
Property Tax
$3,337
HOA/Condo/Coop Fees
$900 Semi-Annually
Sq Ft Source
N/A
Friends & Family
Recent Activity
| a month ago | Listing updated with changes from the MLS® | |
| 2 months ago | Listing first seen on site |
General Features
Acres
1
Attached Garage
Yes
Foundation
Pillar/Post/PierSlab
Garage
Yes
Garage Spaces
4
Levels
One
Parking
Circular DrivewayGarageGarage Door OpenerGarage Faces SideGatedAttached
Property Condition
New Construction
Property Sub Type
Single Family Residence
Security
Carbon Monoxide Detector(s)Fire AlarmPrewired
Special Circumstances
Standard
Style
Craftsman
Utilities
Cable Available
Interior Features
Appliances
RefrigeratorBuilt-In RefrigeratorDisposalElectric OvenElectric Water HeaterGas CooktopGas RangeIce MakerMicrowaveDouble OvenVented Exhaust Fan
Cooling
Central AirElectric
Fireplace
Yes
Fireplace Features
Electric
Fireplaces
1
Flooring
Ceramic TileLaminateWood
Heating
Exhaust FanCentralPropane
Interior
Vaulted Ceiling(s)High Speed InternetWired for Sound
Laundry Features
Washer Hookup
Bath-Full
Dimensions - 11 x 5Level - First
Bedroom
Dimensions - 15 x 12Level - FirstFeatures - Walk-In Closet(s)
Dining Room
Dimensions - 14 x 10Level - First
Kitchen
Dimensions - 12 x 14Level - FirstFeatures - Kitchen Island
Living Room
Dimensions - 23 x 22Level - First
Master Bedroom
Dimensions - 18 x 18Level - FirstFeatures - Walk-In Closet(s)
Media Room
Dimensions - 18 x 18Level - First
Office
Dimensions - 15 x 12Level - First
Utility Room
Dimensions - 11 x 7Level - First
Save
Ask
Tour
Hide
Exterior Features
Construction Details
Board & Batten SidingBrick
Fencing
None
Lot Features
Subdivided
Patio And Porch
CoveredFront PorchPatio
Roof
Composition
Community Features
Association Fee
$900.0
Association Fee Frequency
Semi-Annually
Community Features
Gated
School District
McKinney ISD
Financing Terms Available
CashConventionalFHAVA Loan
Schools
School District
McKinney ISD
Elementary School
Webb
Middle School
Johnson
High School
McKinney North
Listing courtesy of Jack McLemore of Listing Results, LLC [email protected]

© 2020 North Texas Real Estate Information Systems. All rights reserved. Information is deemed reliable but is not guaranteed accurate by the MLS or NTREIS. The information being provided is for the consumer's personal, non-commercial use, and may not be reproduced, redistributed, or used for any purpose other than to identify prospective properties consumers may be interested in purchasing.
Last checked: 2026-10-06 01:20 AM CDT
© 2020 North Texas Real Estate Information Systems. All rights reserved. Information is deemed reliable but is not guaranteed accurate by the MLS or NTREIS. The information being provided is for the consumer's personal, non-commercial use, and may not be reproduced, redistributed, or used for any purpose other than to identify prospective properties consumers may be interested in purchasing.
Last checked: 2026-10-06 01:20 AM CDT
Neighborhood & Commute
Source: Walkscore
Save
Ask
Tour
Hide
Did you know? You can invite friends and family to your search. They can join your search, rate and discuss listings with you.