

10544 Jackson Hole LaneMcKinney, TX 75072
Mortgage Calculator
Monthly Payment (Est.)
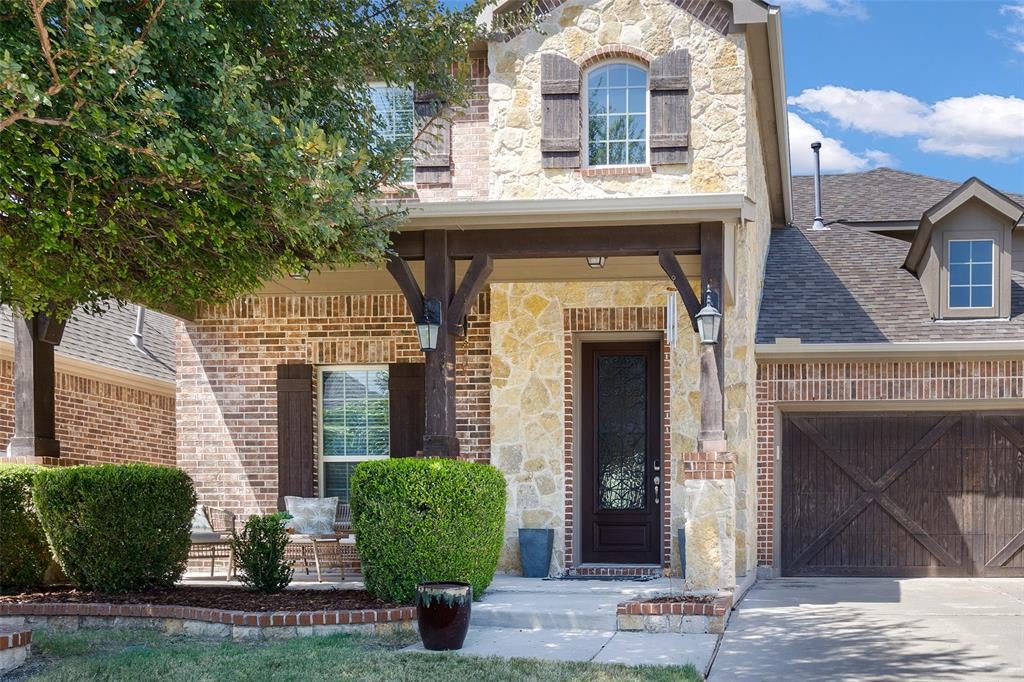
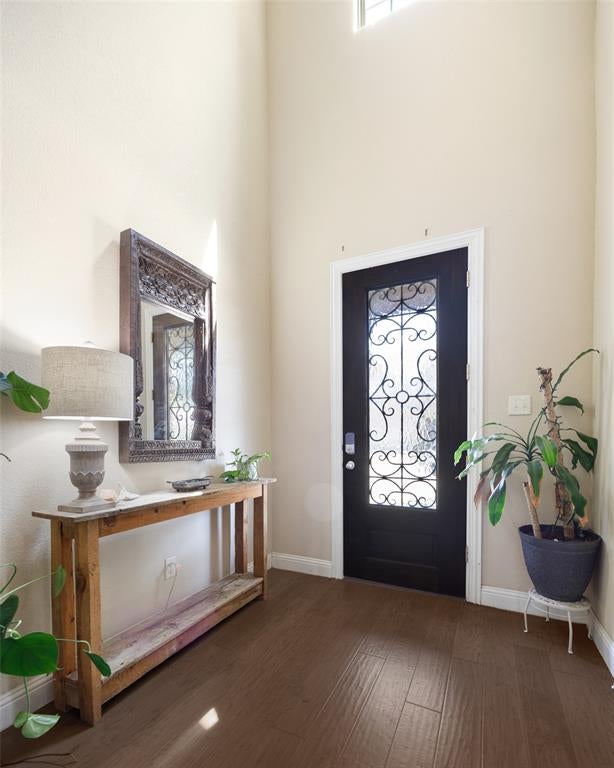
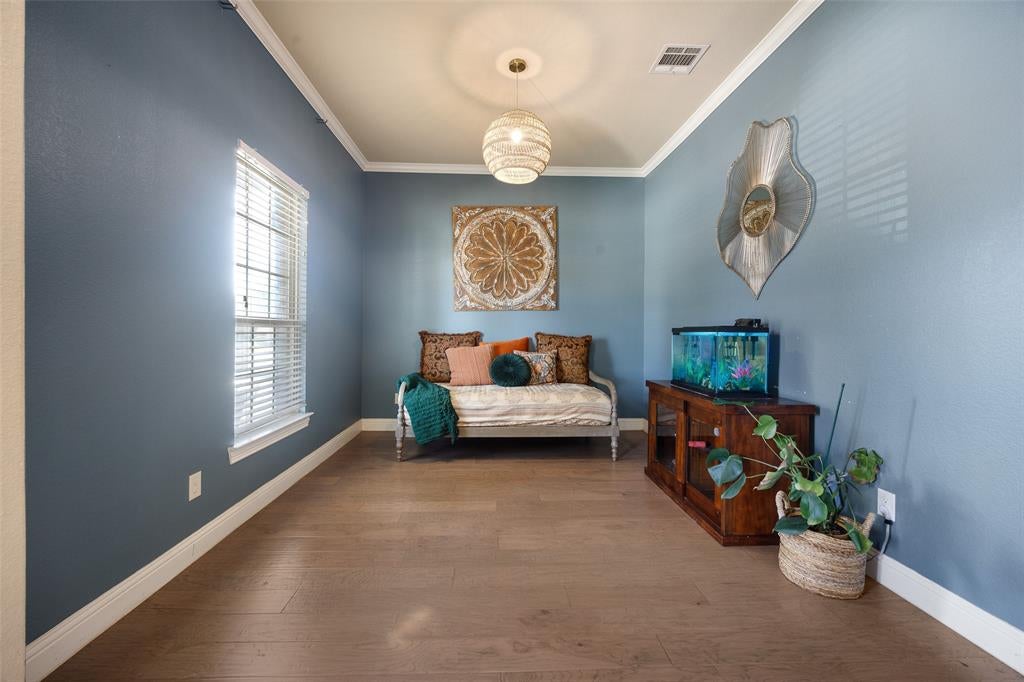
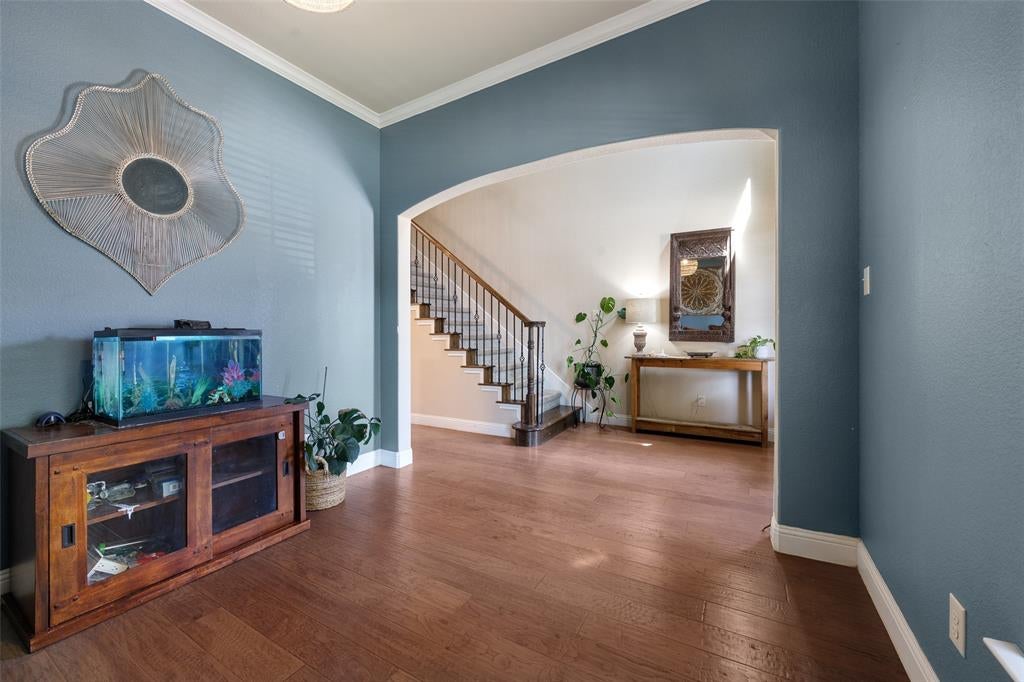
$2,509Thoughtful updates, beautiful finishes, and a fantastic floor plan come together in this impressive McKinney home located in highly sought-after Prosper ISD. From the moment you arrive, the charming front porch, cedar garage doors, and oversized glass wrought-iron front door set the stage for what’s inside. Step through the door to gorgeous engineered hardwood flooring that flows throughout the main living areas and primary suite. At the heart of the home is a beautifully updated kitchen featuring a show-stopping custom island, farmhouse-style undermount sink, stainless steel appliances, and rich solid-wood cabinetry. The open living area is anchored by a striking stone fireplace, creating a warm and inviting space perfect for everyday living and entertaining. A spacious primary suite is conveniently located downstairs, while upstairs you'll find a split-bedroom floor plan with two full baths, plus a large game room and separate media room—plenty of space for everyone to spread out. Outside, enjoy the custom patio and a backyard ready for relaxing, entertaining, or making it your own. The lifestyle extends beyond the front door with neighborhood amenities including community pools, splash pad, parks, walking trails and more. Zoned for Prosper ISD, this is one you won't want to miss!
| 6 hours ago | Listing updated with changes from the MLS® | |
| 12 hours ago | Listing first seen on site |

© 2020 North Texas Real Estate Information Systems. All rights reserved. Information is deemed reliable but is not guaranteed accurate by the MLS or NTREIS. The information being provided is for the consumer's personal, non-commercial use, and may not be reproduced, redistributed, or used for any purpose other than to identify prospective properties consumers may be interested in purchasing.
Last checked: 2026-08-21 12:58 PM CDT
Did you know? You can invite friends and family to your search. They can join your search, rate and discuss listings with you.