

2901 StonefieldThe Colony, TX 75056
Mortgage Calculator
Monthly Payment (Est.)
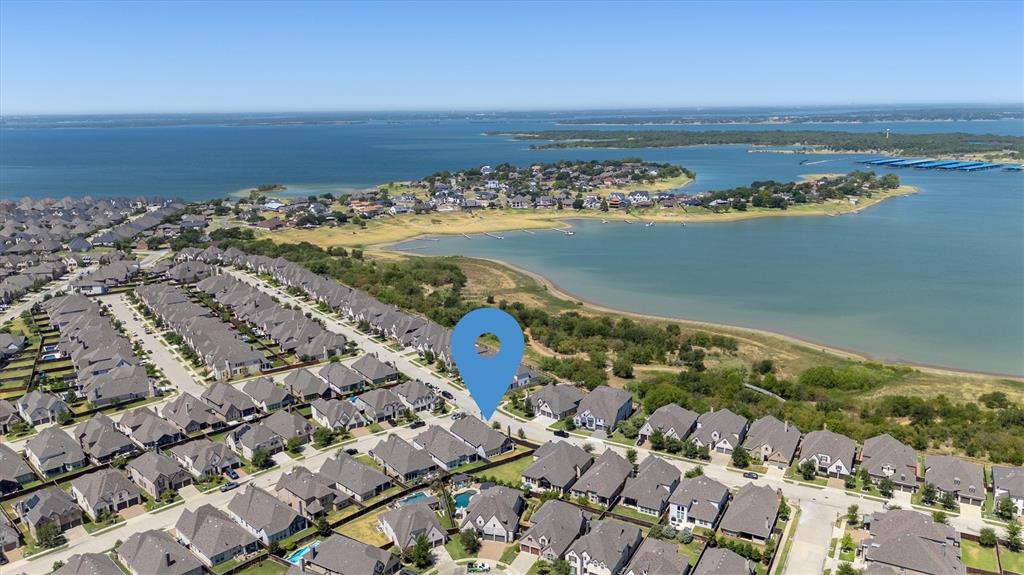
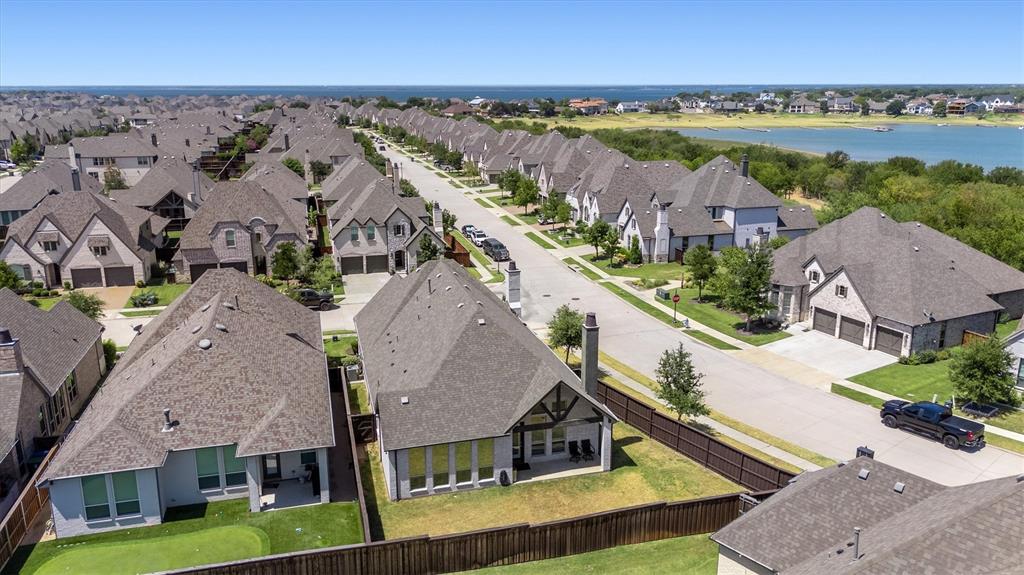
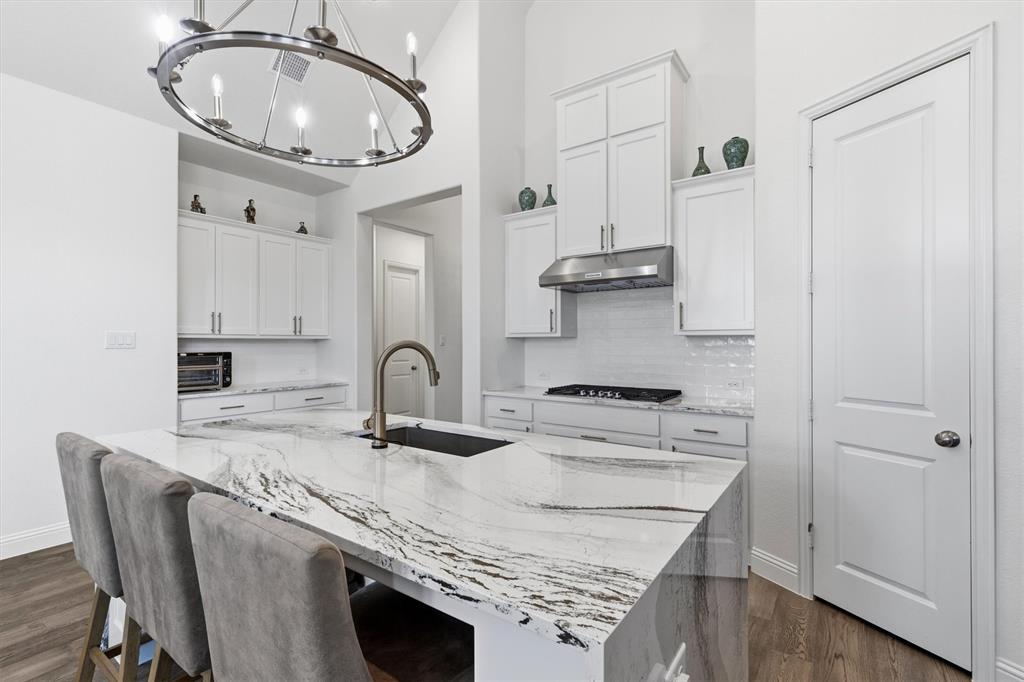
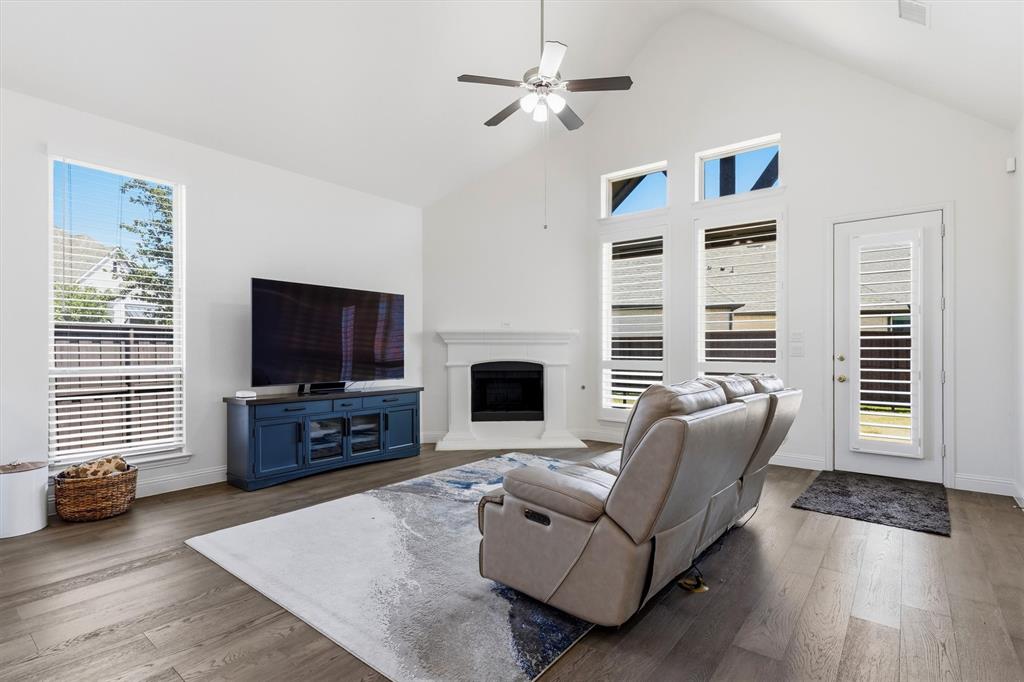
$3,267**OPEN HOUSE Sunday 08232026 FROM 1:30PM T0 3:PM** Welcome to lakeside living at its finest in The Tribute! Just 125 steps from your front door to the shores of Lake Lewisville, this beautifully landscaped corner-lot home puts nature, recreation, and resort-style amenities right outside your door. Enjoy scenic shoreline trails, peaceful lake views, and an incredible lifestyle in one of North Texas’ most sought-after communities. Inside, the classic white-brick exterior gives way to a bright, sophisticated interior featuring an open floorplan, soaring vaulted ceilings, gas fireplace and beautiful decorative lighting. The stunning modern kitchen is designed to impress, featuring high-end stainless-steel appliances, new waterfall quartz countertops, an oversized island, and TWO built-in serving bars—perfect for everyday living and effortless entertaining. The adjacent media room creates the ideal space for movie nights, game days, or relaxing with family, while the private office makes working from home easy. The spacious split primary suite offers a luxurious ensuite bath with dual vanities, soaking tub, walk-in shower, and an oversized walk-in closet. Generously sized secondary bedrooms provide exceptional privacy, each with its own ensuite bathroom while guests can enjoy a half bathroom! Step outside to the covered back patio overlooking a large, grassy backyard—perfect for morning coffee, weekend gatherings, or simply enjoying the outdoors. And then there’s The Tribute! Enjoy an unmatched collection of lakeside amenities including pickleball courts, dog parks, canoe and kayak launch, splash park, multiple pools, jogging and nature trails, fishing, and golf. The elementary school is within walking distance, while easy access to FM 423, SH 121, and the Dallas North Tollway puts shopping, dining, entertainment, and commuting within easy reach.This is more than a beautiful home—it’s a lifestyle just steps from the lake.
| yesterday | Listing updated with changes from the MLS® | |
| yesterday | Listing first seen on site |

© 2020 North Texas Real Estate Information Systems. All rights reserved. Information is deemed reliable but is not guaranteed accurate by the MLS or NTREIS. The information being provided is for the consumer's personal, non-commercial use, and may not be reproduced, redistributed, or used for any purpose other than to identify prospective properties consumers may be interested in purchasing.
Last checked: 2026-08-21 09:45 PM CDT
Did you know? You can invite friends and family to your search. They can join your search, rate and discuss listings with you.