Save
Ask
Tour
Hide
Share
$415,000
New Listing

6804 Whitestone Drive
McKinney, TX 75070

For Sale|Single Family Residence|Active
3
Beds
2
Total Baths
2
Full Baths
2,110
SqFt
$197
/SqFt
2003
Built
Subdivision:
Wynngate Ph 1
County:
Collin
Upcoming Open Houses
Sun, Aug 23, 1:00 PM - 3:00 PM
6804 Whitestone Drive6804 Whitestone Drive6804 Whitestone Drive6804 Whitestone Drive
Save
Ask
Tour
Hide
Share

Mortgage Calculator

Monthly Payment (Est.)

$1,893
Calculator powered by Showcase IDX, a Constellation1 Company. Copyright ©2026 Information is deemed reliable but not guaranteed.

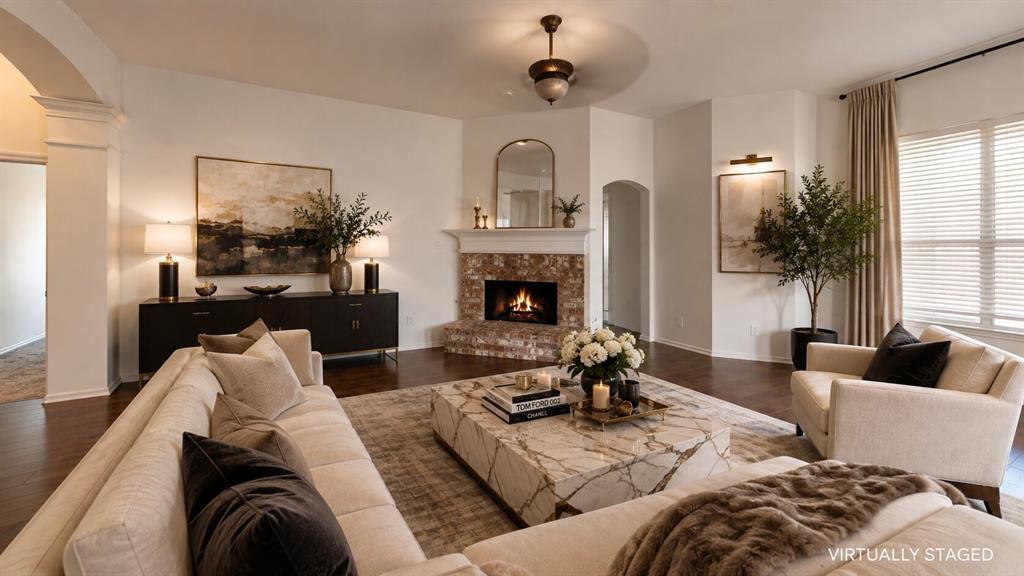
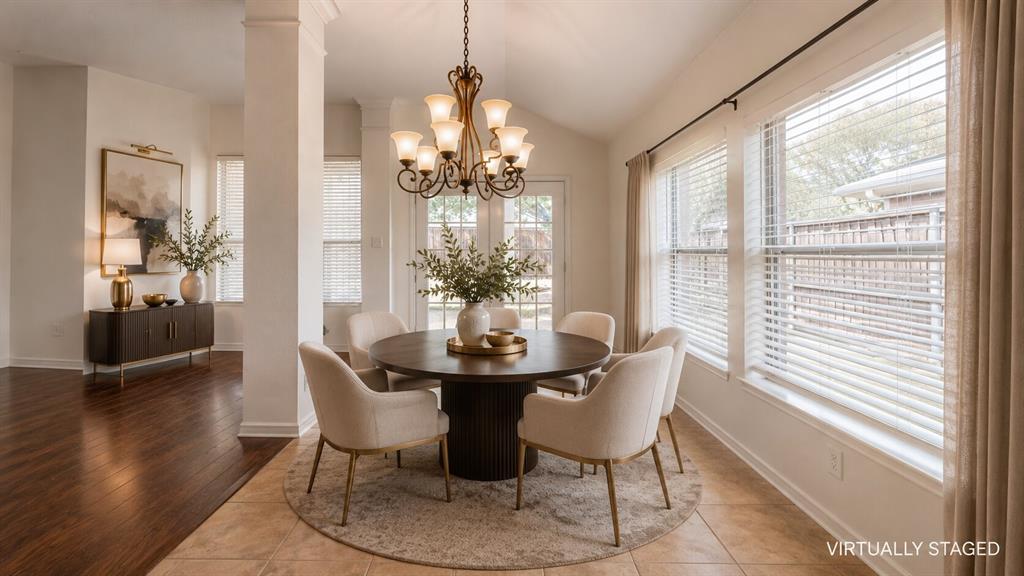
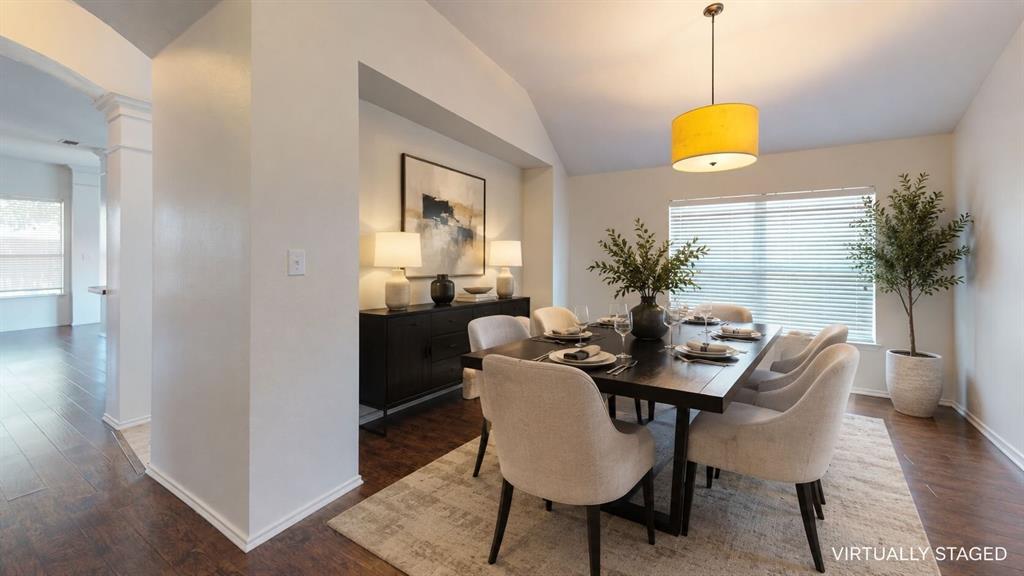
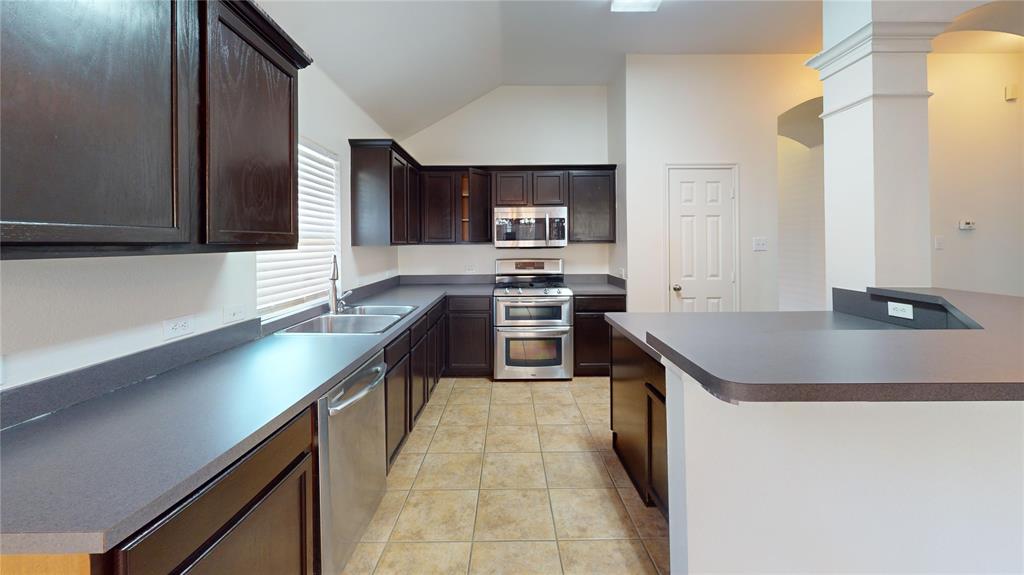
Beautiful single-story David Weekley home located in the highly desirable Frisco ISD! This thoughtfully designed floor plan features a private study, oversized dining room, and an open-concept kitchen overlooking the spacious living area. The kitchen offers abundant cabinetry and counter space, a large center island, stainless steel appliances, and a generous breakfast area. A cozy fireplace creates a warm and inviting atmosphere in the living room. The private primary suite is thoughtfully separated from the secondary bedrooms and features dual vanities, a garden tub, separate shower, and walk-in closet. Two additional bedrooms share a full hall bath, while a versatile flex space is perfect for a kids' retreat, playroom, or second living area. Enjoy a convenient location near the John & Judy Gay Library, Gabe Nesbitt Community Park, McKinney Skate Park, and Apex Centre, with easy access to SH 121 Sam Rayburn Tollway, US-75, Hwy 380, shopping, dining, entertainment, and nearby businesses. A wonderful combination of comfort, functionality, and location!

Save
Ask
Tour
Hide
Share
Listing Snapshot
Price 
$415,000
Days On Site 
0 Days
Bedrooms 
3
Inside Area (SqFt) 
2,110 sqft
Total Baths 
2
Full Baths 
2
Partial Baths 
N/A
Lot Size 
0.14 Acres
Year Built 
2003
MLS® Number 
21362478
Status 
Active
Property Tax 
N/A
HOA/Condo/Coop Fees 
$295 Semi-Annually
Sq Ft Source 
N/A
Friends & Family
Recent Activity
an hour agoListing updated with changes from the MLS®
11 hours agoListing first seen on site
General Features
Acres 
0.14
Attached Garage 
Yes
Garage 
Yes
Garage Spaces 
2
Levels 
One
Parking 
GarageAttached
Property Sub Type 
Single Family Residence
Sewer 
Public Sewer
Special Circumstances 
Standard
Water Source 
Public
Interior Features
Appliances 
DishwasherDisposalGas Cooktop
Cooling 
Central AirElectric
Fireplace 
Yes
Fireplaces 
1
Heating 
CentralNatural Gas
Interior 
Other
Dining Room 
Dimensions - 13 x 13Level - First
Living Room 
Dimensions - 23 x 16Level - First
Master Bedroom 
Dimensions - 17 x 12Level - First
Save
Ask
Tour
Hide
Share
Exterior Features
Construction Details 
Brick
Fencing 
Fenced
Community Features
Association Dues 
295
HOA Fee Frequency 
Semi-Annually
School District 
Frisco ISD
Schools
School District
Frisco ISD
Elementary School
Elliott
Middle School
Scoggins
High School
Independence
Listing courtesy of Lingqian Zhuo of Sunet Group [email protected]


© 2020 North Texas Real Estate Information Systems. All rights reserved. Information is deemed reliable but is not guaranteed accurate by the MLS or NTREIS. The information being provided is for the consumer's personal, non-commercial use, and may not be reproduced, redistributed, or used for any purpose other than to identify prospective properties consumers may be interested in purchasing.
Last checked: 2026-08-18 07:22 AM CDT

Neighborhood & Commute
Source: Walkscore
Save
Ask
Tour
Hide
Share