Save
Ask
Tour
Hide
Share
$1,190,000
New Listing

8408 Twistpine Road
Frisco, TX 75035

For Sale|Single Family Residence|Active
4
Beds
4
Total Baths
4
Full Baths
3,607
SqFt
$330
/SqFt
2020
Built
Subdivision:
Garilen Ph 1b
County:
Collin
Upcoming Open Houses
Sat, Sep 19, 11:00 AM - 1:00 PM
Sun, Sep 20, 12:00 PM - 2:00 PM
8408 Twistpine Road8408 Twistpine Road8408 Twistpine Road8408 Twistpine Road
Save
Ask
Tour
Hide
Share

Mortgage Calculator

Monthly Payment (Est.)

$5,429
Calculator powered by Showcase IDX, a Constellation1 Company. Copyright ©2026 Information is deemed reliable but not guaranteed.

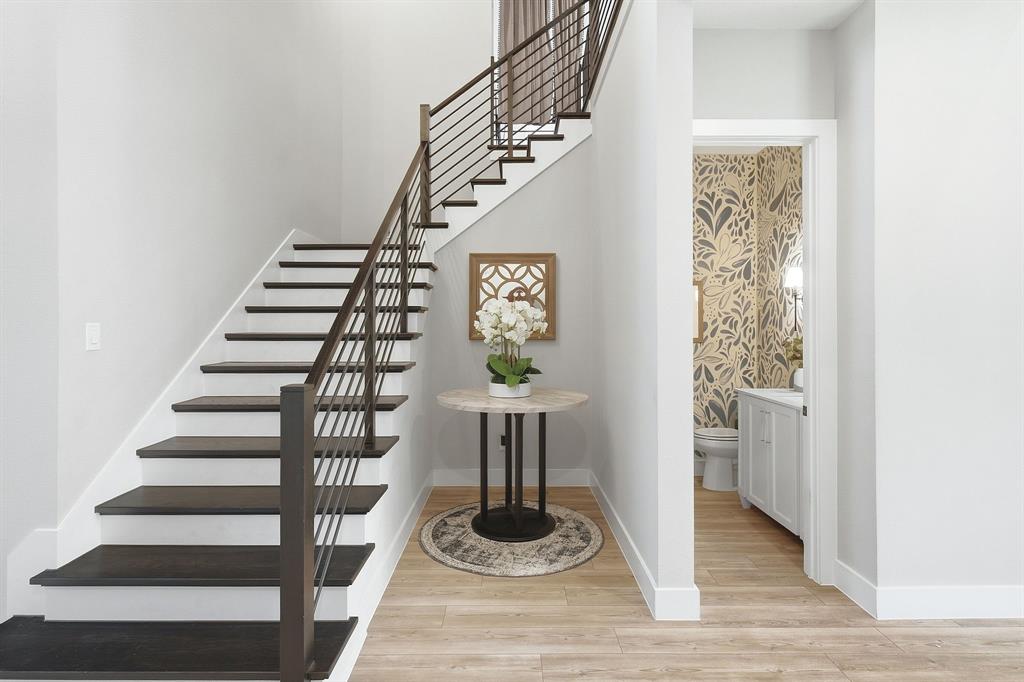
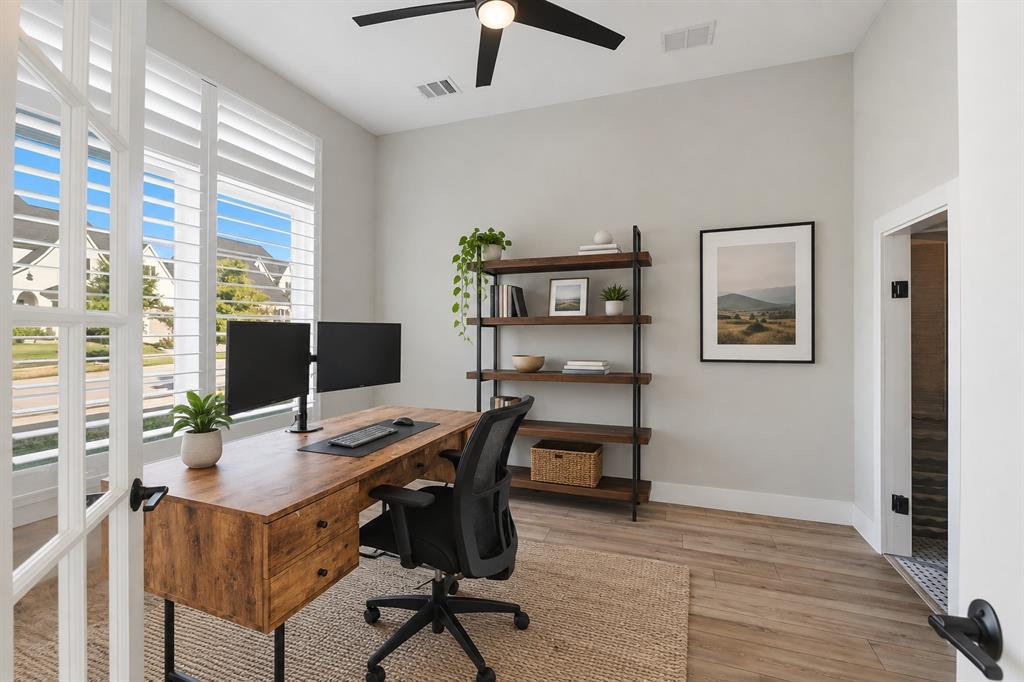
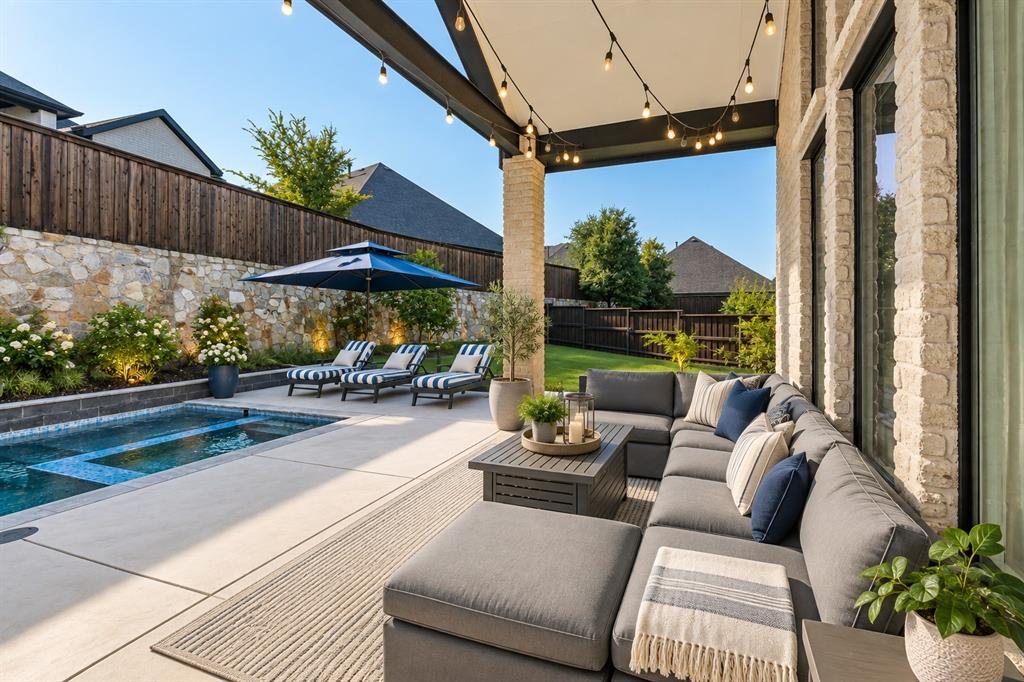
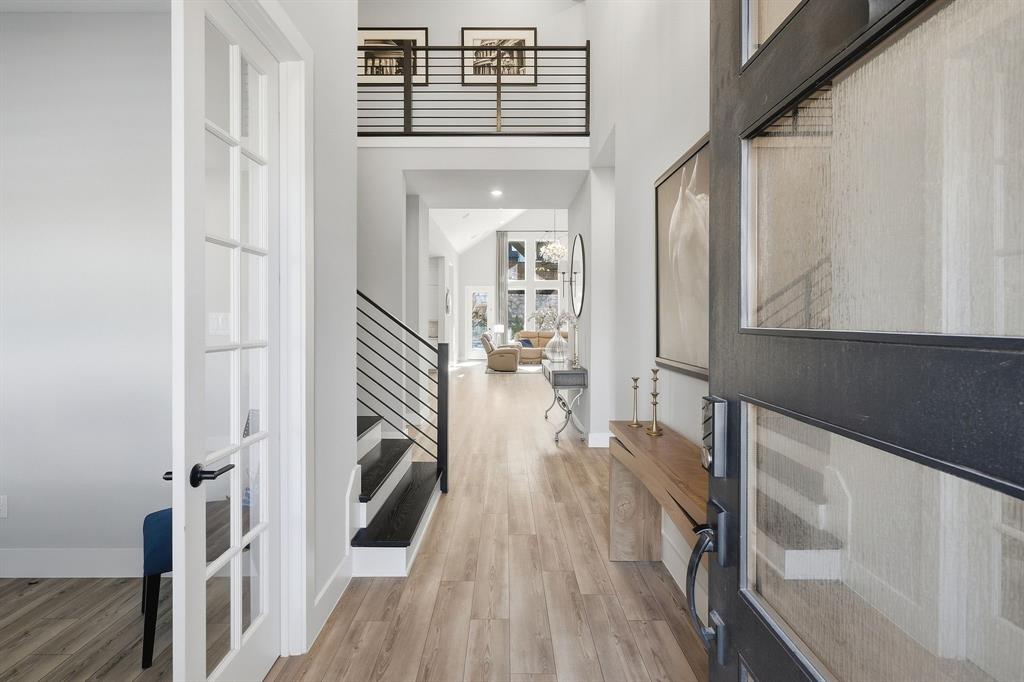
Exceptional Southgate home in the highly sought-after Grove Frisco, offering refined design, an impressive floor plan, and resort-style outdoor living with NO MUD and NO PID! Built in 2020 and spanning 3,607 square feet, this beautifully appointed residence offers 4 bedrooms, 4 full baths, 1 half bath, a private study with a cooled wine room, first-floor media room, oversized game room, mud room, and 3-car tandem garage. From the moment you enter the dramatic two-story foyer, soaring ceilings, architectural details, and an abundance of natural light create an elevated sense of space. Signature vaulted ceilings accented by decorative beams flow through the dining and family rooms and extend toward the covered outdoor living area, creating a striking backdrop for entertaining. A dedicated wine room tucked beneath the staircase adds an unexpected custom touch and a beautiful place to showcase your collection. At the heart of the home, the expansive kitchen opens seamlessly to the dining and living areas and features a generous walk-in pantry and spacious breakfast area. The impressive family room is anchored by a fireplace, while the downstairs media room offers a private retreat for movie nights and entertaining. The luxurious primary suite features a tray ceiling and French-door entry into the spa-inspired bath, complemented by a spacious downstairs guest suite for added privacy and convenience. Upstairs, additional bedrooms and an oversized game room with vaulted ceilings provide exceptional flexibility. Outdoors, the approximately quarter-acre homesite has been transformed into a private retreat with a stunning pool and spa completed in 2024, along with covered outdoor patio designed for year-round enjoyment. Located within Frisco ISD, this distinctive home brings together sophisticated architecture, thoughtfully designed living spaces, custom details, and an exceptional backyard setting in one of Frisco’s premier communities.

Save
Ask
Tour
Hide
Share
Listing Snapshot
Price 
$1,190,000
Days On Site 
0 Days
Bedrooms 
4
Inside Area (SqFt) 
3,607 sqft
Total Baths 
4
Full Baths 
4
Partial Baths 
N/A
Lot Size 
0.238 Acres
Year Built 
2020
MLS® Number 
21362076
Status 
Active
Property Tax 
$18,516
HOA/Condo/Coop Fees 
$213.67 monthly
Sq Ft Source 
N/A
Friends & Family
Recent Activity
4 hours agoListing updated with changes from the MLS®
10 hours agoListing first seen on site
General Features
Acres 
0.238
Attached Garage 
Yes
Foundation 
Slab
Garage 
Yes
Garage Spaces 
3
Levels 
Two
Parking 
GarageGarage Faces FrontAttached
Property Sub Type 
Single Family Residence
Sewer 
Public Sewer
Special Circumstances 
Standard
Style 
Traditional
Utilities 
Cable AvailableUnderground Utilities
Water Source 
Public
Interior Features
Appliances 
DishwasherDisposalElectric OvenGas CooktopMicrowaveDouble Oven
Cooling 
Ceiling Fan(s)Central AirElectric
Fireplace 
Yes
Fireplace Features 
Gas
Fireplaces 
1
Flooring 
CarpetCeramic TileWood
Heating 
CentralNatural Gas
Interior 
Kitchen IslandVaulted Ceiling(s)Wired for Sound
Laundry Features 
Electric Dryer HookupWasher Hookup
Window Features 
ShuttersWindow Coverings
Bath-Full 
Dimensions - 11 x 5Level - First
Bedroom 
Dimensions - 13 x 11Level - FirstFeatures - Ceiling Fan(s), Walk-In Closet(s)
Dining Room 
Dimensions - 19 x 11Level - First
Game Room 
Dimensions - 22 x 16Level - Second
Kitchen 
Dimensions - 19 x 11Level - FirstFeatures - Breakfast Bar, Eat-in Kitchen, Kitchen Island, Pantry
Living Room 
Dimensions - 20 x 19Level - First
Master Bathroom 
Dimensions - 15 x 13Level - First
Master Bedroom 
Dimensions - 18 x 15Level - FirstFeatures - Walk-In Closet(s)
Media Room 
Dimensions - 17 x 12Level - First
Office 
Dimensions - 12 x 11Level - First
Utility Room 
Dimensions - 10 x 7Level - First
Save
Ask
Tour
Hide
Share
Exterior Features
Construction Details 
Brick
Exterior 
Rain Gutters
Fencing 
Wood
Lot Features 
Cul-De-SacSubdivided
Patio And Porch 
Covered
Pool Features 
GuniteHeatedIn GroundOutdoor PoolPool/Spa Combo
Roof 
Composition
Windows/Doors 
ShuttersWindow Coverings
Community Features
Association Fee 
$641.0
Association Fee Frequency 
Quarterly
Community Features 
PoolClubhouseFitness CenterParkSidewalks
School District 
Frisco ISD
Financing Terms Available 
CashConventionalFHAVA Loan
Schools
School District
Frisco ISD
Elementary School
McSpedden
Middle School
Lawler
High School
Liberty
Listing courtesy of Kimberly Elmer of Coldwell Banker Apex, REALTORS [email protected]


© 2020 North Texas Real Estate Information Systems. All rights reserved. Information is deemed reliable but is not guaranteed accurate by the MLS or NTREIS. The information being provided is for the consumer's personal, non-commercial use, and may not be reproduced, redistributed, or used for any purpose other than to identify prospective properties consumers may be interested in purchasing.
Last checked: 2026-09-16 05:56 PM CDT

Neighborhood & Commute
Source: Walkscore
Save
Ask
Tour
Hide
Share