

524 Windsor DriveAllen, TX 75002
Mortgage Calculator
Monthly Payment (Est.)
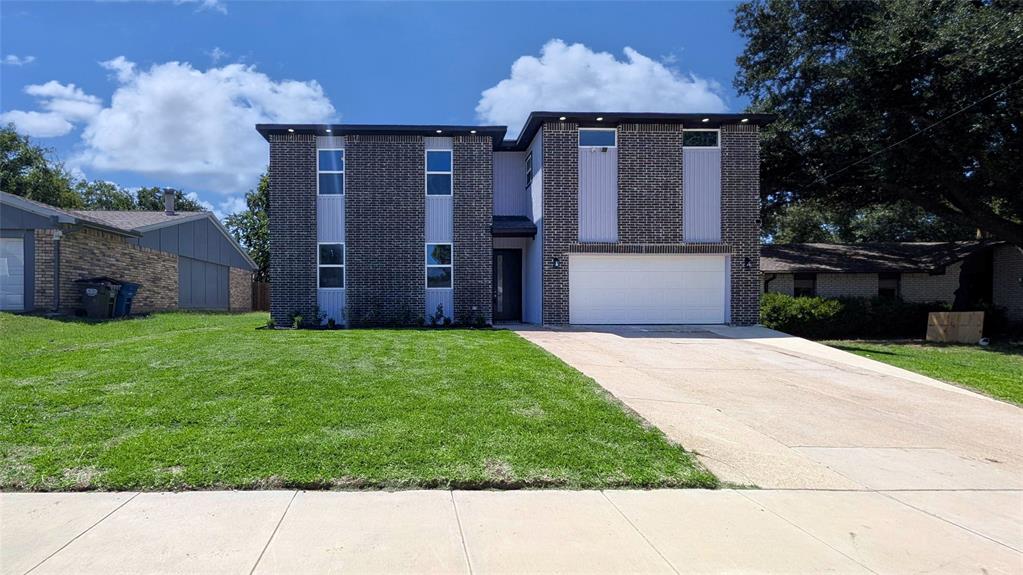
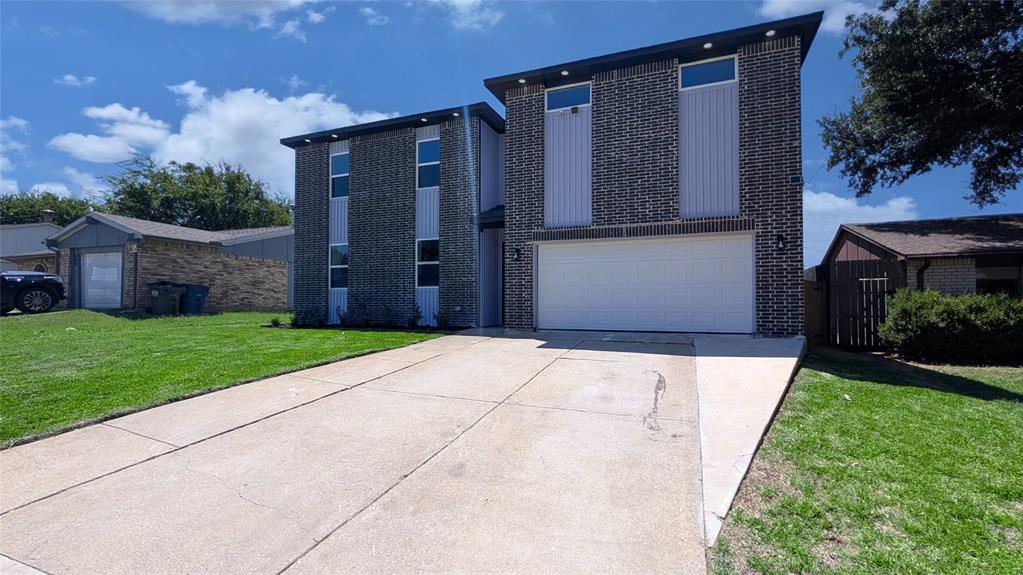
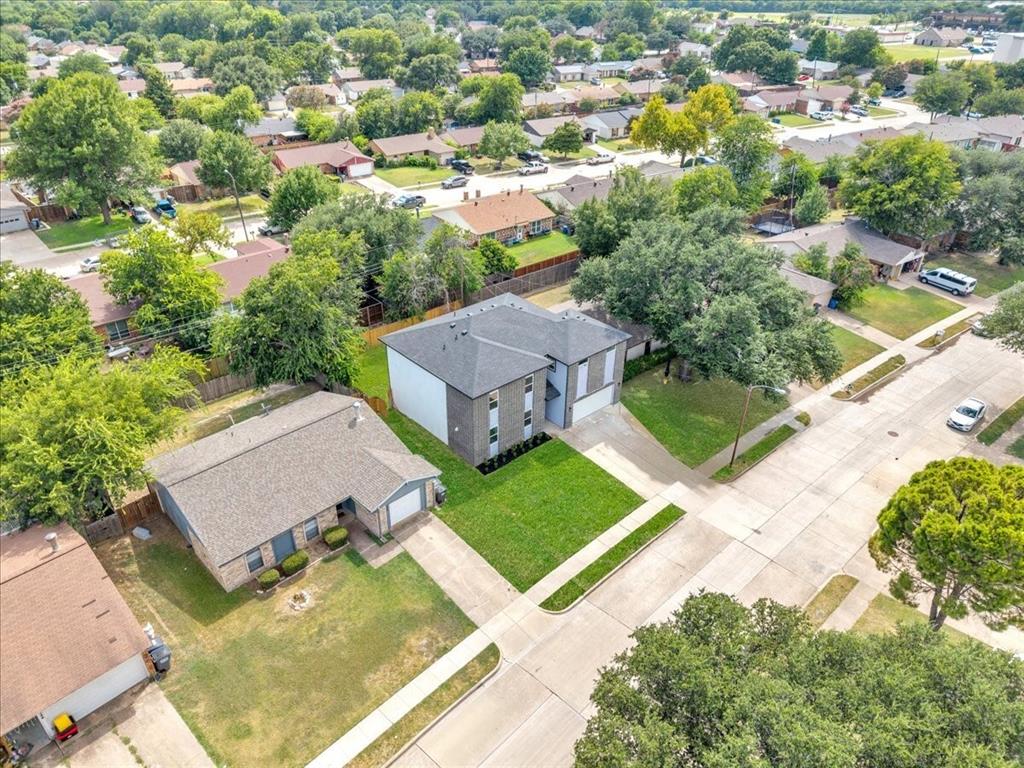
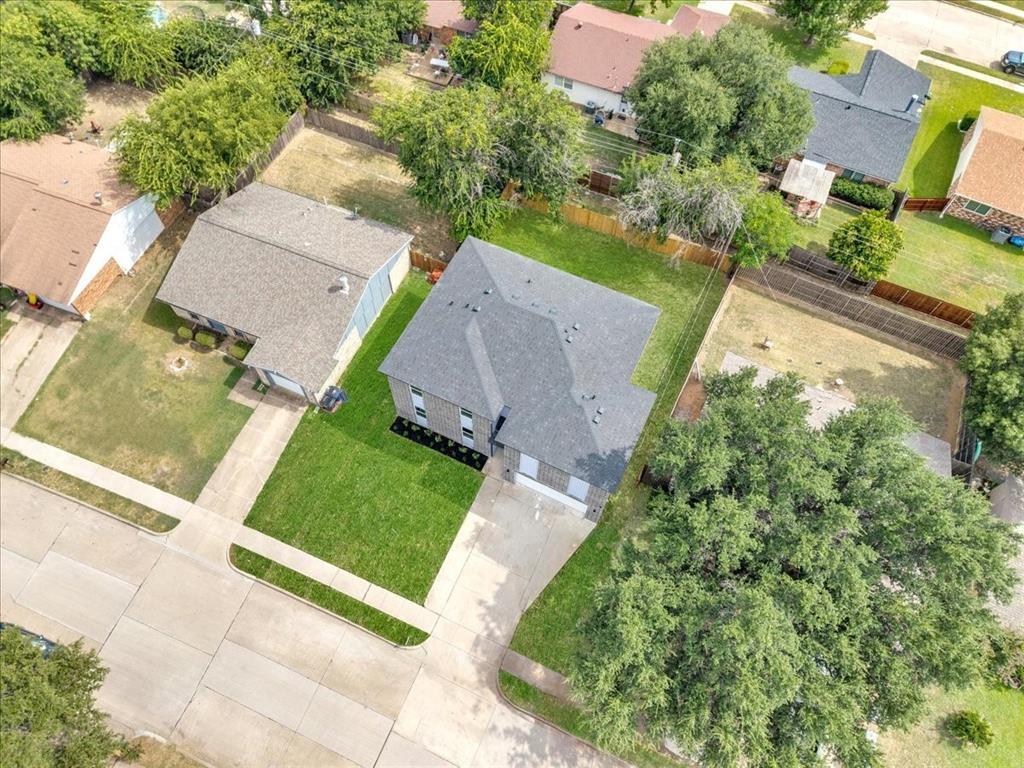
$2,279Experience the charisma of contemporary design in this stunning 3,194 sq. ft. Like new construction 2-story brick home. Every element above the foundation is brand new, offering the peace of mind of new construction with the charm of a established neighborhood. Meticulously engineered & filled with upscale, custom features, every detail has been intentionally crafted for a luxury experience. This 5-bedroom, 4-bathroom, 2 car garage masterpiece features a rare dual-master layout—with large suites on both levels—& a versatile 1st-floor in-law suite with a connected bath. The interior boasts soaring 10-foot ceilings on the entire main level & 9-foot ceilings above. The chef’s kitchen is a showstopper, featuring a waterfall granite island, premium stainless appliances, double rows of wall cabinets & a designer pantry. Retreat to the massive second-story multipurpose hall or game room. From the HVAC systems & new roof to the coffered ceilings, every fixture reflects high-end, upscale housing standards. Complete with fresh sod and new fence, this is truly the right house at right price at the right time. Perfect fit for a multi-generational family.
| 7 hours ago | Listing updated with changes from the MLS® | |
| 16 hours ago | Listing first seen on site |

© 2020 North Texas Real Estate Information Systems. All rights reserved. Information is deemed reliable but is not guaranteed accurate by the MLS or NTREIS. The information being provided is for the consumer's personal, non-commercial use, and may not be reproduced, redistributed, or used for any purpose other than to identify prospective properties consumers may be interested in purchasing.
Last checked: 2026-08-18 07:22 AM CDT
Did you know? You can invite friends and family to your search. They can join your search, rate and discuss listings with you.