Save
Ask
Tour
Hide
Share
$299,000
New Listing

7759 Vistoso Drive
Frisco, TX 75036

For Sale|Single Family Residence|Active
3
Beds
2
Total Baths
2
Full Baths
1,467
SqFt
$204
/SqFt
2011
Built
Subdivision:
Frisco Lakes By Del Webb Villa
County:
Denton
7759 Vistoso Drive7759 Vistoso Drive
Save
Ask
Tour
Hide
Share

Mortgage Calculator

Monthly Payment (Est.)

$1,364
Calculator powered by Showcase IDX, a Constellation1 Company. Copyright ©2026 Information is deemed reliable but not guaranteed.

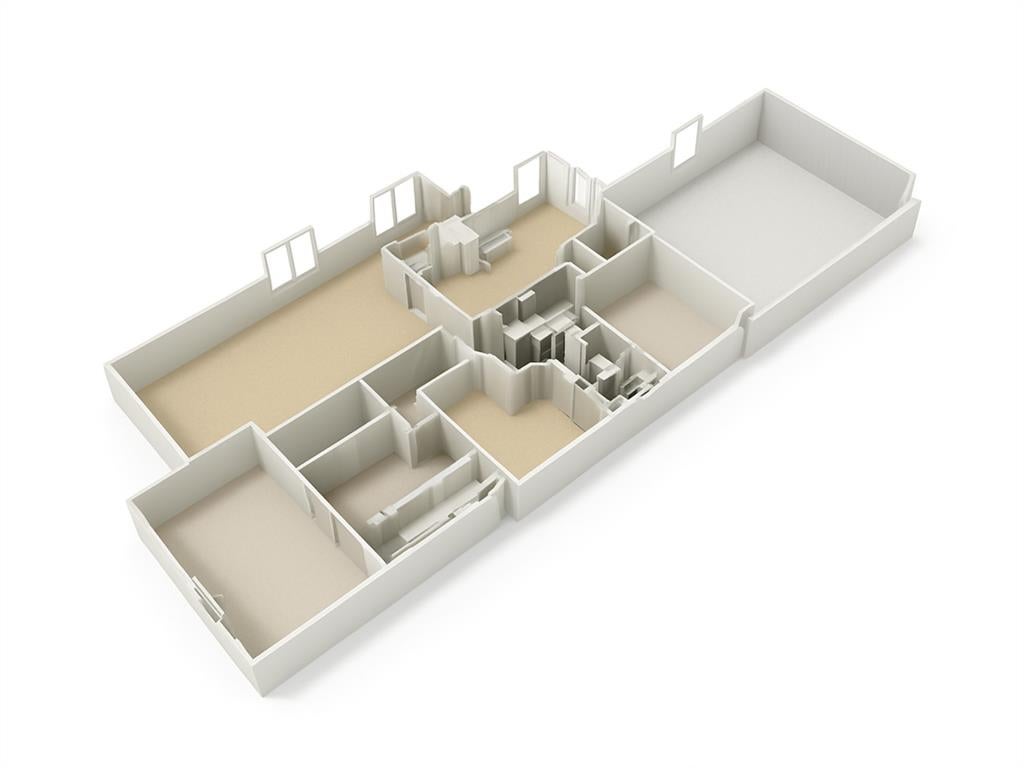
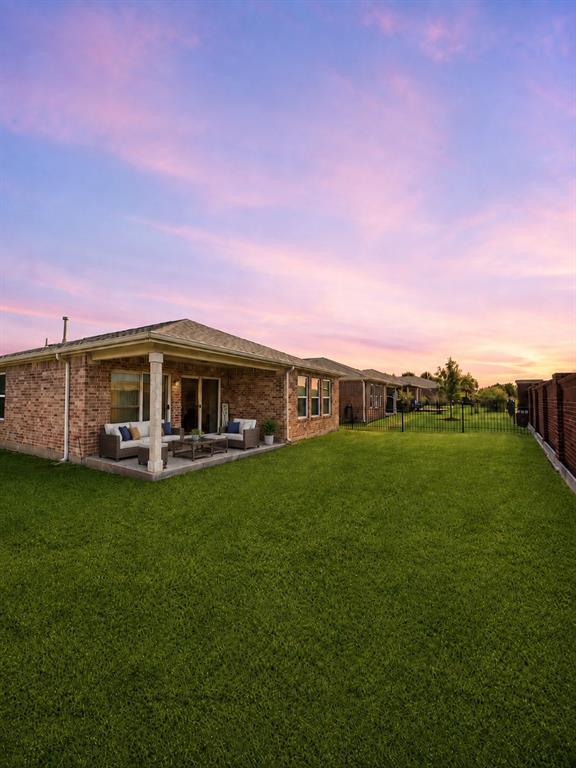
Welcome home to 7759 Vistoso Dr, a beautifully maintained one-story retreat in the sought-after 55+ community of Frisco Lakes by Del Webb — priced to move under $300,000! This 3-bedroom, 2-bath home offers 1,467 sq ft of low-maintenance, single-level living, perfect for buyers ready to simplify without sacrificing lifestyle. Enjoy peace of mind with an easy floor plan and a quiet, established street, all within one of North Texas's premier active-adult communities. Frisco Lakes residents live resort-style every day: two amenity centers totaling over 40,000 square feet, two state-of-the-art fitness centers, and an 18-hole golf course with views of Lake Lewisville. The 28,000 sq ft Village Center features indoor heated and outdoor pools, two hot tubs, aerobics, a library, billiards, and an arts and crafts room, plus miles of bike and walking trails and a 7,400 sq ft golf clubhouse. Residents also enjoy pickleball, horseshoes, tennis, and bocce ball courts, and are within 45 minutes of Dallas and Fort Worth, close to shopping, dining, and top-rated medical care. This is a rare opportunity to own in Frisco Lakes at an unbeatable price point — don't miss it! Open house this Saturday, August 22, from 2 pm to 4 pm.

Save
Ask
Tour
Hide
Share
Listing Snapshot
Price 
$299,000
Days On Site 
0 Days
Bedrooms 
3
Inside Area (SqFt) 
1,467 sqft
Total Baths 
2
Full Baths 
2
Partial Baths 
N/A
Lot Size 
0.121 Acres
Year Built 
2011
MLS® Number 
21361660
Status 
Active
Property Tax 
$7,101
HOA/Condo/Coop Fees 
$180 monthly
Sq Ft Source 
N/A
Friends & Family
Recent Activity
2 hours agoListing updated with changes from the MLS®
2 hours agoListing first seen on site
General Features
Acres 
0.121
Attached Garage 
Yes
Foundation 
Slab
Garage 
Yes
Garage Spaces 
2
Levels 
One
Parking 
DrivewayGarage Faces FrontAttached
Property Sub Type 
Single Family Residence
Sewer 
Public Sewer
Special Circumstances 
Standard
Style 
Traditional
Utilities 
Electricity ConnectedPhone AvailableSewer Available
Water Source 
Public
Interior Features
Appliances 
DishwasherDisposalMicrowaveRefrigerator
Cooling 
Ceiling Fan(s)Central Air
Heating 
Electric
Interior 
Eat-in KitchenOpen Floorplan
Window Features 
Window Coverings
Bath-Full 
Dimensions - 0 x 0Level - First
Bedroom 
Dimensions - 0 x 0Level - First
Kitchen 
Dimensions - 0 x 0Level - FirstFeatures - Eat-in Kitchen
Laundry 
Dimensions - 0 x 0Level - First
Living Room 
Dimensions - 17 x 16Level - First
Master Bathroom 
Dimensions - 0 x 0Level - First
Master Bedroom 
Dimensions - 15 x 12Level - First
Office 
Dimensions - 0 x 0Level - First
Save
Ask
Tour
Hide
Share
Exterior Features
Construction Details 
Brick
Lot Features 
Interior Lot
Roof 
CompositionShingle
Windows/Doors 
Window Coverings
Community Features
Association Dues 
540
Community Features 
PoolClubhouseFitness CenterGolf
Financing Terms Available 
CashConventionalFHAVA Loan
HOA Fee Frequency 
Quarterly
School District 
Little Elm ISD
Senior Community 
Yes
Schools
School District
Little Elm ISD
Elementary School
Hackberry
Middle School
Lowell Strike
High School
Little Elm
Listing courtesy of Melissa Newman of Orchard Brokerage [email protected]


© 2020 North Texas Real Estate Information Systems. All rights reserved. Information is deemed reliable but is not guaranteed accurate by the MLS or NTREIS. The information being provided is for the consumer's personal, non-commercial use, and may not be reproduced, redistributed, or used for any purpose other than to identify prospective properties consumers may be interested in purchasing.
Last checked: 2026-08-20 05:11 PM CDT

Neighborhood & Commute
Source: Walkscore
Save
Ask
Tour
Hide
Share