Save
Ask
Tour
Hide
Share
$445,000
New Listing

9616 Mystic Dunes Drive
McKinney, TX 75072

For Sale|Single Family Residence|Active
3
Beds
3
Total Baths
2
Full Baths
1
Partial Bath
2,452
SqFt
$181
/SqFt
2008
Built
Subdivision:
Fairways West At Westridge
County:
Collin
9616 Mystic Dunes Drive9616 Mystic Dunes Drive9616 Mystic Dunes Drive9616 Mystic Dunes Drive
Save
Ask
Tour
Hide
Share

Mortgage Calculator

Monthly Payment (Est.)

$2,030
Calculator powered by Showcase IDX, a Constellation1 Company. Copyright ©2026 Information is deemed reliable but not guaranteed.

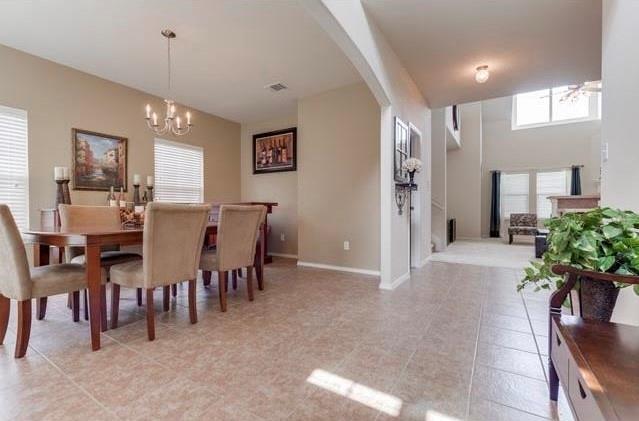
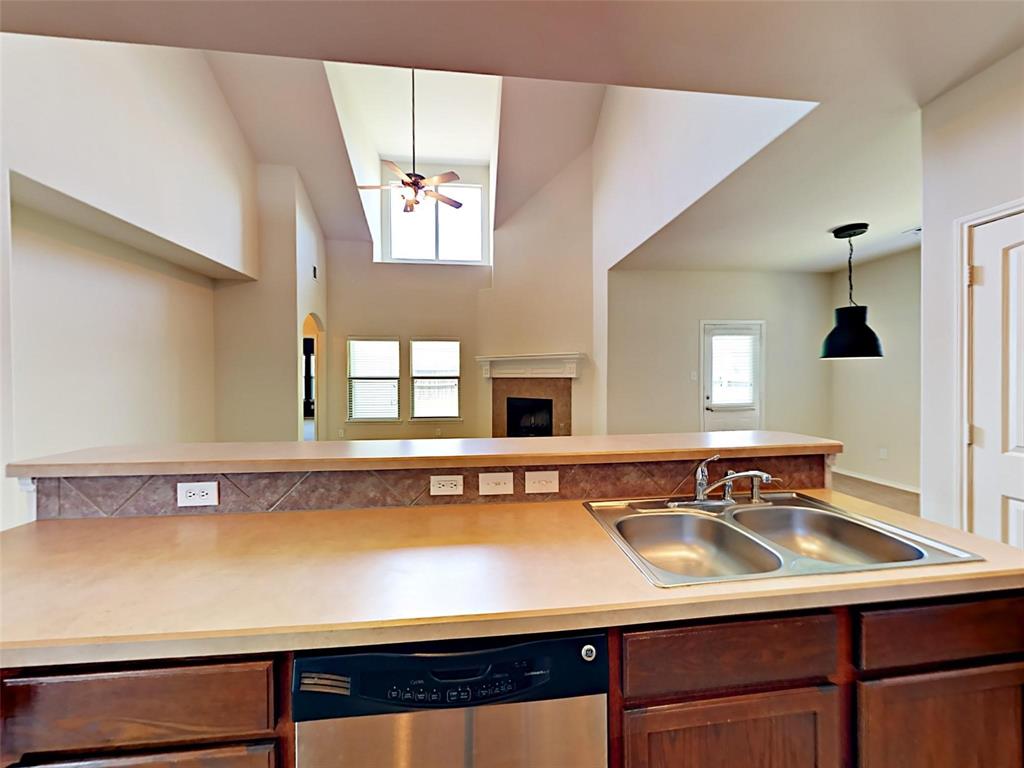
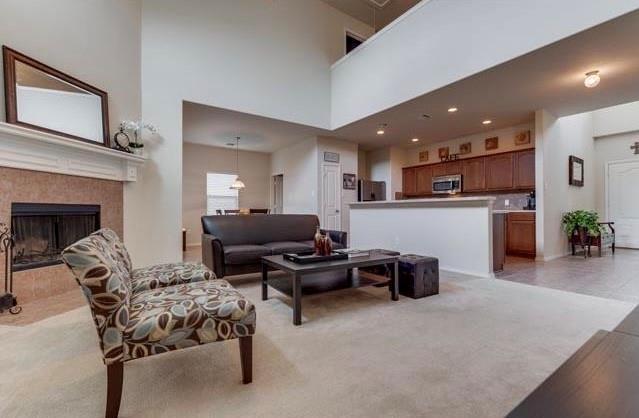
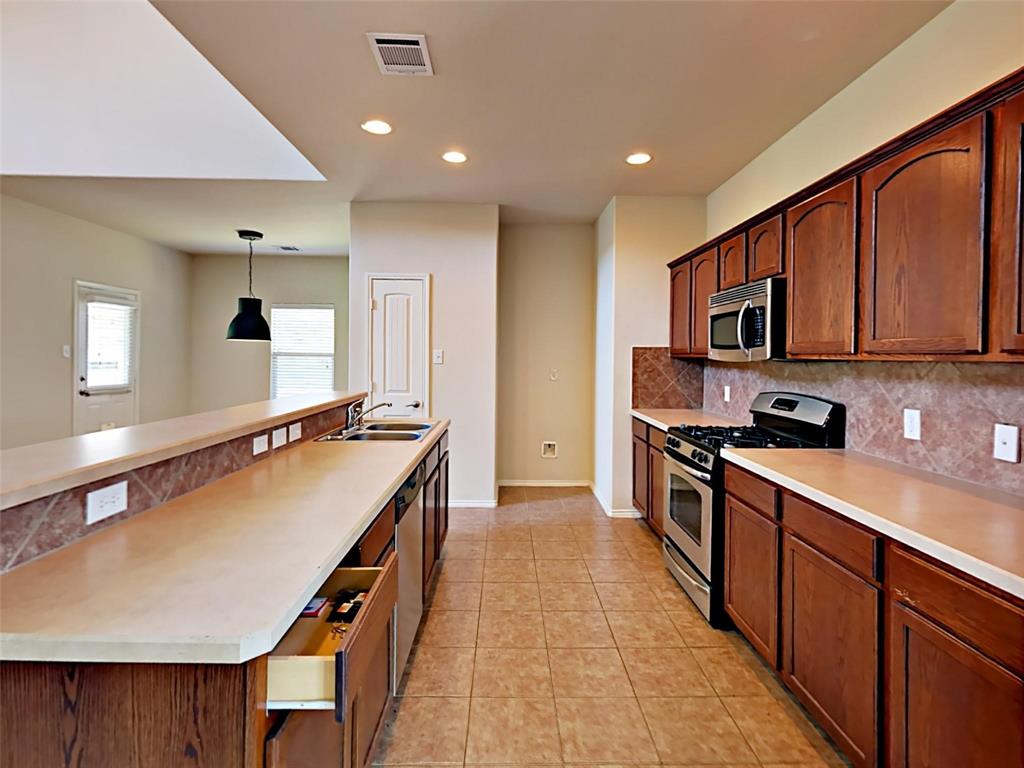
Stunning two-story home situated in West McKinney! Immaculate and meticulously maintained, this beautiful home offers 3 bedrooms, plus media room that could easily serve as a 4th bedroom, 2.5 baths, and an inviting open floor plan. This home provides the perfect balance of comfort, style, and functionality. The gourmet kitchen overlooks the living room featuring stainless steel appliances, gas cooktop, walk in pantry and ample workspace for the chef in the house. The primary suite is conveniently located on the main floor and includes a walk in closet, separate shower and relaxing garden tub. Upstairs, you'll find a versatile loft area and media room. Whether you're enjoying a quiet evening at home or hosting family and friends, you'll appreciate the warmth and versatility this home has to offer. Located in a desirable golf course community offering a community pool, playground and highly sought after Frisco ISD.

Save
Ask
Tour
Hide
Share
Listing Snapshot
Price 
$445,000
Days On Site 
0 Days
Bedrooms 
3
Inside Area (SqFt) 
2,452 sqft
Total Baths 
3
Full Baths 
2
Partial Baths 
1
Lot Size 
0.13 Acres
Year Built 
2008
MLS® Number 
21361577
Status 
Active
Property Tax 
N/A
HOA/Condo/Coop Fees 
$38.33 monthly
Sq Ft Source 
N/A
Friends & Family
Recent Activity
4 hours agoListing updated with changes from the MLS®
15 hours agoListing first seen on site
General Features
Acres 
0.13
Attached Garage 
Yes
Garage 
Yes
Garage Spaces 
2
Levels 
Two
Parking 
GarageGarage Door OpenerAttached
Property Sub Type 
Single Family Residence
Security 
Smoke Detector(s)
Sewer 
Public Sewer
Special Circumstances 
Standard
Style 
Traditional
Water Source 
Public
Interior Features
Appliances 
DishwasherDisposalMicrowave
Cooling 
Ceiling Fan(s)Central AirElectric
Fireplace 
Yes
Fireplace Features 
DecorativeWood Burning
Fireplaces 
1
Flooring 
CarpetCeramic Tile
Heating 
CentralNatural Gas
Interior 
Vaulted Ceiling(s)
Bedroom 
Dimensions - 12 x 11Level - Second
Dining Room 
Dimensions - 15 x 11Level - First
Kitchen 
Dimensions - 13 x 9Level - FirstFeatures - Breakfast Bar, Eat-in Kitchen
Living Room 
Dimensions - 18 x 18Level - FirstFeatures - Ceiling Fan(s)
Master Bedroom 
Dimensions - 15 x 14Level - FirstFeatures - Walk-In Closet(s)
Media Room 
Dimensions - 20 x 12Level - Second
Save
Ask
Tour
Hide
Share
Exterior Features
Construction Details 
Brick
Fencing 
FencedWood
Lot Features 
Interior Lot
Community Features
Association Dues 
460
Financing Terms Available 
CashConventionalFHAVA Loan
HOA Fee Frequency 
Annually
School District 
Frisco ISD
Schools
School District
Frisco ISD
Elementary School
Scott
Middle School
Roach
High School
Heritage
Listing courtesy of Benny Dinsmore of Coldwell Banker Realty Frisco [email protected]


© 2020 North Texas Real Estate Information Systems. All rights reserved. Information is deemed reliable but is not guaranteed accurate by the MLS or NTREIS. The information being provided is for the consumer's personal, non-commercial use, and may not be reproduced, redistributed, or used for any purpose other than to identify prospective properties consumers may be interested in purchasing.
Last checked: 2026-08-18 07:22 AM CDT

Neighborhood & Commute
Source: Walkscore
Save
Ask
Tour
Hide
Share