Save
Ask
Tour
Hide
Share
$370,000
New Listing

2616 Buckskin Drive
McKinney, TX 75071

For Sale|Single Family Residence|Active
3
Beds
3
Total Baths
2
Full Baths
1
Partial Bath
1,984
SqFt
$186
/SqFt
2000
Built
Subdivision:
High Pointe Ph 4
County:
Collin
2616 Buckskin Drive2616 Buckskin Drive2616 Buckskin Drive2616 Buckskin Drive
Save
Ask
Tour
Hide
Share

Mortgage Calculator

Monthly Payment (Est.)

$1,688
Calculator powered by Showcase IDX, a Constellation1 Company. Copyright ©2026 Information is deemed reliable but not guaranteed.

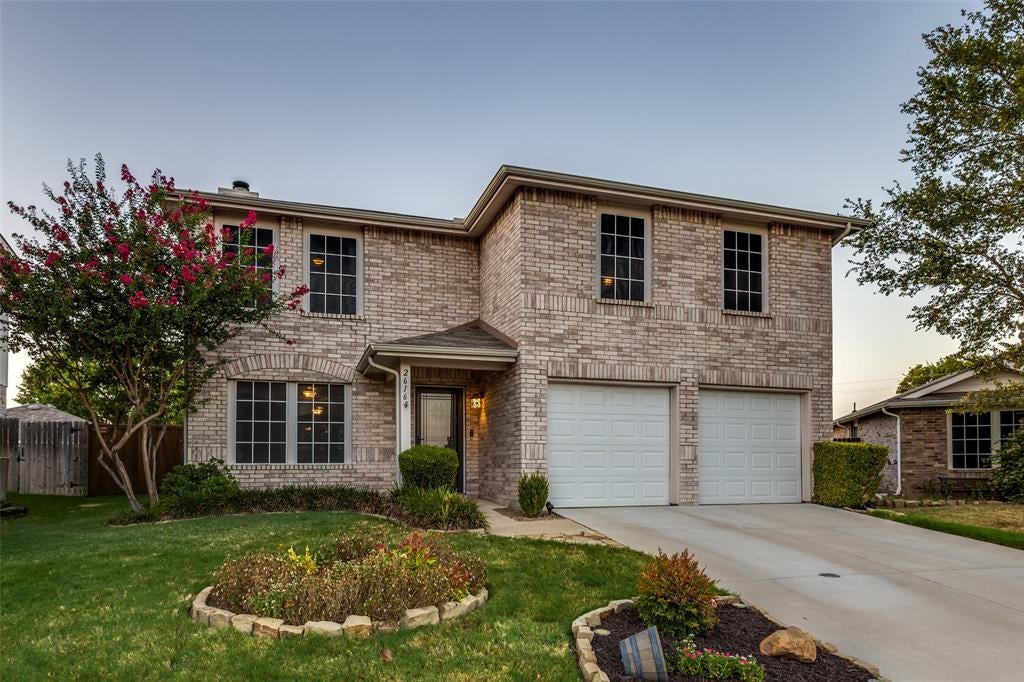
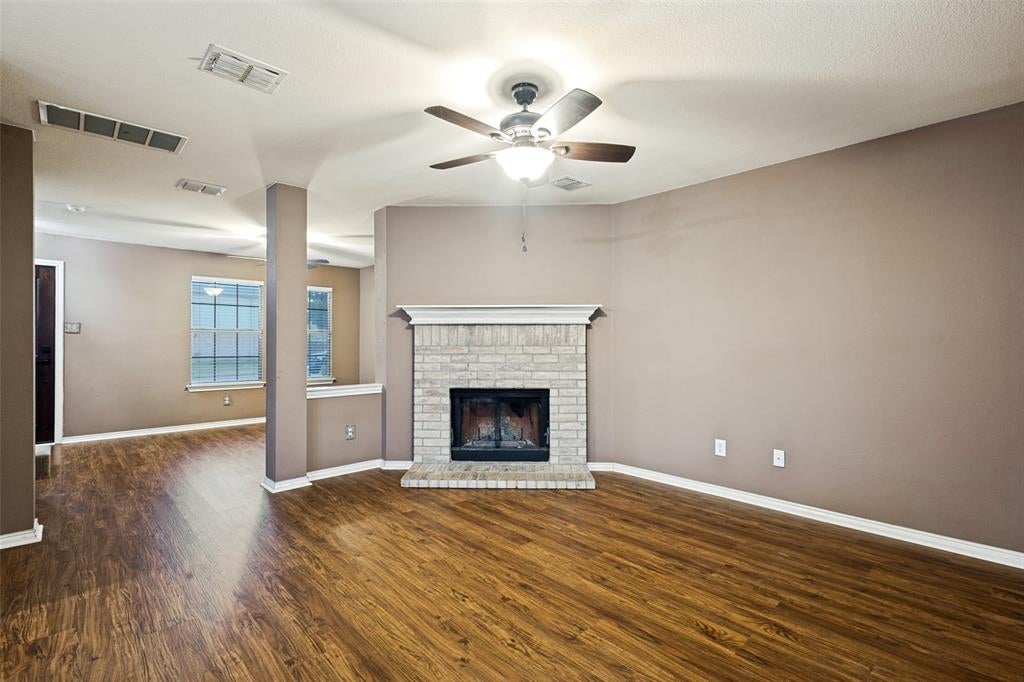
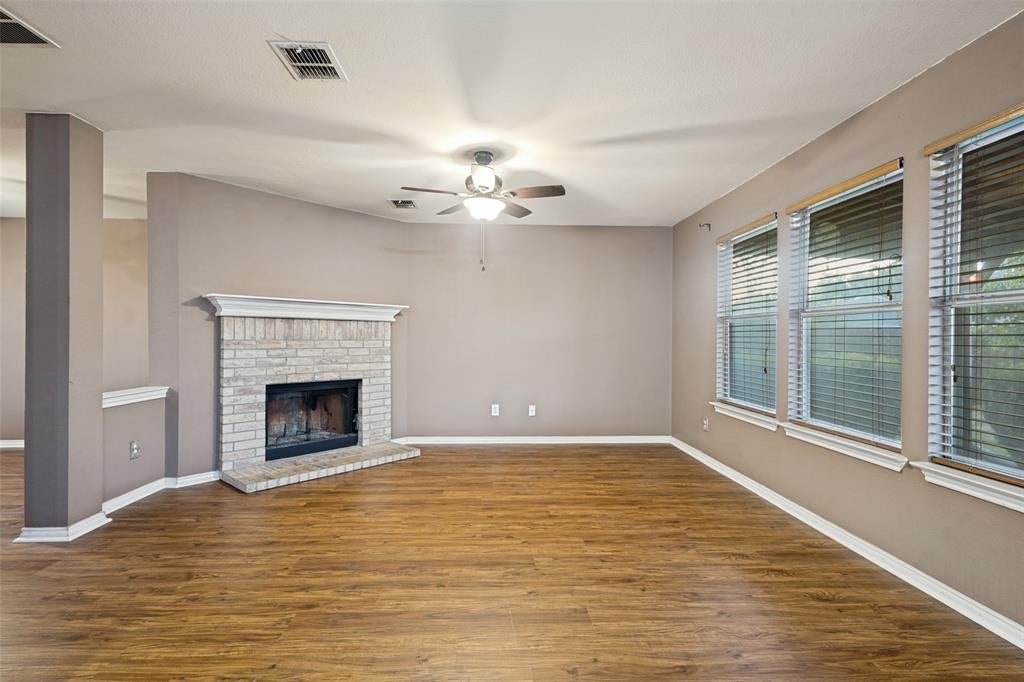
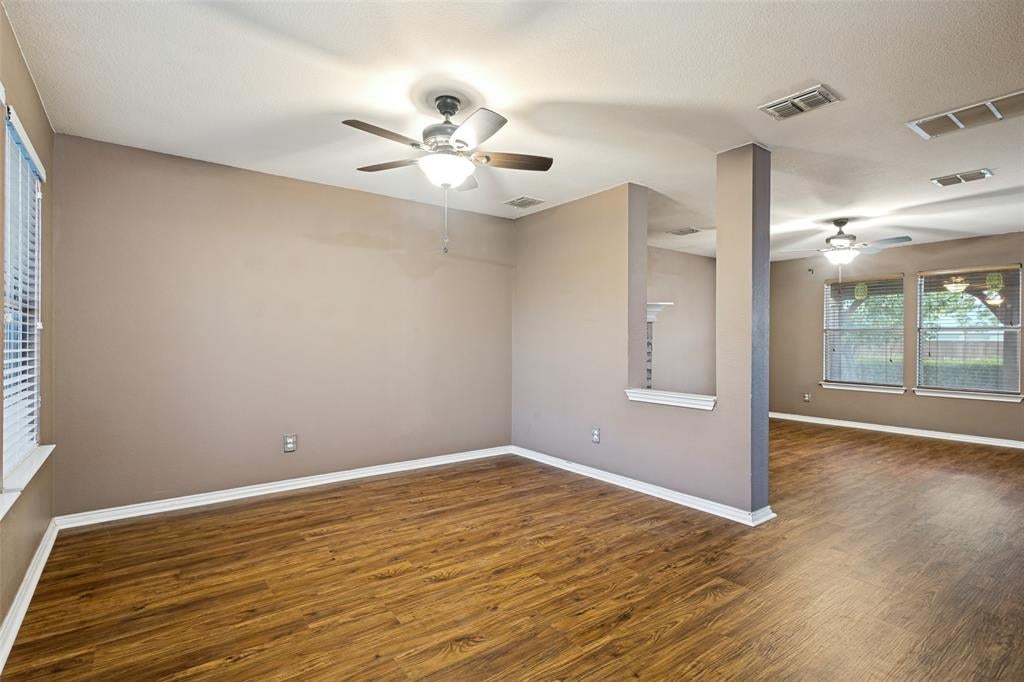
This well-maintained, one-owner 3-bedroom, 2.5-bath home in the desirable High Pointe Subdivision offers a versatile floor plan ideal for a first-time homebuyer or an investor seeking an income-producing property. The flexible front space can be used as a formal dining room, home office, or whatever best suits your needs. The inviting living area features a cozy wood-burning fireplace, creating a warm and relaxing atmosphere. A generously sized storage closet beneath the staircase provides ample storage and could easily serve as an additional pantry. Upstairs, the spacious primary suite offers plenty of room for a sitting area, workout equipment, or a quiet retreat. An additional flex space provides even more versatility and could be used as a home office, craft area, or study. The secondary bedrooms are generously sized and feature walk-in closets. Step outside to enjoy the large backyard and beautiful covered patio—perfect for morning coffee or relaxing with a glass of wine in the evening. Solar screens add an extra layer of energy efficiency and comfort, especially during the Texas heat. Conveniently located within walking distance of Vega Elementary School and in close proximity to Johnson Middle School and McKinney North High School. Just a short drive from shopping, dining, and major thoroughfares, this home offers both comfort and convenience.

Save
Ask
Tour
Hide
Share
Listing Snapshot
Price 
$370,000
Days On Site 
0 Days
Bedrooms 
3
Inside Area (SqFt) 
1,984 sqft
Total Baths 
3
Full Baths 
2
Partial Baths 
1
Lot Size 
N/A
Year Built 
2000
MLS® Number 
21361113
Status 
Active
Property Tax 
N/A
HOA/Condo/Coop Fees 
$20 monthly
Sq Ft Source 
N/A
Friends & Family
Recent Activity
4 hours agoListing updated with changes from the MLS®
11 hours agoListing first seen on site
General Features
Attached Garage 
Yes
Foundation 
Slab
Garage 
Yes
Garage Spaces 
2
Levels 
Two
Parking 
DrivewayGarageGarage Door OpenerGarage Faces FrontAttached
Property Sub Type 
Single Family Residence
Sewer 
Public Sewer
Special Circumstances 
Standard
Style 
Traditional
Water Source 
Public
Interior Features
Appliances 
DishwasherDisposalElectric OvenElectric Water HeaterMicrowave
Cooling 
Central AirElectricRoof Turbine(s)
Fireplace 
Yes
Fireplace Features 
Wood Burning
Fireplaces 
1
Flooring 
CarpetVinyl
Heating 
CentralElectricFireplace(s)
Interior 
Granite CountersPantry
Bedroom 
Dimensions - 10 x 11Level - SecondFeatures - Ceiling Fan(s), Walk-In Closet(s)
Dining Room 
Dimensions - 11 x 11Level - First
Kitchen 
Dimensions - 15 x 13Level - First
Living Room 
Dimensions - 16 x 14Level - First
Master Bedroom 
Dimensions - 19 x 19Level - SecondFeatures - Ceiling Fan(s), Walk-In Closet(s)
Save
Ask
Tour
Hide
Share
Exterior Features
Construction Details 
Brick
Exterior 
Private Yard
Fencing 
Wood
Lot Features 
Interior LotIrregular LotLandscapedSubdivided
Patio And Porch 
Covered
Roof 
Composition
Community Features
Association Dues 
240
Financing Terms Available 
CashConventionalFHAVA Loan
HOA Fee Frequency 
Annually
School District 
McKinney ISD
Schools
School District
McKinney ISD
Elementary School
Vega
Middle School
Johnson
High School
McKinney North
Listing courtesy of Tammy Goodman of North Point Realty [email protected]


© 2020 North Texas Real Estate Information Systems. All rights reserved. Information is deemed reliable but is not guaranteed accurate by the MLS or NTREIS. The information being provided is for the consumer's personal, non-commercial use, and may not be reproduced, redistributed, or used for any purpose other than to identify prospective properties consumers may be interested in purchasing.
Last checked: 2026-08-19 07:28 AM CDT

Neighborhood & Commute
Source: Walkscore
Save
Ask
Tour
Hide
Share