Save
Ask
Tour
Hide
Share
$679,000
New Listing

6400 Castle Rock Circle
McKinney, TX 75071

For Sale|Single Family Residence|Active
4
Beds
4
Total Baths
3
Full Baths
1
Partial Bath
3,500
SqFt
$194
/SqFt
2007
Built
Subdivision:
Ridgecrest Ph II
County:
Collin
6400 Castle Rock Circle6400 Castle Rock Circle6400 Castle Rock Circle6400 Castle Rock Circle
Save
Ask
Tour
Hide
Share

Mortgage Calculator

Monthly Payment (Est.)

$3,098
Calculator powered by Showcase IDX, a Constellation1 Company. Copyright ©2026 Information is deemed reliable but not guaranteed.

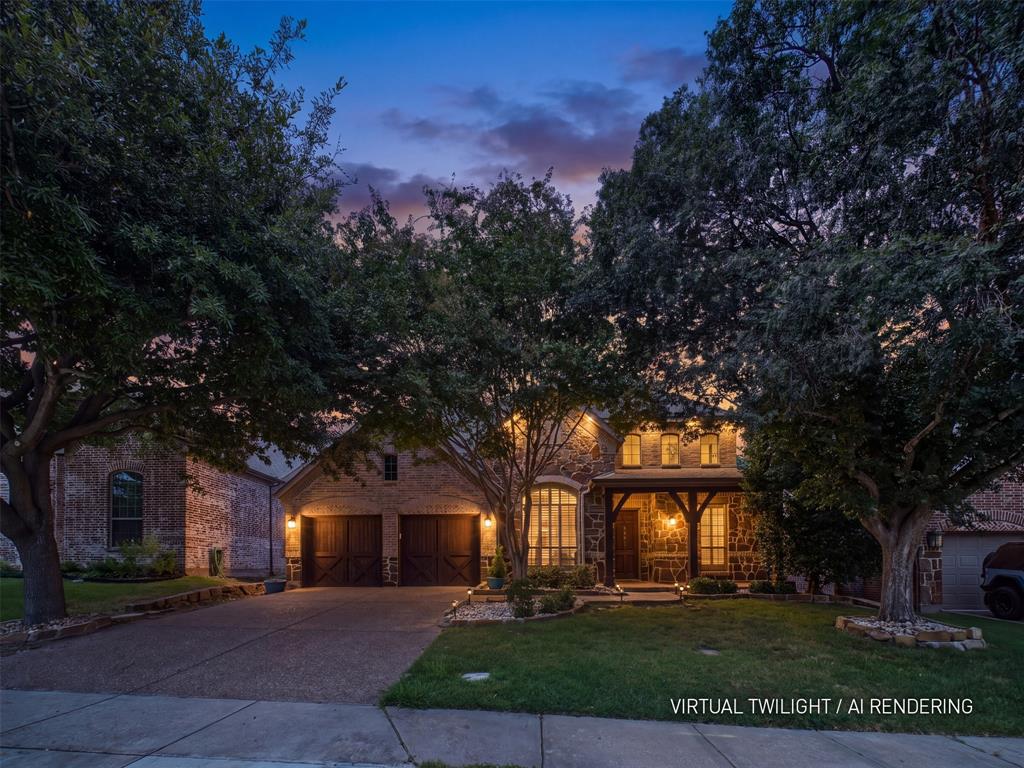
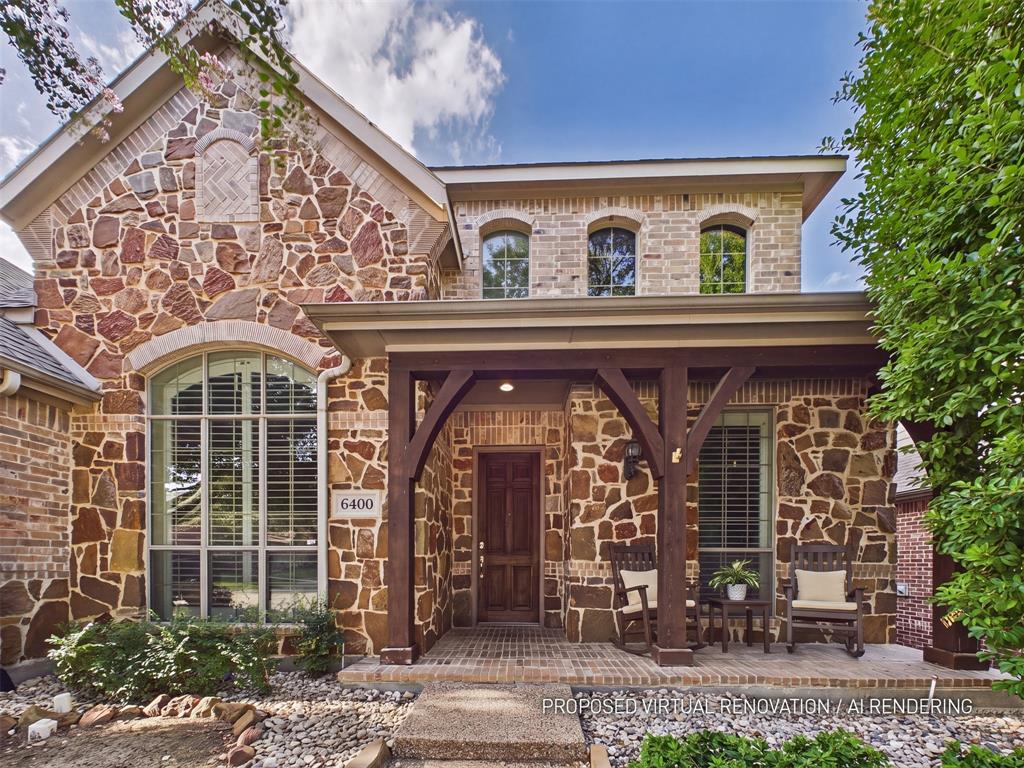
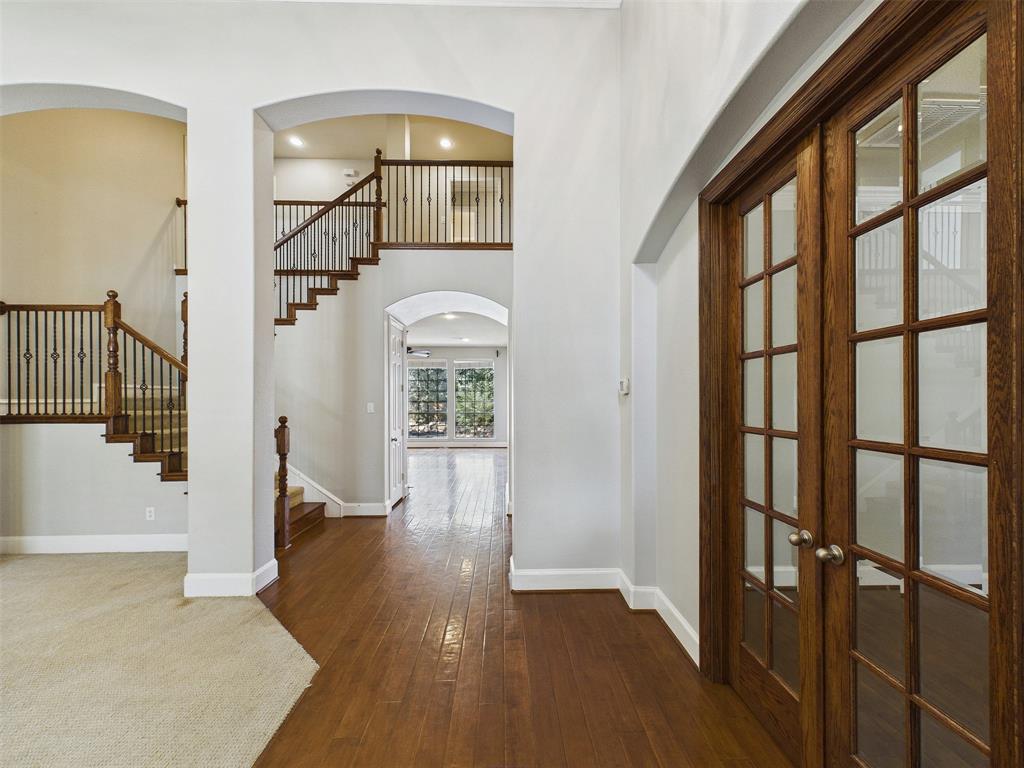
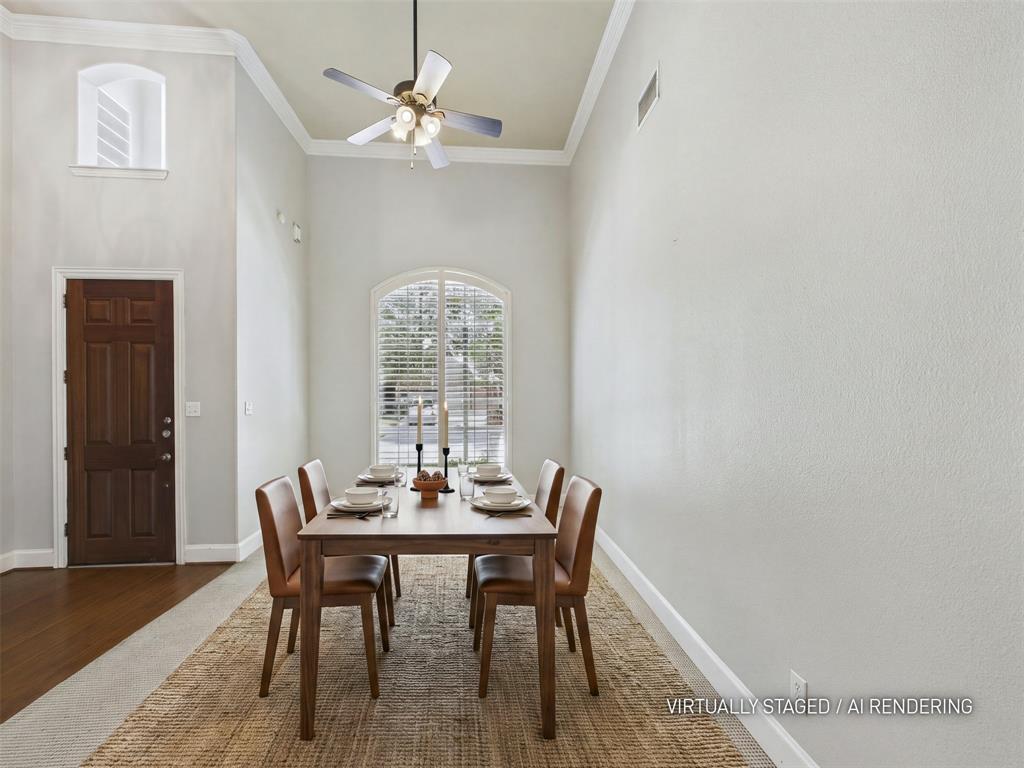
Two-story brick traditional in Ridgecrest, west McKinney. 3,500 square feet, 4 bedrooms, 3.5 baths. The plan lives larger than the bedroom count suggests: a game room and a separate media room upstairs, plus a downstairs office and flex space. Primary suite down. Upstairs the front bedroom is ensuite. Outside, a pool and a built-in grill under a covered patio. Built in 2007 on a slab foundation, with central heat and air, one fireplace, ceramic tile and carpet flooring, and an oversized garage. Zoned to McKinney ISD: McClure Elementary, Dr Jack Cockrill Middle, and McKinney North High School. Property is offered as-is. The seller is an institutional owner that has never occupied the property. A seller disclosure package is available on request. Buyers are encouraged to complete all desired inspections during the option period. Buyer and Buyer's agent to verify all information including but not limited to schools, square footage, taxes, HOA, room dimensions, and any other material facts.

Save
Ask
Tour
Hide
Share
Listing Snapshot
Price 
$679,000
Days On Site 
0 Days
Bedrooms 
4
Inside Area (SqFt) 
3,500 sqft
Total Baths 
4
Full Baths 
3
Partial Baths 
1
Lot Size 
0.17 Acres
Year Built 
2007
MLS® Number 
21361096
Status 
Active
Property Tax 
$11,196
HOA/Condo/Coop Fees 
$74 monthly
Sq Ft Source 
N/A
Friends & Family
Recent Activity
4 hours agoListing updated with changes from the MLS®
9 hours agoListing first seen on site
General Features
Acres 
0.17
Attached Garage 
Yes
Foundation 
Slab
Garage 
Yes
Garage Spaces 
3
Levels 
Two
Parking 
DrivewayTandemAttached
Property Sub Type 
Single Family Residence
Security 
Carbon Monoxide Detector(s)Fire Alarm
Sewer 
Public Sewer
Special Circumstances 
Standard
Utilities 
Cable Available
Water Source 
Public
Interior Features
Appliances 
DryerGas CooktopMicrowaveVented Exhaust FanWasher
Cooling 
Central AirElectric
Fireplace 
Yes
Fireplace Features 
Wood Burning
Fireplaces 
1
Heating 
Exhaust FanCentral
Interior 
Built-in FeaturesCathedral Ceiling(s)
Laundry Features 
Electric Dryer HookupWasher Hookup
Bath-Full 
Dimensions - 7 x 5Level - Second
Bath-Half 
Dimensions - 5 x 5Level - First
Bedroom 
Dimensions - 12 x 12Level - Second
Game Room 
Dimensions - 17 x 14Level - Second
Kitchen 
Dimensions - 25 x 12Level - First
Laundry 
Dimensions - 9 x 6Level - First
Living Room 
Dimensions - 20 x 17Level - First
Master Bathroom 
Dimensions - 11 x 9Level - First
Master Bedroom 
Dimensions - 18 x 15Level - First
Media Room 
Dimensions - 18 x 13Level - Second
Office 
Dimensions - 14 x 10Level - First
Save
Ask
Tour
Hide
Share
Exterior Features
Exterior 
BarbecueOutdoor Grill
Pool Features 
In Ground
Roof 
AsphaltShingle
Community Features
Association Dues 
888
Financing Terms Available 
CashConventionalFHAVA Loan
HOA Fee Frequency 
Annually
School District 
McKinney ISD
Schools
School District
McKinney ISD
Elementary School
Lizzie Nell Cundiff McClure
Middle School
Dr Jack Cockrill
High School
McKinney North
Listing courtesy of Cisco Gonzalez of eXp Realty LLC [email protected]


© 2020 North Texas Real Estate Information Systems. All rights reserved. Information is deemed reliable but is not guaranteed accurate by the MLS or NTREIS. The information being provided is for the consumer's personal, non-commercial use, and may not be reproduced, redistributed, or used for any purpose other than to identify prospective properties consumers may be interested in purchasing.
Last checked: 2026-08-19 07:28 AM CDT

Neighborhood & Commute
Source: Walkscore
Save
Ask
Tour
Hide
Share