Save
Ask
Tour
Hide
Share
$1,749,000
New Listing

947 Running Bay
Frisco, TX 75036

For Sale|Single Family Residence|Active
5
Beds
6
Total Baths
5
Full Baths
1
Partial Bath
5,494
SqFt
$318
/SqFt
2015
Built
Subdivision:
Phillips Creek Ranch Windrose
County:
Denton
947 Running Bay947 Running Bay947 Running Bay947 Running Bay
Save
Ask
Tour
Hide
Share

Mortgage Calculator

Monthly Payment (Est.)

$7,980
Calculator powered by Showcase IDX, a Constellation1 Company. Copyright ©2026 Information is deemed reliable but not guaranteed.

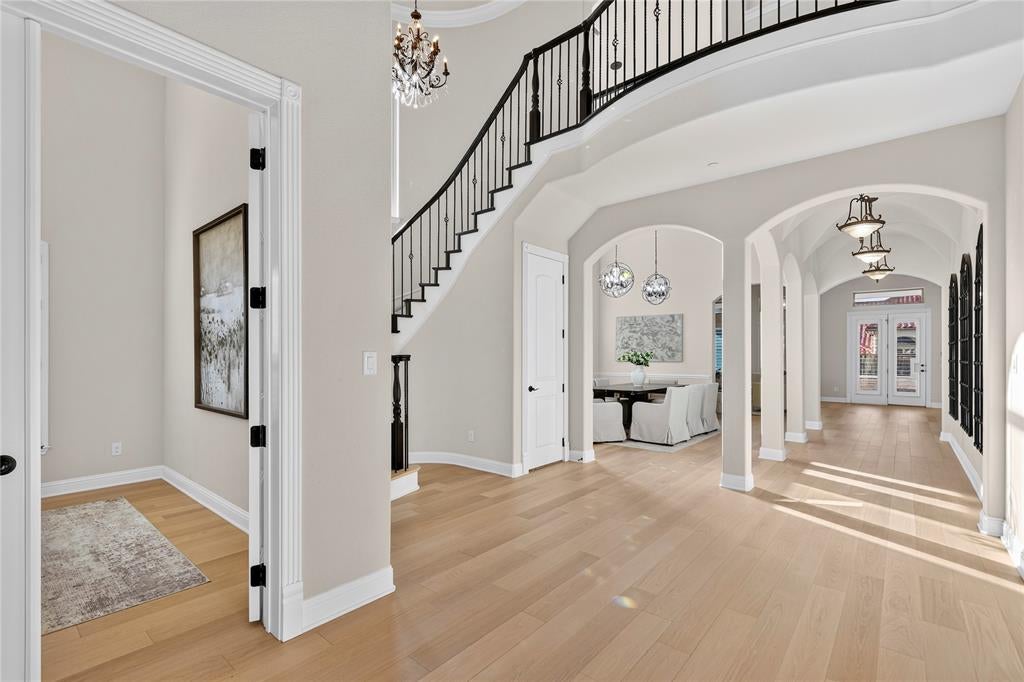
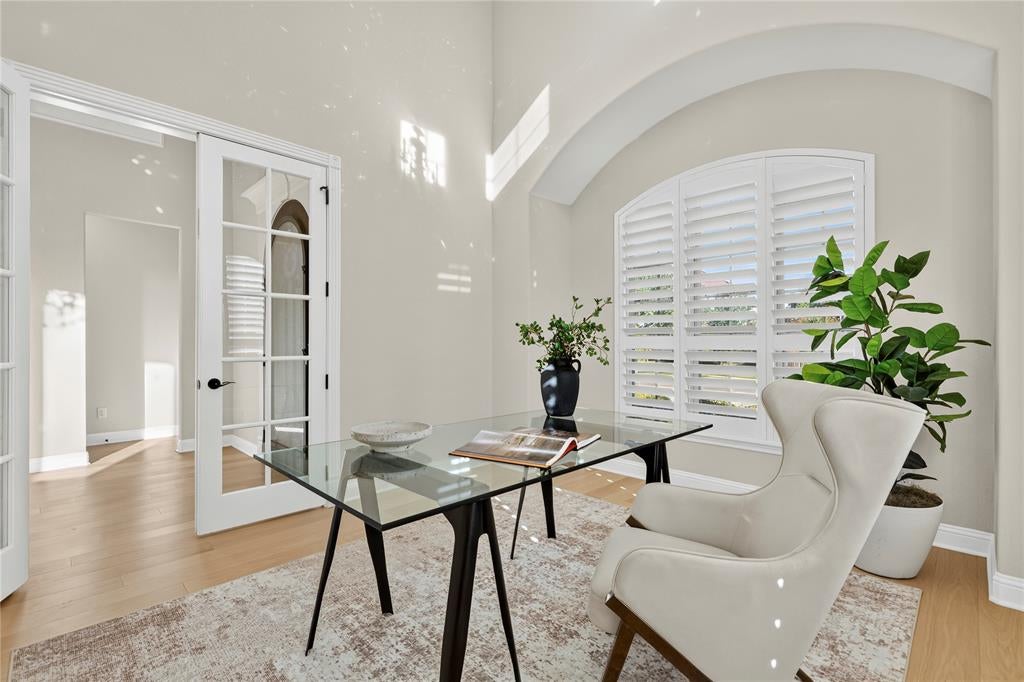
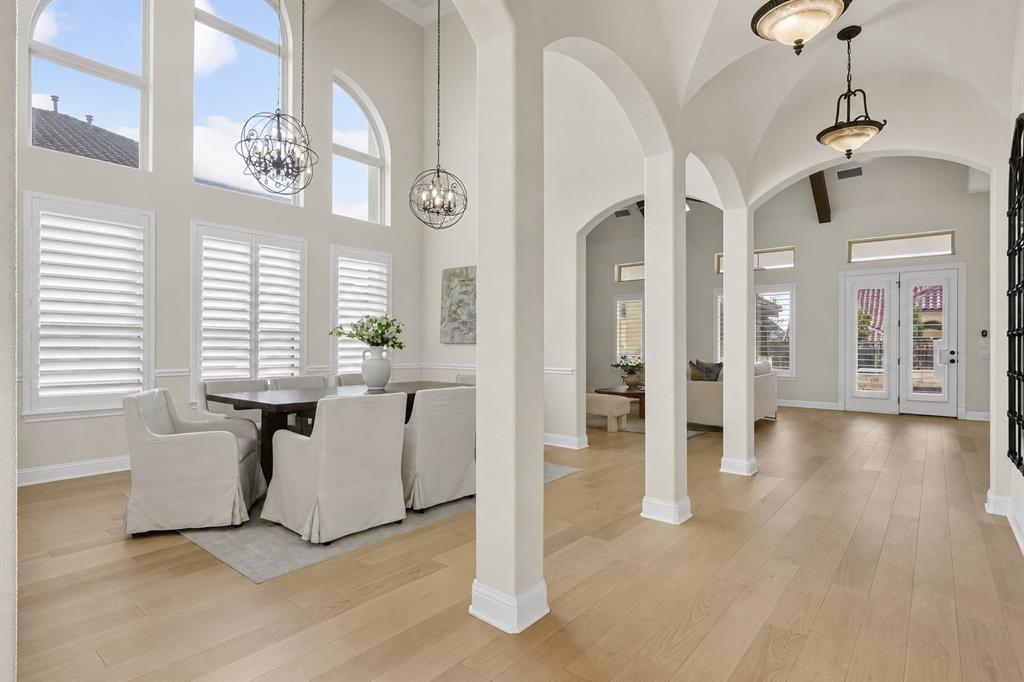
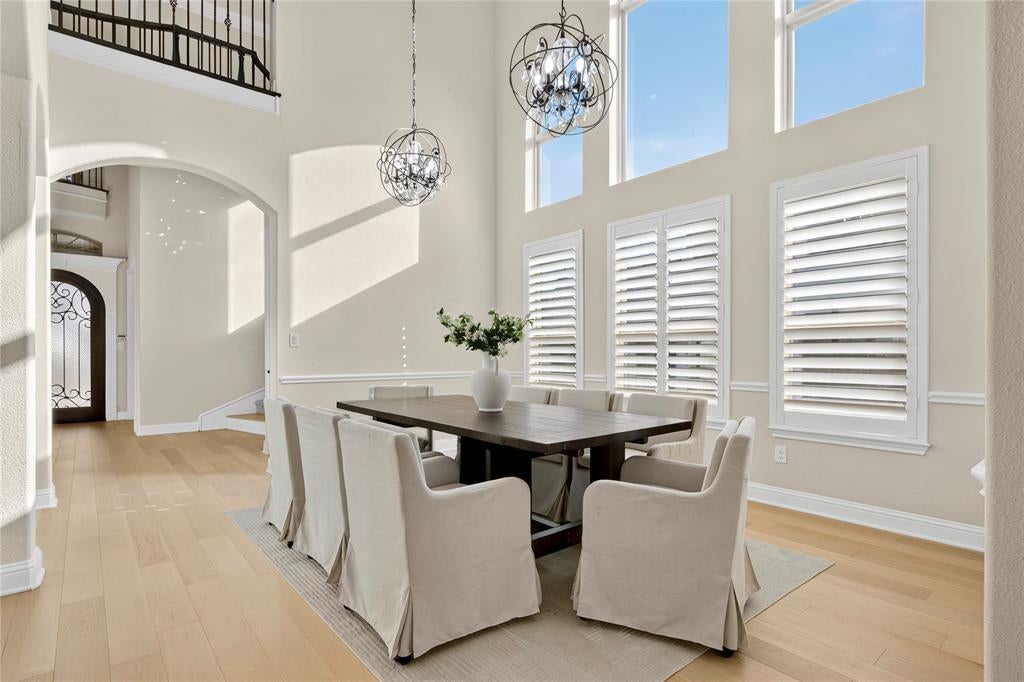
Experience luxury living in this exceptional Toll Brothers residence in prestigious Windrose at Phillips Creek Ranch, served by highly regarded Frisco ISD. Beautiful landscaping and a distinctive tile roof create impressive curb appeal, while the grand entry with a custom barrel-vaulted ceiling introduces expansive rooms, abundant natural light, stunning light wood flooring, and thoughtfully designed custom cabinetry and closet systems throughout. The dramatic two story office offers an inspiring workspace, complemented by an elegant formal dining room and versatile project room with custom built in cabinetry. The heart of the home features a chef-inspired kitchen with commercial-grade appliances, granite countertops, custom cabinetry, and a spacious butler’s pantry prep kitchen, opening to a grand living area with vaulted ceilings, wood beams, a gas fireplace, and oversized windows overlooking the pool and cabana. Two primary suites—one on each level—offer exceptional comfort, flexibility, and beautifully appointed custom closet systems. Upstairs also includes generously sized secondary ensuite bedrooms, a game room, and a true media room. The resort-style backyard is designed for unforgettable entertaining with a sparkling pool and spa, covered patio, outdoor kitchen, cabana, and custom outdoor living area with a fireplace. Ideally located within walking distance to the community center, fitness center, resort-style community pool, scenic walking trails, and an impressive array of neighborhood amenities, this home makes it easy to enjoy the sought-after Phillips Creek Ranch lifestyle. This remarkable residence offers luxurious finishes, impressive living spaces, exceptional storage, and an extraordinary indoor-outdoor lifestyle. Projector (in media room), washer, dryer and refrigerator in laundry room will be conveyed with the home.

Save
Ask
Tour
Hide
Share
Listing Snapshot
Price 
$1,749,000
Days On Site 
0 Days
Bedrooms 
5
Inside Area (SqFt) 
5,494 sqft
Total Baths 
6
Full Baths 
5
Partial Baths 
1
Lot Size 
0.303 Acres
Year Built 
2015
MLS® Number 
21360650
Status 
Active
Property Tax 
$25,056
HOA/Condo/Coop Fees 
$233 monthly
Sq Ft Source 
N/A
Friends & Family
Recent Activity
4 hours agoListing updated with changes from the MLS®
13 hours agoListing first seen on site
General Features
Acres 
0.303
Additional Property Use 
Residential
Attached Garage 
Yes
Foundation 
Slab
Garage 
Yes
Garage Spaces 
3
Levels 
Two
Parking 
Converted GarageGarage Door OpenerGarage Faces FrontGarage Faces SideKitchen LevelOn SiteAttached
Property Sub Type 
Single Family Residence
Security 
Smoke Detector(s)
Sewer 
Public Sewer
Special Circumstances 
Standard
Style 
MediterraneanSouthwesternSpanishTraditional
Utilities 
Electricity Connected
Water Source 
Public
Interior Features
Appliances 
DishwasherDisposalGas CooktopMicrowaveDouble Oven
Cooling 
Ceiling Fan(s)Central Air
Fireplace 
Yes
Fireplace Features 
Gas StarterLiving RoomOutsideGas Log
Fireplaces 
2
Flooring 
TileWood
Heating 
Natural Gas
Interior 
Built-in FeaturesChandelierDouble VanityEat-in KitchenGranite CountersKitchen IslandNatural WoodworkOpen FloorplanPantryVaulted Ceiling(s)Walk-In Closet(s)High Speed Internet
Laundry Features 
Electric Dryer HookupWasher Hookup
Window Features 
Bay Window(s)ShuttersWindow Coverings
Bath-Full 
Dimensions - 9 x 5Level - Second
Bath-Half 
Dimensions - 8 x 5Level - First
Bedroom 
Dimensions - 14 x 11Level - SecondFeatures - Walk-In Closet(s)
Bedroom-2nd Primary 
Dimensions - 19 x 18Level - SecondFeatures - Walk-In Closet(s)
Breakfast Room 
Dimensions - 13 x 10Level - First
Dining Room 
Dimensions - 16 x 13Level - First
Game Room 
Dimensions - 16 x 15Level - Second
Kitchen 
Dimensions - 17 x 13Level - FirstFeatures - Eat-in Kitchen, Kitchen Island, Pantry
Living Room 
Dimensions - 20 x 18Level - First
Master Bathroom 
Dimensions - 19 x 9Level - First
Master Bedroom 
Dimensions - 17 x 17Level - FirstFeatures - Walk-In Closet(s)
Office 
Dimensions - 12 x 12Level - First
Utility Room 
Dimensions - 8 x 7Level - First
Save
Ask
Tour
Hide
Share
Exterior Features
Construction Details 
Stucco
Exterior 
Covered CourtyardRain GuttersOutdoor GrillOutdoor Kitchen
Fencing 
FencedWood
Lot Features 
Wooded
Patio And Porch 
Covered
Pool Features 
CabanaIn GroundOutdoor PoolPool SweepPool/Spa ComboPrivateWaterfall
Private Pool 
Yes
Road Frontage 
City Street
Roof 
Spanish Tile
Waterfront Features 
Lake Privileges
Windows/Doors 
Bay Window(s)ShuttersWindow Coverings
Community Features
Association Dues 
233
Community Features 
PoolClubhouseFitness CenterLakeParkSidewalks
Financing Terms Available 
CashConventionalVA Loan
HOA Fee Frequency 
Monthly
Roads 
Asphalt
School District 
Frisco ISD
Schools
School District
Frisco ISD
Elementary School
Nichols
Middle School
Pearson
High School
Reedy
Listing courtesy of Johanna Graham of Berkshire HathawayHS PenFed TX [email protected]


© 2020 North Texas Real Estate Information Systems. All rights reserved. Information is deemed reliable but is not guaranteed accurate by the MLS or NTREIS. The information being provided is for the consumer's personal, non-commercial use, and may not be reproduced, redistributed, or used for any purpose other than to identify prospective properties consumers may be interested in purchasing.
Last checked: 2026-08-19 07:28 AM CDT

Neighborhood & Commute
Source: Walkscore
Save
Ask
Tour
Hide
Share