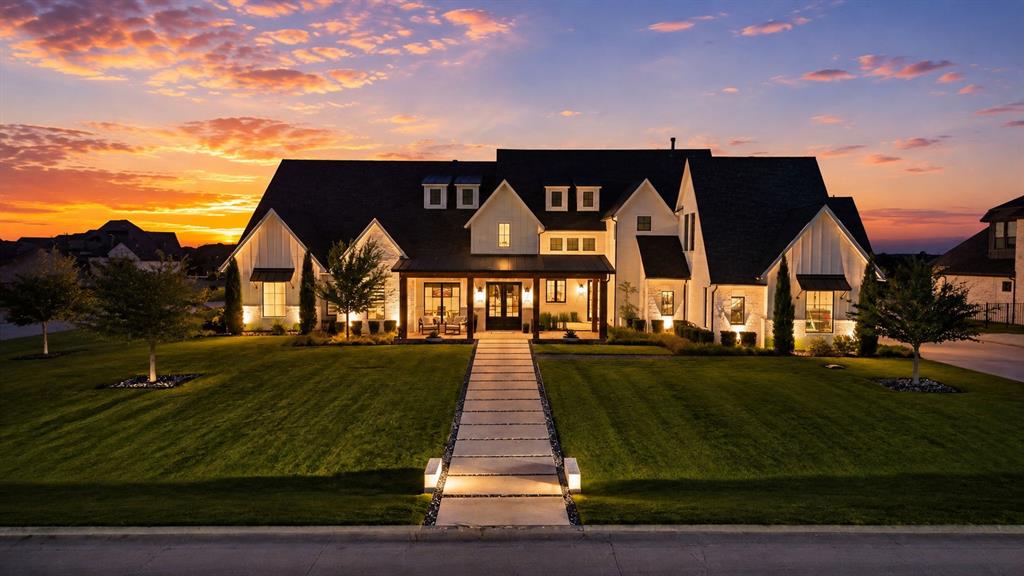
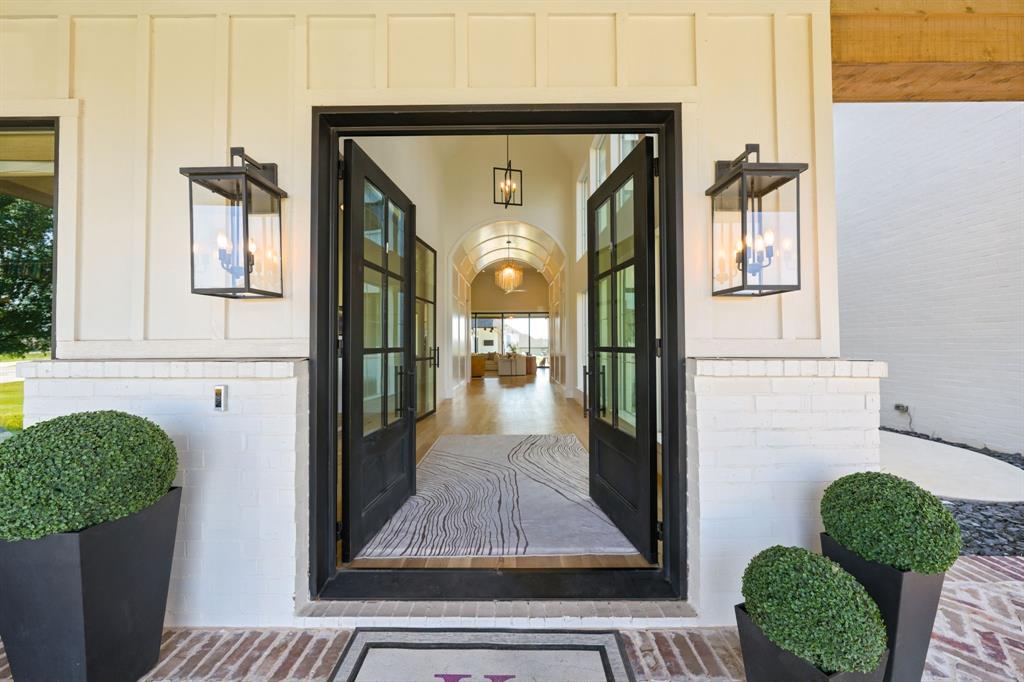
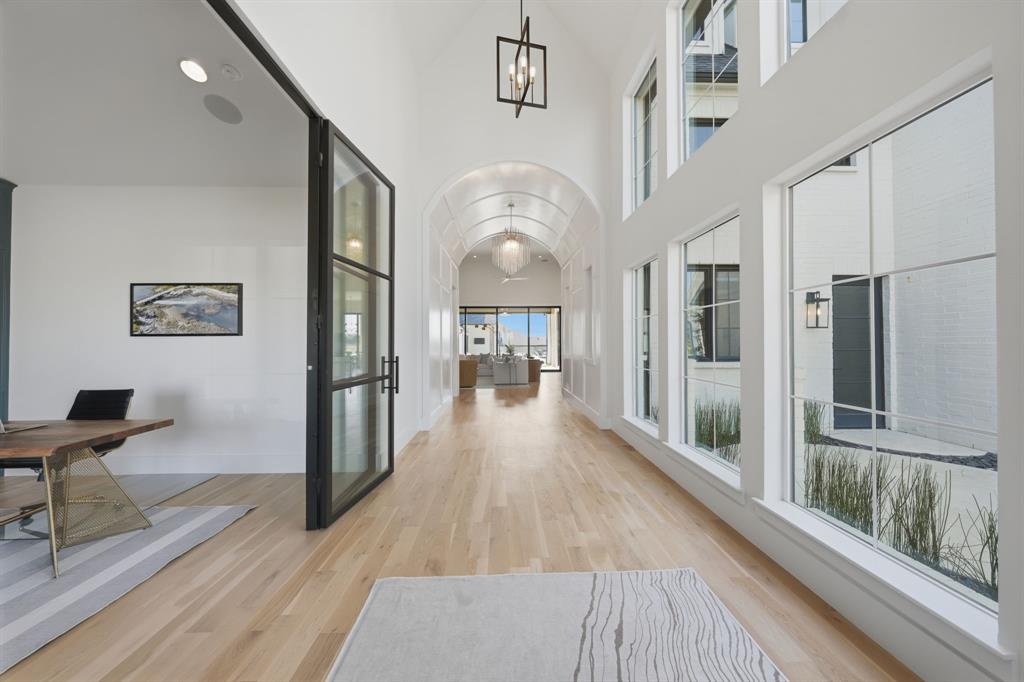
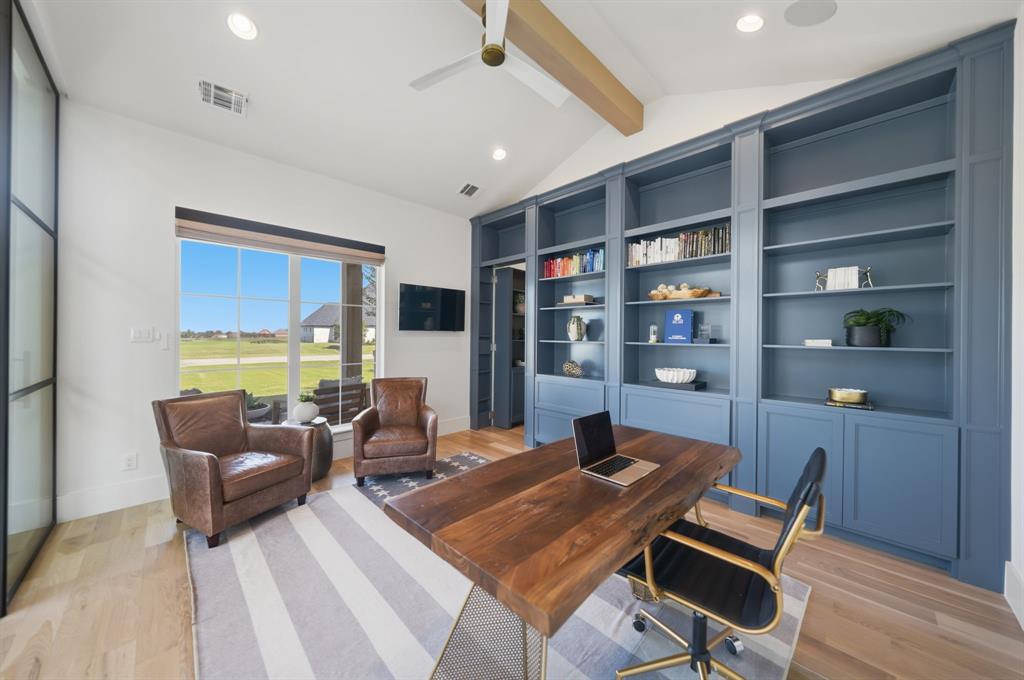
Set on a 1-acre corner lot in Carter Landing, this custom estate offers a rare combination of primarily single-level living, resort-style outdoor amenities, a private 1,083-square-foot casita, and garage space for up to 7 vehicles. The 6,900-square-foot main residence features five bedrooms with the majority of the living spaces on the first floor, plus a kids retreat with bunk room upstairs. The backyard is designed for year-round entertaining with an infinity-edge heated pool and spa, water and fire features, tanning deck, fully equipped outdoor kitchen, low-maintenance turf, and unobstructed sunset views. Inside, a dramatic foyer opens to custom millwork, designer lighting, vaulted ceilings, wood beams, built-ins, an architectural stone fireplace, and expansive glass doors connecting the interior to the outdoor living spaces. The kitchen features an oversized island, walk-through pantry, dedicated kitchenette and entertaining bar, built-in espresso machine, and wine cooler. The primary suite includes a spa-inspired bath and generous walk-in closet with island storage. Additional highlights include a dedicated study with custom cabinetry and hidden room, home theater with secret game room, Control4 home automation, motorized shades, a whole-home generator, and water filtration and softener system. The separate 1,083-square-foot casita includes a full kitchen, living area, bedroom, bath, and laundry, ideal for guests or extended family. A four-car garage is attached to the main residence, while the oversized RV and boat garage provides space for up to three additional vehicles, creating up to seven-car garage capacity. A rare opportunity to enjoy acreage, privacy, flexible living, and exceptional indoor-outdoor amenities.
Listing Snapshot
Inside Area (SqFt)
7,983 sqft
HOA/Condo/Coop Fees
$150 monthly
Recent Activity
| 4 hours ago | | Listing updated with changes from the MLS® |
| 12 hours ago | | Listing first seen on site |
General Features
Foundation
Pillar/Post/PierSlab
Green Energy Efficient
HVACInsulation
Parking
Additional ParkingBoatGarage Door OpenerGarage Faces FrontGarage Faces RearGarage Faces SideLightedRV GarageRV Access/ParkingAttached
Property Sub Type
Single Family Residence
Security
Security System OwnedSmoke Detector(s)
Special Circumstances
Standard
Style
Modern FarmhouseTraditional
Utilities
Cable AvailableElectricity AvailablePhone AvailablePropaneUnderground Utilities
Interior Features
Appliances
RefrigeratorWater PurifierBuilt-In Gas RangeBuilt-In RefrigeratorDishwasherDisposalDryerGas OvenGas RangeGas Water HeaterIce MakerMicrowaveConvection OvenDouble OvenTankless Water HeaterVented Exhaust FanWater SoftenerWine Cooler
Cooling
Ceiling Fan(s)Central AirElectricENERGY STAR Qualified EquipmentMulti Units
Fireplace Features
DecorativeFamily RoomGasGas StarterMasonryOutsideStoneWood Burning
Flooring
CarpetHardwoodTile
Heating
Exhaust FanCentralFireplace InsertFireplace(s)
Interior
Built-in FeaturesCathedral Ceiling(s)ChandelierDouble VanityEat-in KitchenGranite CountersKitchen IslandNatural WoodworkPantryVaulted Ceiling(s)Walk-In Closet(s)Wet BarWired for DataHigh Speed InternetSmart HomeWired for SoundIn-Law Floorplan
Laundry Features
Electric Dryer HookupWasher Hookup
Window Features
Window Coverings
Bath-Full
Dimensions - 5 x 11Level - First
Bath-Half
Dimensions - 8 x 7Level - First
Bedroom
Dimensions - 18 x 14Level - FirstFeatures - Ceiling Fan(s), Walk-In Closet(s)
Bedroom-2nd Primary
Dimensions - 18 x 14Level - FirstFeatures - Ceiling Fan(s), Walk-In Closet(s)
Bonus Room
Dimensions - 20 x 16Level - SecondFeatures - Ceiling Fan(s)
Game Room
Dimensions - 23 x 13Level - First
Kitchen
Dimensions - 18 x 8Level - FirstFeatures - Eat-in Kitchen, Kitchen Island, Pantry
Living Room
Dimensions - 19 x 9Level - FirstFeatures - Ceiling Fan(s)
Loft
Dimensions - 25 x 18Level - SecondFeatures - Ceiling Fan(s)
Master Bathroom
Dimensions - 20 x 18Level - First
Master Bedroom
Dimensions - 16 x 23Level - FirstFeatures - Walk-In Closet(s)
Media Room
Dimensions - 29 x 23Level - FirstFeatures - Ceiling Fan(s)
Office
Dimensions - 13 x 15Level - FirstFeatures - Ceiling Fan(s)
Utility Room
Dimensions - 11 x 15Level - First
Exterior Features
Construction Details
Wood SidingBoard & Batten SidingBrickFrameStone
Exterior
BarbecueBuilt-in BarbecueCourtyardFire PitGas GrillRain GuttersOutdoor GrillPrivate Yard
Fencing
Back YardGateWrought Iron
Lot Features
Corner LotCul-De-SacLandscapedSubdivided
Other Structures
Garage(s)Guest HouseOutdoor KitchenPool HouseRV/Boat StorageSecond Garage
Patio And Porch
CoveredFront PorchPatioScreenedDeck
Pool Features
FencedGuniteHeatedIn GroundInfinityOutdoor PoolPool SweepPool/Spa ComboPrivateWaterfall
Windows/Doors
Window Coverings
Community Features
Financing Terms Available
CashConventionalVA Loan
HOA Fee Frequency
Annually
School District
Celina ISD
Schools
School DistrictCelina ISD
Elementary SchoolBobby Ray-Afton Martin
Middle SchoolJerry & Linda Moore
Listing courtesy of Heather Stevens of The Agency Frisco
[email protected]

© 2020 North Texas Real Estate Information Systems. All rights reserved. Information is deemed reliable but is not guaranteed accurate by the MLS or NTREIS. The information being provided is for the consumer's personal, non-commercial use, and may not be reproduced, redistributed, or used for any purpose other than to identify prospective properties consumers may be interested in purchasing.
Last checked: 2026-08-21 10:08 PM CDT
Source: Walkscore


Did you know? You can invite friends and family to your search. They can join your search, rate and discuss listings with you.