Save
Ask
Tour
Hide
Share
$400,000
New Listing

5460 Mustang Lane
Prosper, TX 75078

For Sale|Single Family Residence|Active
4
Beds
3
Total Baths
2
Full Baths
1
Partial Bath
2,123
SqFt
$188
/SqFt
2018
Built
Subdivision:
Preserve At Doe Creek Ph I
County:
Denton
5460 Mustang Lane5460 Mustang Lane5460 Mustang Lane5460 Mustang Lane
Save
Ask
Tour
Hide
Share

Mortgage Calculator

Monthly Payment (Est.)

$1,825
Calculator powered by Showcase IDX, a Constellation1 Company. Copyright ©2026 Information is deemed reliable but not guaranteed.

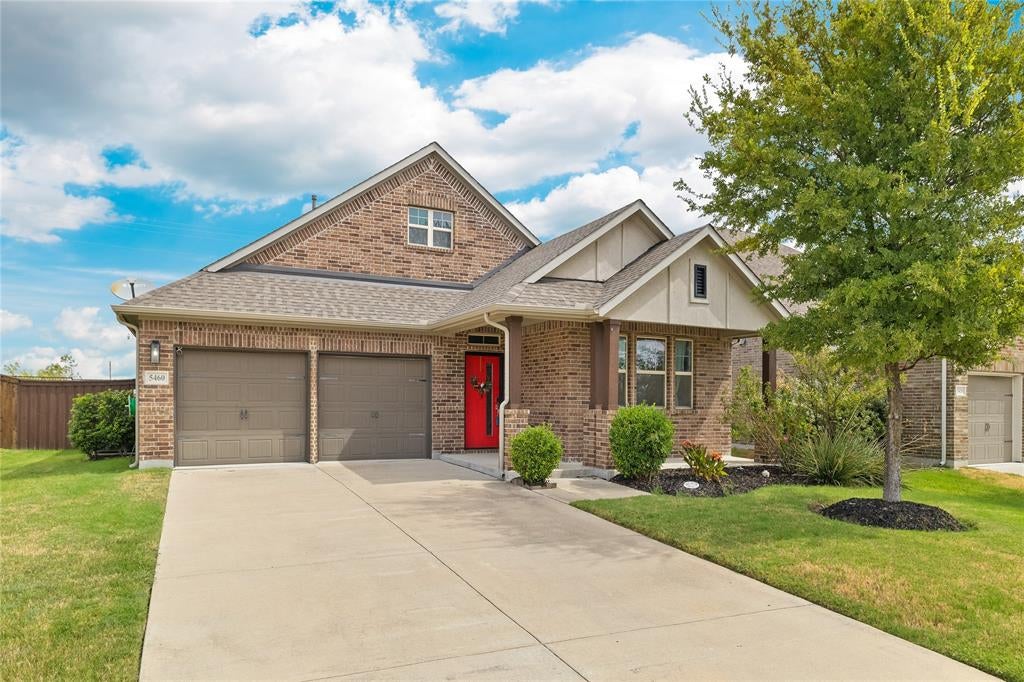
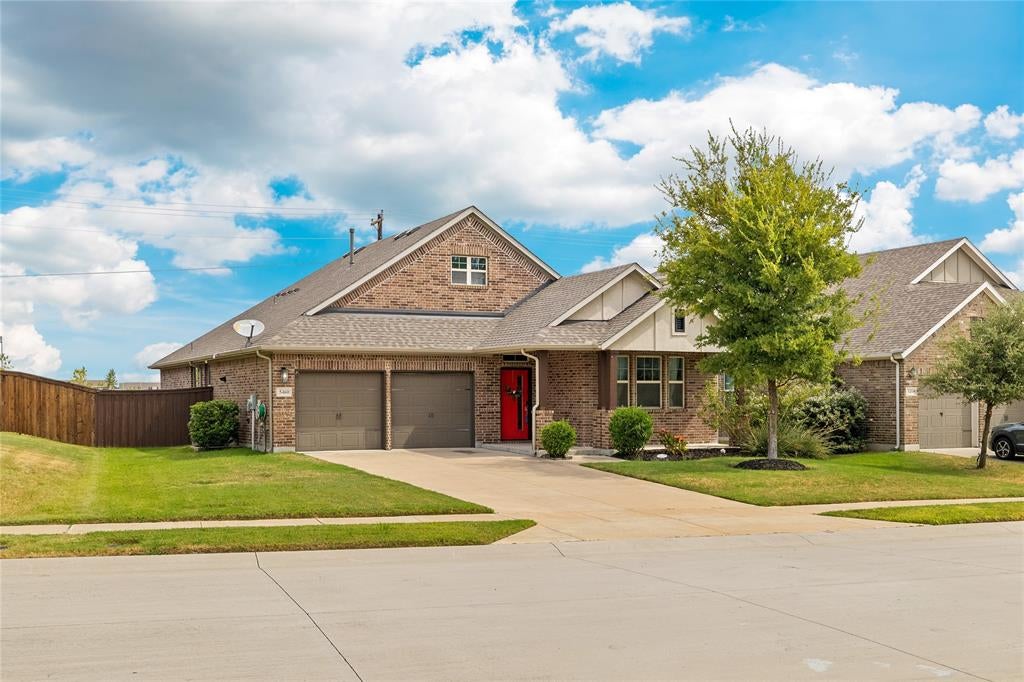
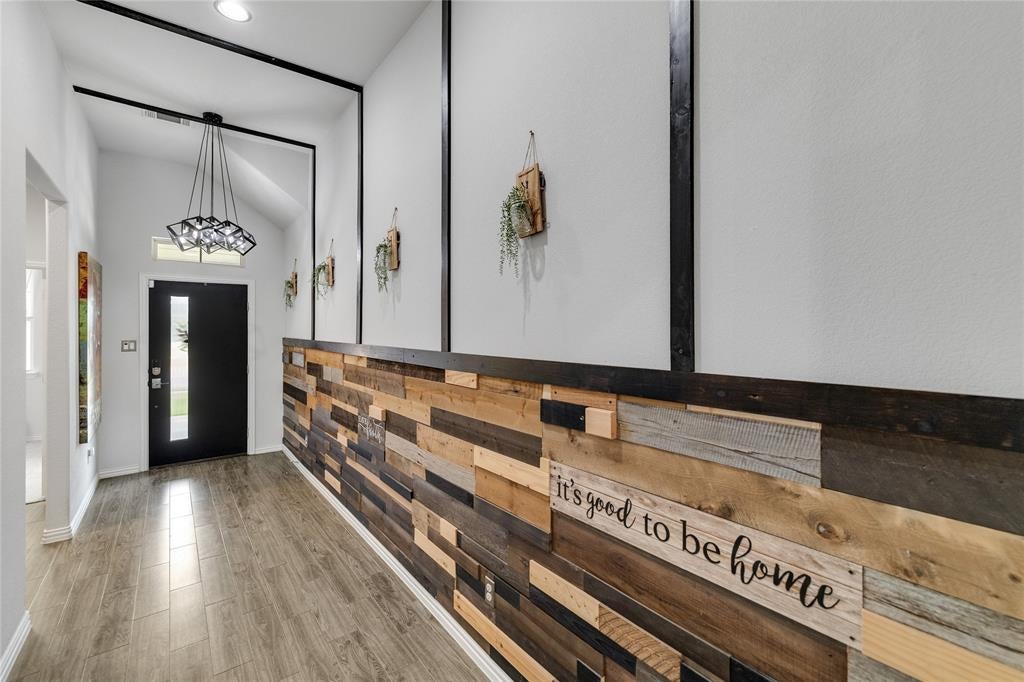
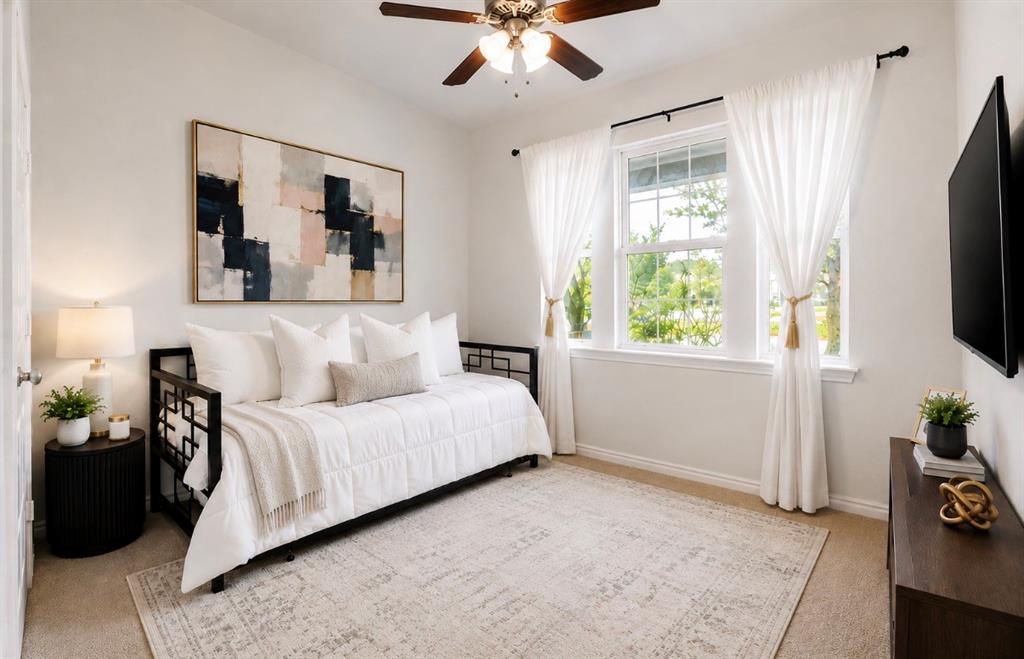
Welcome to 5460 Mustang Lane in Prosper, Texas! This beautifully designed home offers 4 bedrooms, 2.5 bathrooms, a 2-car garage, and 2,123 SF of comfortable living space. Step inside to a bright, open concept floor plan designed for both everyday living and entertaining. At the heart of the home, the beautifully open kitchen features quartz countertops, a large center island, stainless steel appliances, and a gas cooktop. The kitchen flows seamlessly into the main living areas, creating an open and welcoming atmosphere perfect for gatherings with family and friends. The primary suite offers a relaxing retreat, while three additional bedrooms provide flexibility for family, guests, or a home office. Step outside to the spacious backyard and enjoy your own outdoor retreat. The extended covered patio and plenty of backyard space creates the perfect setting for relaxing, outdoor dining, weekend gatherings, or entertaining family and friends. Located in the highly desirable city of Prosper! This home provides convenient access to shopping, dining, entertainment, and major highways, and Dallas tollway.

Save
Ask
Tour
Hide
Share
Listing Snapshot
Price 
$400,000
Days On Site 
0 Days
Bedrooms 
4
Inside Area (SqFt) 
2,123 sqft
Total Baths 
3
Full Baths 
2
Partial Baths 
1
Lot Size 
0.178 Acres
Year Built 
2018
MLS® Number 
21359251
Status 
Active
Property Tax 
$8,039
HOA/Condo/Coop Fees 
$62.33 monthly
Sq Ft Source 
N/A
Friends & Family
Recent Activity
2 hours agoListing updated with changes from the MLS®
8 hours agoListing first seen on site
General Features
Acres 
0.178
Attached Garage 
Yes
Carport 
2
Foundation 
Slab
Garage 
Yes
Garage Spaces 
2
Levels 
One
Parking 
DrivewayGarage Faces FrontAttached
Property Sub Type 
Single Family Residence
Security 
Carbon Monoxide Detector(s)Smoke Detector(s)
Sewer 
Public Sewer
Special Circumstances 
Standard
Style 
Contemporary/Modern
Utilities 
Cable Available
Water Source 
Public
Interior Features
Appliances 
DishwasherDisposalGas CooktopMicrowaveRefrigerator
Cooling 
Central AirElectric
Fireplace 
Yes
Fireplace Features 
Electric
Fireplaces 
1
Flooring 
CarpetTileVinyl
Heating 
Central
Interior 
Built-in FeaturesEat-in KitchenKitchen IslandPantryWalk-In Closet(s)
Save
Ask
Tour
Hide
Share
Exterior Features
Construction Details 
Brick
Patio And Porch 
CoveredFront PorchPatio
Roof 
Shingle
Community Features
Association Dues 
748
Community Features 
ParkSidewalks
Financing Terms Available 
CashConventionalFHAVA Loan
HOA Fee Frequency 
Annually
School District 
Denton ISD
Schools
School District
Denton ISD
Elementary School
Savannah
Middle School
Navo
High School
Ray Braswell
Listing courtesy of Carmeletta Jefferson of eXp Realty LLC [email protected]


© 2020 North Texas Real Estate Information Systems. All rights reserved. Information is deemed reliable but is not guaranteed accurate by the MLS or NTREIS. The information being provided is for the consumer's personal, non-commercial use, and may not be reproduced, redistributed, or used for any purpose other than to identify prospective properties consumers may be interested in purchasing.
Last checked: 2026-08-27 12:39 AM CDT

Neighborhood & Commute
Source: Walkscore
Save
Ask
Tour
Hide
Share