Save
Ask
Tour
Hide
Share
$1,849,000
New Listing

1043 Running Bay
Frisco, TX 75036

For Sale|Single Family Residence|Active
4
Beds
5
Total Baths
4
Full Baths
1
Partial Bath
4,598
SqFt
$402
/SqFt
2015
Built
Subdivision:
Windrose At Phillips Creek Ran
County:
Denton
1043 Running Bay1043 Running Bay1043 Running Bay1043 Running Bay
Save
Ask
Tour
Hide
Share

Mortgage Calculator

Monthly Payment (Est.)

$8,436
Calculator powered by Showcase IDX, a Constellation1 Company. Copyright ©2026 Information is deemed reliable but not guaranteed.

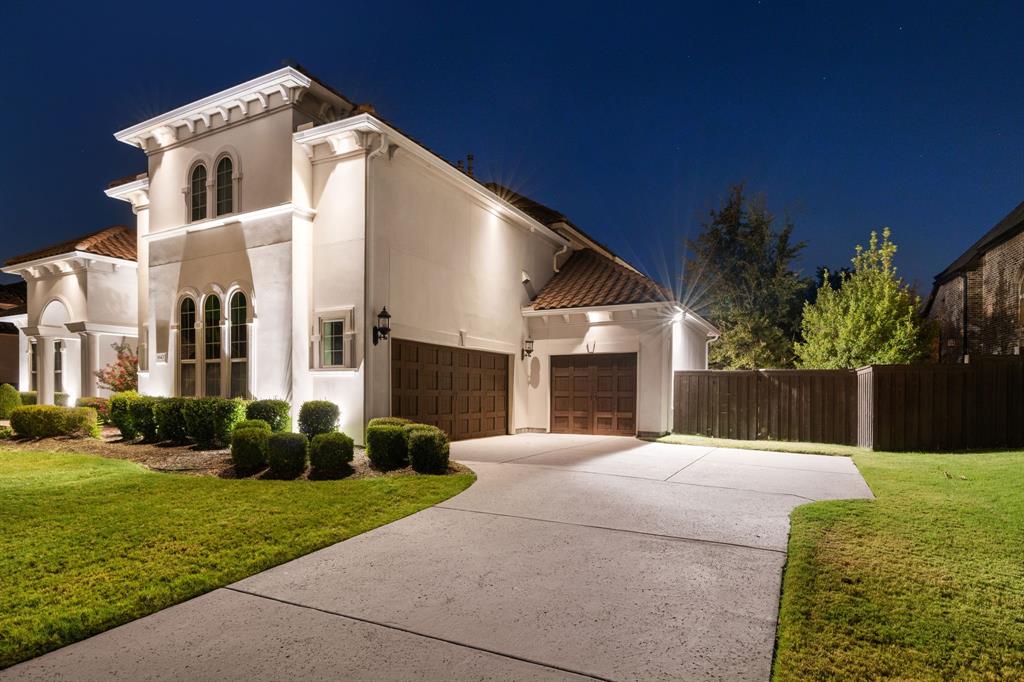
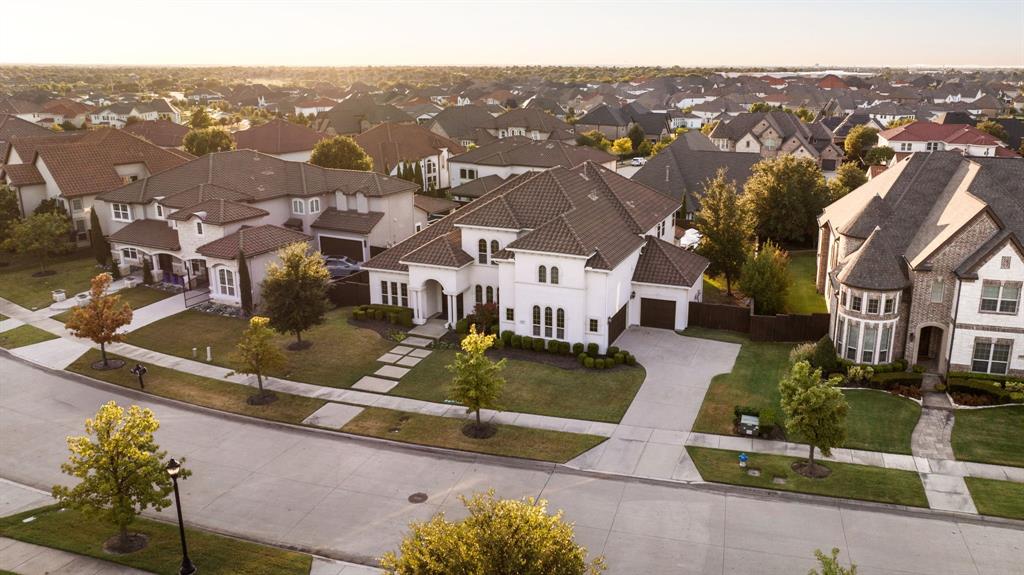
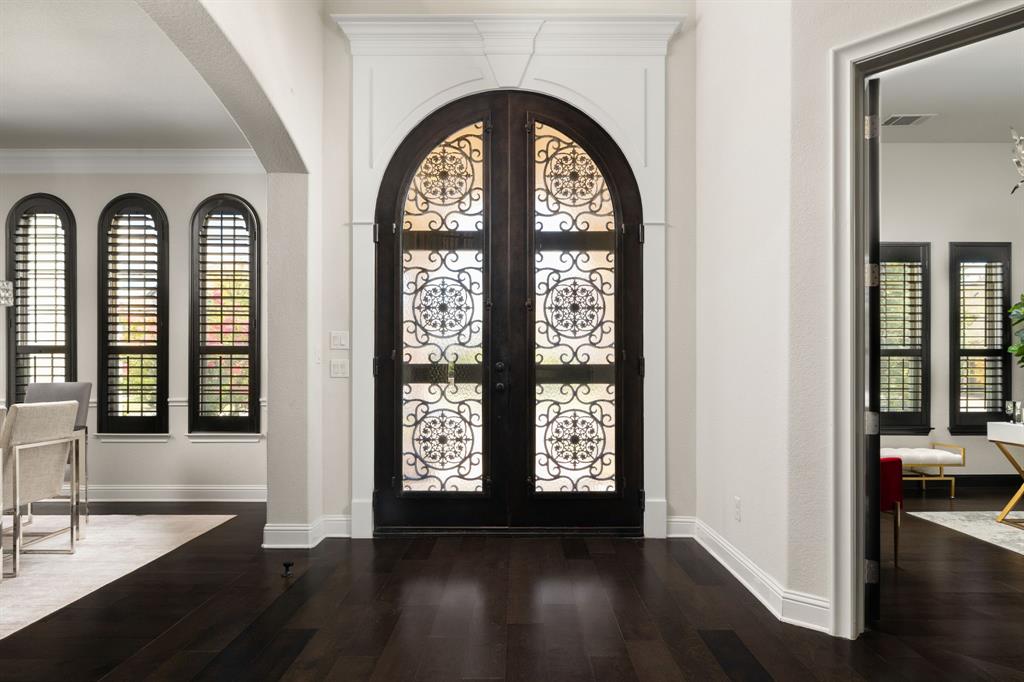
Welcome to 1043 Running Bay, an extraordinary residence situated on one of the largest lots in Windrose, the prestigious Estates section of Phillips Creek Ranch. Built in 2015, this 4,597-square-foot home offers four bedrooms, four-and-a-half bathrooms, soaring 22-foot ceilings, and more than $375,000 in thoughtfully selected upgrades. The Mediterranean-inspired exterior opens to a striking modern interior featuring a dramatic art-display entry, champagne-bubble chandeliers, designer lighting from Restoration Hardware and Z Gallerie, updated flooring throughout the first level, and new carpeting in every bedroom and upstairs living area. Designed for effortless entertaining, the home features an integrated audio system with speakers in every room and seamless Wi-Fi and Bluetooth connectivity. The oversized media room delivers a cinematic experience with a 120-inch gray screen, Sony 4K-3D projector, and immersive 7.1-speaker theater system. Outside, the private backyard has been transformed into a resort-style retreat. The app-controlled pool and spa feature smart lighting, recently updated hot tub tile, multiple fire features, and Bali beds positioned around the pool. A separate outdoor fireplace and fully equipped outdoor kitchen with a built-in grill and wine refrigerator create the perfect setting for entertaining or relaxing year-round. An in-ground Russound audio system with eight speakers and a subwoofer completes the experience. Additional improvements include a new HVAC unit installed in 2025, a new garage door opener, motion-activated lighting, and an extensive security system with nine perimeter cameras, motion detection, and a Wi-Fi-enabled front-door camera. Blending sophisticated design, smart-home technology, and resort-style living, 1043 Running Bay offers an exceptional lifestyle within one of Phillips Creek Ranch’s most distinguished enclaves.

Save
Ask
Tour
Hide
Share
Listing Snapshot
Price 
$1,849,000
Days On Site 
0 Days
Bedrooms 
4
Inside Area (SqFt) 
4,598 sqft
Total Baths 
5
Full Baths 
4
Partial Baths 
1
Lot Size 
0.328 Acres
Year Built 
2015
MLS® Number 
21358747
Status 
Active
Property Tax 
$22,287
HOA/Condo/Coop Fees 
$230 monthly
Sq Ft Source 
N/A
Friends & Family
Recent Activity
2 hours agoListing updated with changes from the MLS®
2 hours agoListing first seen on site
General Features
Acres 
0.328
Attached Garage 
Yes
Carport 
3
Foundation 
Slab
Garage 
Yes
Garage Spaces 
3
Levels 
Two
Parking 
Additional ParkingDrivewayGarageGarage Door OpenerGarage Faces SideOff StreetOn StreetAttached
Property Sub Type 
Single Family Residence
Security 
Carbon Monoxide Detector(s)Fire AlarmPrewiredSecurity LightsSecurity SystemSecurity System OwnedSmoke Detector(s)
Sewer 
Public Sewer
Special Circumstances 
Standard
Style 
Mediterranean
Utilities 
Cable Available
Water Source 
Public
Interior Features
Appliances 
RefrigeratorBuilt-In Gas RangeBuilt-In RefrigeratorDishwasherDisposalWine Cooler
Cooling 
Central AirHeat Pump
Fireplace 
Yes
Fireplace Features 
GasGas StarterLiving RoomOutsideGas Log
Fireplaces 
2
Heating 
Central
Interior 
Built-in FeaturesCathedral Ceiling(s)ChandelierDouble VanityDry BarEat-in KitchenGranite CountersKitchen IslandOpen FloorplanPantryVaulted Ceiling(s)Walk-In Closet(s)Wired for DataHigh Speed InternetSmart HomeWired for SoundIn-Law Floorplan
Bath-Full 
Dimensions - 6 x 6Level - First
Bath-Half 
Dimensions - 6 x 5Level - First
Bedroom 
Dimensions - 16 x 14Level - SecondFeatures - Ceiling Fan(s)
Breakfast Room 
Dimensions - 8 x 10Level - FirstFeatures - Eat-in Kitchen
Dining Room 
Dimensions - 10 x 14Level - First
Extra Strg Rm 
Dimensions - 8 x 10Level - Second
Game Room 
Dimensions - 14 x 16Level - Second
Kitchen 
Dimensions - 16 x 12Level - FirstFeatures - Breakfast Bar, Eat-in Kitchen, Kitchen Island, Pantry
Laundry 
Dimensions - 12 x 10Level - First
Living Room 
Dimensions - 20 x 14Level - FirstFeatures - Breakfast Bar
Master Bathroom 
Dimensions - 14 x 12Level - First
Master Bedroom 
Dimensions - 18 x 16Level - FirstFeatures - Walk-In Closet(s)
Media Room 
Dimensions - 14 x 20Level - Second
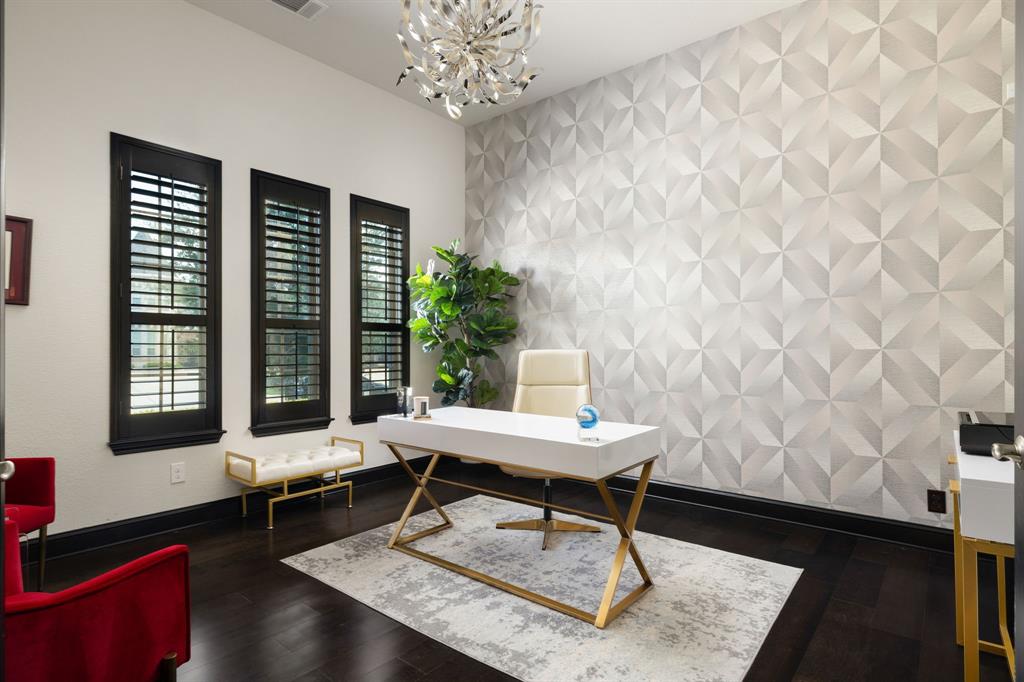
Office 
Dimensions - 12 x 14Level - First
Save
Ask
Tour
Hide
Share
Exterior Features
Construction Details 
Stucco
Exterior 
BarbecueBuilt-in BarbecueFire PitRain GuttersOutdoor GrillOutdoor KitchenPrivate YardStorage
Fencing 
Privacy
Pool Features 
GuniteHeatedIn GroundOutdoor PoolPool/Spa ComboPrivateWaterfall
Private Pool 
Yes
Roof 
Spanish Tile
Community Features
Association Dues 
230
HOA Fee Frequency 
Monthly
School District 
Frisco ISD
Schools
School District
Frisco ISD
Elementary School
Nichols
Middle School
Pearson
High School
Reedy
Listing courtesy of Justin Rodgers of Agency Dallas Park Cities, LLC [email protected]


© 2020 North Texas Real Estate Information Systems. All rights reserved. Information is deemed reliable but is not guaranteed accurate by the MLS or NTREIS. The information being provided is for the consumer's personal, non-commercial use, and may not be reproduced, redistributed, or used for any purpose other than to identify prospective properties consumers may be interested in purchasing.
Last checked: 2026-08-13 12:52 PM CDT

Neighborhood & Commute
Source: Walkscore
Save
Ask
Tour
Hide
Share