Save
Ask
Tour
Hide
Share
$1,399,000
11 Days On Site

1301 Clipston Drive
Prosper, TX 75078

For Sale|Single Family Residence|Active
5
Beds
6
Total Baths
5
Full Baths
1
Partial Bath
4,830
SqFt
$290
/SqFt
2022
Built
Subdivision:
Saddle Creek Ph One
County:
Collin
Upcoming Open Houses
Sat, Aug 29, 12:00 PM - 2:00 PM
1301 Clipston Drive1301 Clipston Drive1301 Clipston Drive1301 Clipston Drive
Save
Ask
Tour
Hide
Share

Mortgage Calculator

Monthly Payment (Est.)

$6,383
Calculator powered by Showcase IDX, a Constellation1 Company. Copyright ©2026 Information is deemed reliable but not guaranteed.

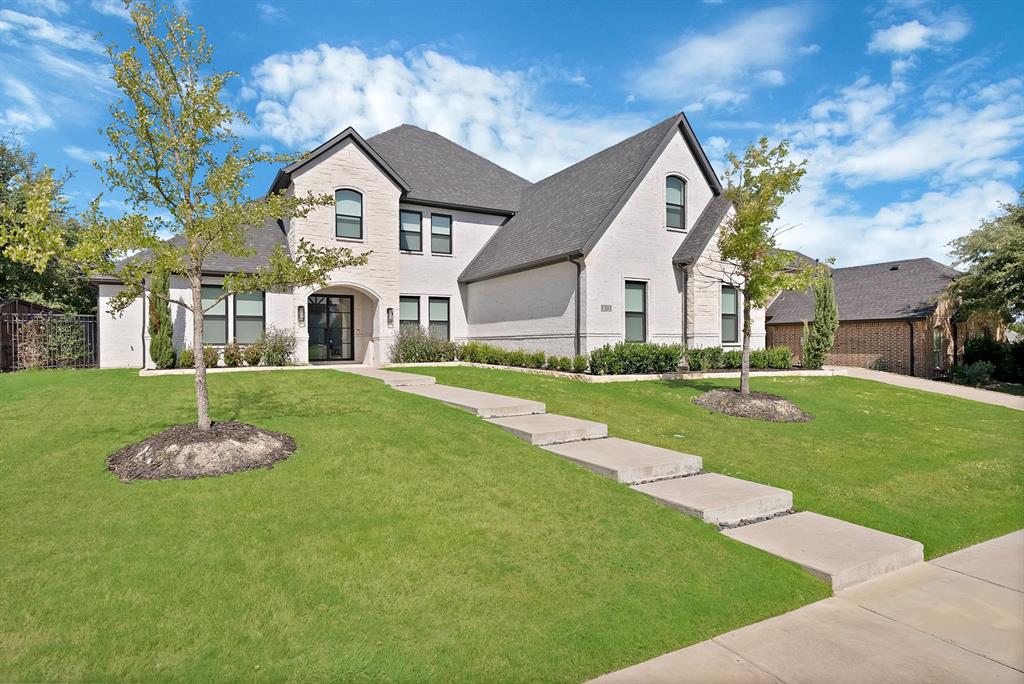
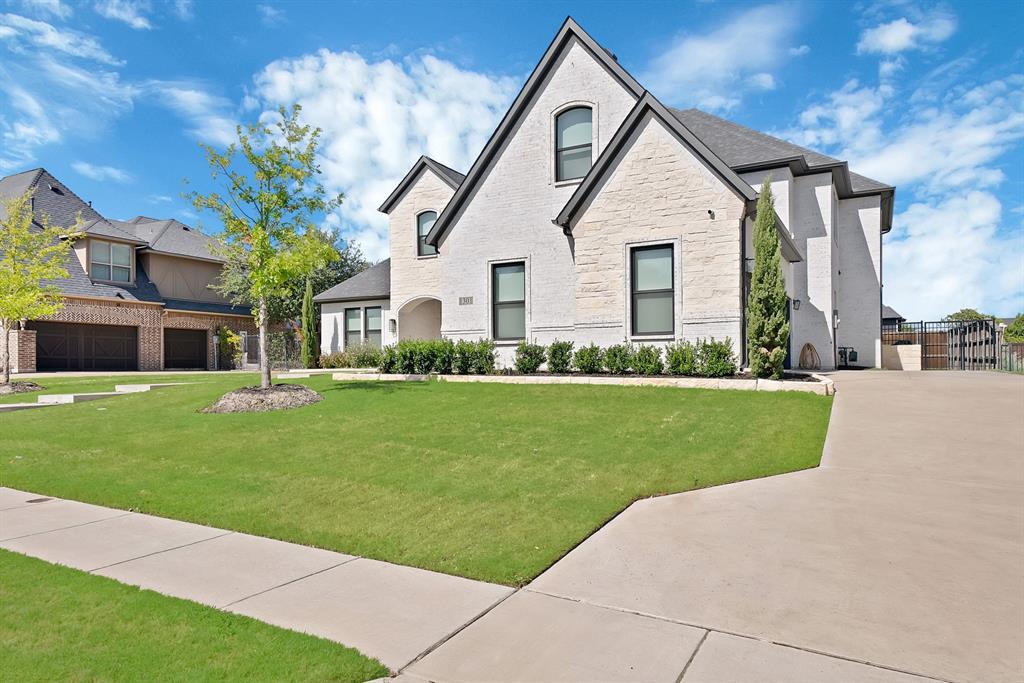
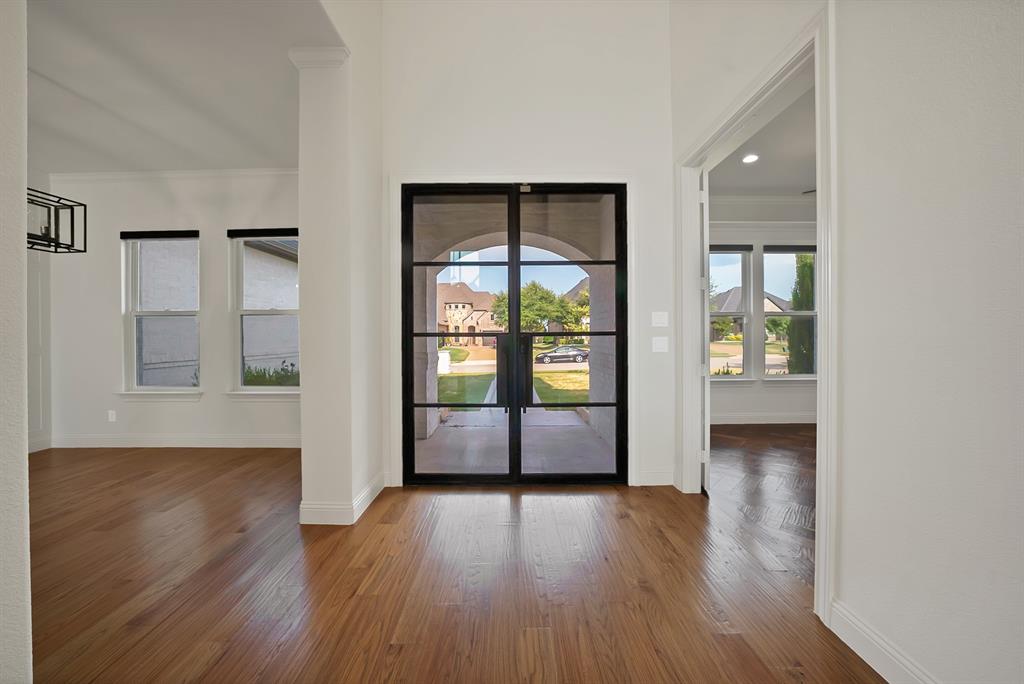
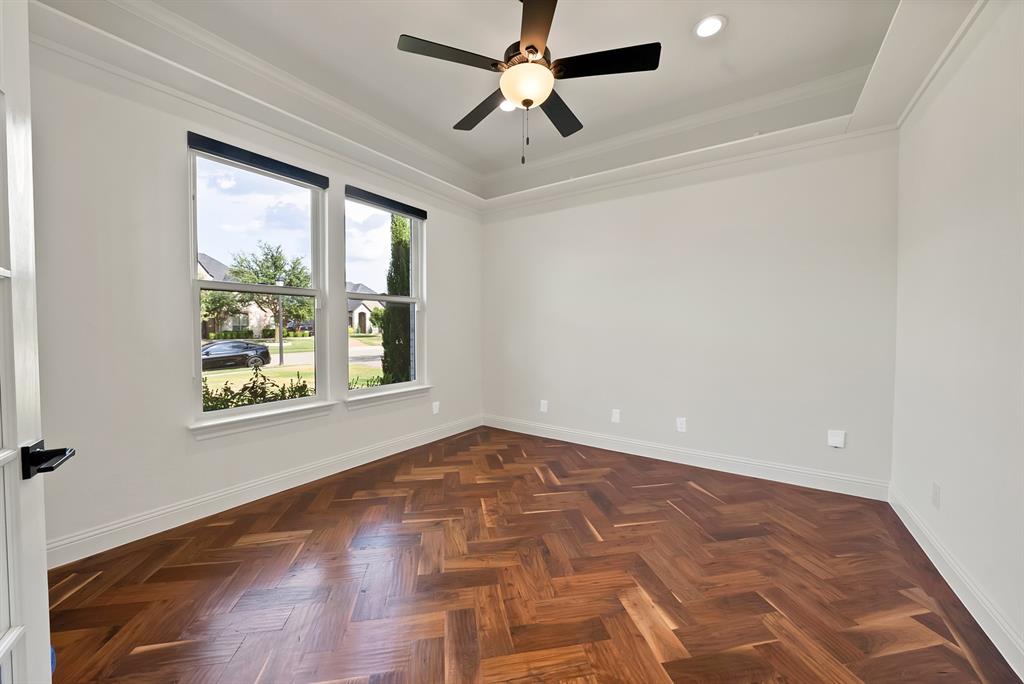
Commanding in presence & refined in every detail, this distinguished Prosper residence makes an exceptional first impression with stately brick & stone architecture, manicured grounds & timeless curb appeal. Inside, generous spaces, refined finishes & resort inspired amenities create a home that feels polished, welcoming & beautifully suited for everyday living & entertaining. Fresh interior paint brightens the interiors, enhances natural light & gives each space a crisp, move in ready feel. Beautifully defined living areas give each room its own purpose while maintaining an easy flow throughout. The main living area offers an inviting place to gather, while additional living spaces provide flexibility for a game room, media room or relaxed lounge. Separate dining spaces create distinct settings for casual meals & special occasions, while a private office offers a refined space for working from home or quiet focus. At the heart of the home, the kitchen features a spacious island, granite countertops, built in refrigerator, gas cooking & abundant storage, ideal for both daily routines & hosting. The primary suite offers a peaceful retreat with separate vanities, a soaking tub, separate shower, body sprays & a spacious walk in closet, while secondary bedrooms provide comfortable accommodations for guests. Outdoors, the pool & spa with cascading waterfall create a private resort style retreat, complemented by a covered patio & backyard perfect for sunny afternoons, weekend gatherings & relaxed evenings at home. Electric window shades, EV charging capability & a side entry garage add everyday convenience. Situated in the heart of Prosper with convenient access to premier dining, shopping, nearby parks & the coveted Prosper ISD, this exceptional residence pairs impressive living with one of the area’s most desirable locations. Schedule your private showing & experience this remarkable Prosper home for yourself! A rare opportunity to enjoy elevated Prosper living is here.

Save
Ask
Tour
Hide
Share
Listing Snapshot
Price 
$1,399,000
Days On Site 
11 Days
Bedrooms 
5
Inside Area (SqFt) 
4,830 sqft
Total Baths 
6
Full Baths 
5
Partial Baths 
1
Lot Size 
0.289 Acres
Year Built 
2022
MLS® Number 
21358495
Status 
Active
Property Tax 
$29,192
HOA/Condo/Coop Fees 
$70.83 monthly
Sq Ft Source 
N/A
Friends & Family
Recent Activity
a week agoListing updated with changes from the MLS®
2 weeks agoListing first seen on site
General Features
Acres 
0.289
Attached Garage 
Yes
Foundation 
Slab
Garage 
Yes
Garage Spaces 
3
Levels 
Two
Parking 
GarageGarage Door OpenerGarage Faces FrontGarage Faces SideStorageAttached
Property Sub Type 
Single Family Residence
Security 
Carbon Monoxide Detector(s)Fire AlarmSecurity SystemSecurity System Owned
Sewer 
Public Sewer
Special Circumstances 
Standard
Utilities 
Cable AvailableElectricity AvailableElectricity ConnectedNatural Gas Available
Water Source 
Public
Interior Features
Appliances 
RefrigeratorBuilt-In RefrigeratorGas CooktopGas OvenIce MakerMicrowave
Cooling 
Ceiling Fan(s)Central AirElectricHumidity Control
Fireplace 
Yes
Fireplace Features 
GasLiving RoomOutsideRaised HearthStoneWood Burning
Fireplaces 
2
Flooring 
CarpetTileWood
Heating 
CentralElectricFireplace(s)
Interior 
Granite CountersKitchen IslandWalk-In Closet(s)High Speed InternetWired for Sound
Laundry Features 
Gas Dryer Hookup
Spa 
Yes
Bedroom 
Dimensions - 15 x 13Level - SecondFeatures - Ceiling Fan(s), Walk-In Closet(s)
Bedroom-2nd Primary 
Dimensions - 17 x 12Level - SecondFeatures - Walk-In Closet(s)
Breakfast Room 
Dimensions - 13 x 12Level - First
Dining Room 
Dimensions - 13 x 13Level - First
Game Room 
Dimensions - 28 x 23Level - Second
Kitchen 
Dimensions - 18 x 14Level - FirstFeatures - Breakfast Bar, Ceiling Fan(s), Pantry
Living Room 
Dimensions - 26 x 23Level - First
Master Bedroom 
Dimensions - 18 x 16Level - FirstFeatures - Walk-In Closet(s)
Media Room 
Dimensions - 13 x 12Level - Second
Office 
Dimensions - 13 x 12Level - First
Save
Ask
Tour
Hide
Share
Exterior Features
Construction Details 
Brick
Exterior 
Dog RunRain Gutters
Patio And Porch 
Covered
Pool Features 
In GroundOutdoor PoolPool/Spa ComboPrivateWaterfall
Private Pool 
Yes
Roof 
Composition
Spa 
Yes
Community Features
Association Dues 
850
Community Features 
FishingParkSidewalks
Financing Terms Available 
CashConventionalFHAVA Loan
HOA Fee Frequency 
Annually
School District 
Prosper ISD
Schools
School District
Prosper ISD
Elementary School
Ralph and Mary Lynn Boyer
Middle School
Reynolds
High School
Prosper
Listing courtesy of Hai Hoang of Monument Realty [email protected]


© 2020 North Texas Real Estate Information Systems. All rights reserved. Information is deemed reliable but is not guaranteed accurate by the MLS or NTREIS. The information being provided is for the consumer's personal, non-commercial use, and may not be reproduced, redistributed, or used for any purpose other than to identify prospective properties consumers may be interested in purchasing.
Last checked: 2026-08-29 02:23 AM CDT

Neighborhood & Commute
Source: Walkscore
Save
Ask
Tour
Hide
Share