Save
Ask
Tour
Hide
Share
$530,000
New Listing

5101 Kentwood Drive
McKinney, TX 75070

For Sale|Condominium|Active
3
Beds
3
Total Baths
2
Full Baths
1
Partial Bath
2,894
SqFt
$183
/SqFt
2016
Built
Subdivision:
Retreat At Craig Ranch The (CMC)
County:
Collin
Upcoming Open Houses
Sat, Aug 29, 1:30 PM - 3:00 PM
5101 Kentwood Drive5101 Kentwood Drive5101 Kentwood Drive5101 Kentwood Drive
Save
Ask
Tour
Hide
Share

Mortgage Calculator

Monthly Payment (Est.)

$2,418
Calculator powered by Showcase IDX, a Constellation1 Company. Copyright ©2026 Information is deemed reliable but not guaranteed.

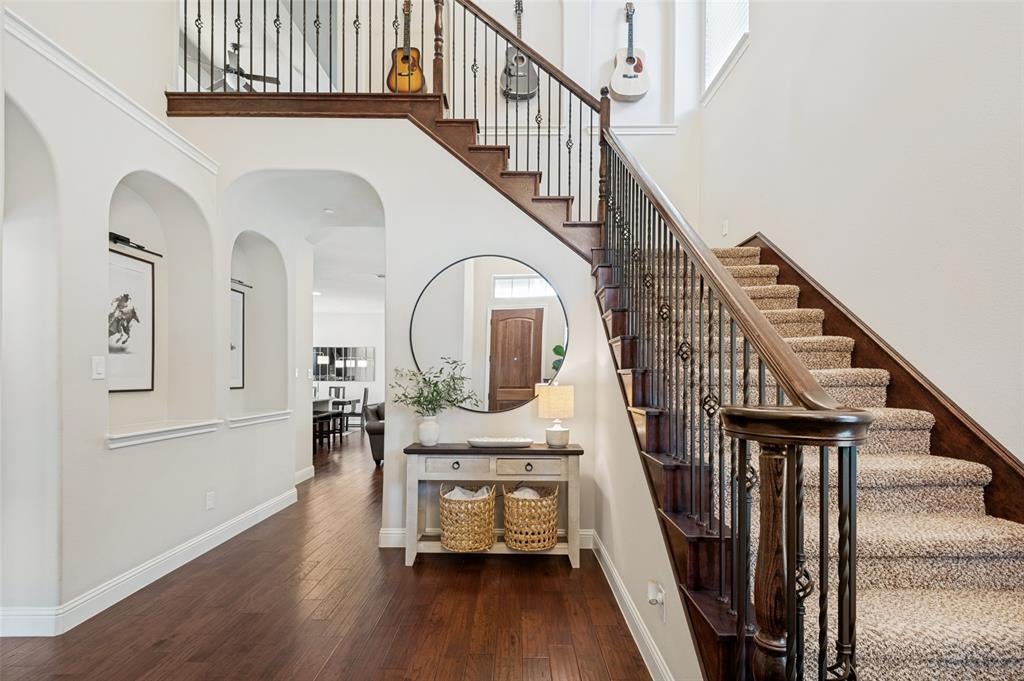
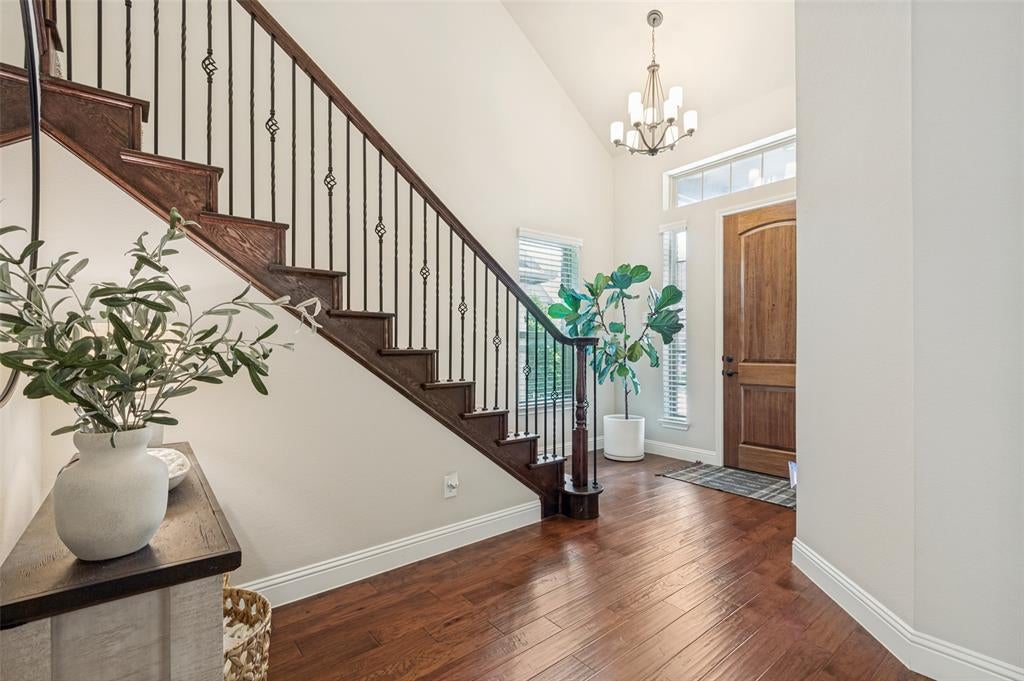
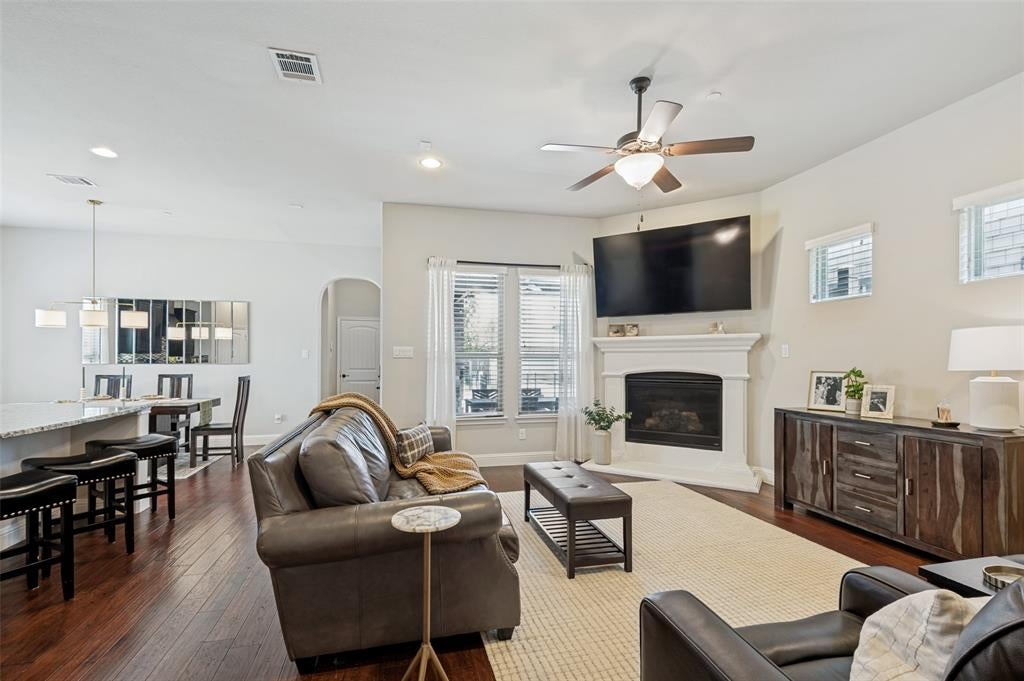
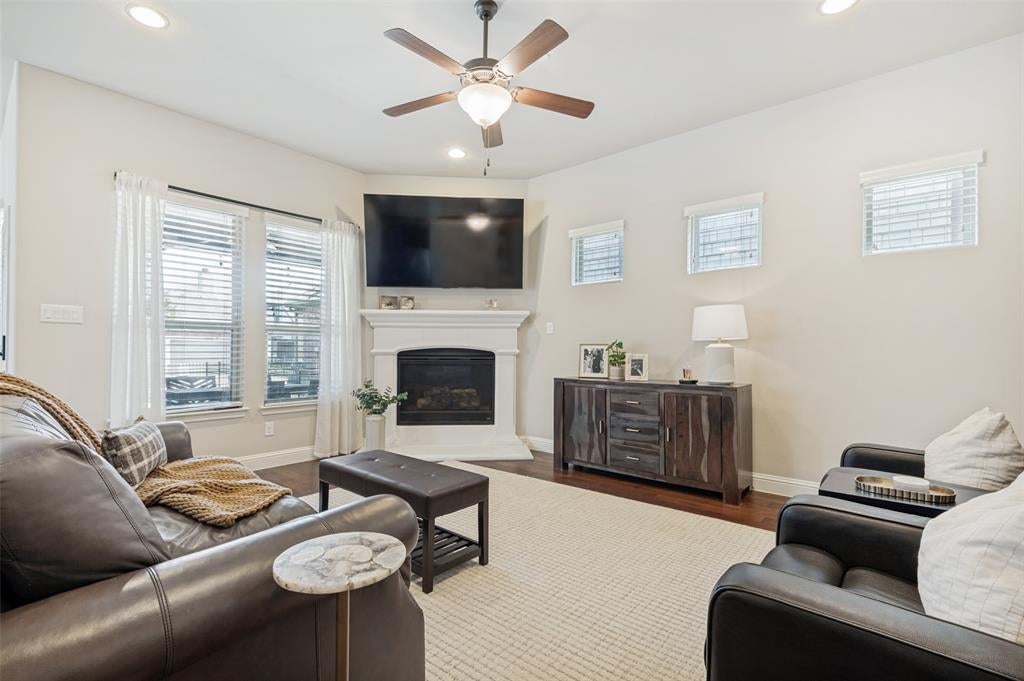
Sleek, cozy and composed—this stand-alone condominium lives like a single-family home in a modern version of Mayberry, where neighbors know one another and community still matters. Set in Craig Ranch, McKinney, an upscale, state-of-the-art country-club setting in one of the nation’s fastest-growing cities, the home offers resort-style living at a refreshingly approachable price—with an easy lock-and-leave lifestyle. The private first-floor primary suite feels wonderfully tucked away, with a spa-like bath and oversized closet. At the heart of the home, the open kitchen and dining space invites everyone to gather around its expansive island. High-end appliances, marble, granite and abundant light cabinetry bring both polish and practicality, with storage to spare. Upstairs, the grand staircase leads to an ideally sized game-billiards room and a truly special media room that can be completely closed off. Sink-in loungers, tables, projector and screen make movie nights effortless. Flexible auxiliary rooms can serve as two additional bedrooms—or an office, craft or workout space plus a separate second ensuite. The corner lot adds a sense of openness outdoors. The extended covered patio is a welcome escape from Texas heat, with room for gardening, pets and play. And just beyond the back door ... a 9,000-square-foot clubhouse, flowing pool-spa and best-in-class fitness center serve as the ideal setting for an active social calendar. Town center, hospital, soccer fields, golf, shopping, dining and entertainment are all close by, with Frisco, Plano and Allen seamlessly connected.

Save
Ask
Tour
Hide
Share
Listing Snapshot
Price 
$530,000
Days On Site 
0 Days
Bedrooms 
3
Inside Area (SqFt) 
2,894 sqft
Total Baths 
3
Full Baths 
2
Partial Baths 
1
Lot Size 
28.19 Acres
Year Built 
2016
MLS® Number 
21357905
Status 
Active
Property Tax 
N/A
HOA/Condo/Coop Fees 
$440 monthly
Sq Ft Source 
N/A
Friends & Family
Recent Activity
2 hours agoListing updated with changes from the MLS®
10 hours agoListing first seen on site
General Features
Acres 
28.19
Attached Garage 
Yes
Foundation 
Slab
Garage 
Yes
Garage Spaces 
2
Levels 
Two
Number Of Stories 
2
Parking 
Additional ParkingDrivewayGarageGarage Door OpenerGarage Faces RearGarage Faces SideInside EntranceKitchen LevelLightedPavedSide By SideAttached
Property Sub Type 
Condominium
Security 
Carbon Monoxide Detector(s)PrewiredSmoke Detector(s)
Sewer 
Public Sewer
Special Circumstances 
Standard
Style 
Traditional
Utilities 
Cable AvailableElectricity ConnectedUnderground Utilities
Water Source 
Public
Interior Features
Appliances 
DishwasherDisposalElectric OvenElectric Water HeaterGas CooktopGas Water HeaterIce MakerMicrowaveRefrigerator
Cooling 
Ceiling Fan(s)Central AirElectricZoned
Fireplace 
Yes
Fireplace Features 
GasGas StarterGas Log
Fireplaces 
1
Flooring 
CarpetCombinationHardwoodTile
Heating 
CentralFireplace(s)Natural GasZoned
Interior 
Built-in FeaturesChandelierDouble VanityEat-in KitchenGranite CountersKitchen IslandNatural WoodworkOpen FloorplanWalk-In Closet(s)Wired for DataHigh Speed Internet
Laundry Features 
Electric Dryer Hookup
Window Features 
Window Coverings
Bath-Full 
Dimensions - 0 x 0Level - Second
Bedroom 
Dimensions - 0 x 0Level - Second
Kitchen 
Dimensions - 0 x 0Level - FirstFeatures - Breakfast Bar, Eat-in Kitchen, Pantry
Living Room 
Dimensions - 0 x 0Level - Second
Master Bathroom 
Dimensions - 0 x 0Level - First
Master Bedroom 
Dimensions - 0 x 0Level - FirstFeatures - Walk-In Closet(s)
Media Room 
Dimensions - 0 x 0Level - Second
Utility Room 
Dimensions - 0 x 0Level - First
Save
Ask
Tour
Hide
Share
Exterior Features
Construction Details 
BrickFrameStone
Exterior 
Rain GuttersLighting
Fencing 
Back Yard
Lot Features 
Corner LotFew TreesLandscapedZero Lot Line
Other Structures 
Pool House
Patio And Porch 
CoveredFront PorchPatio
Roof 
Composition
Waterfront Features 
Lake Privileges
Windows/Doors 
Window Coverings
Community Features
Association Dues 
440
Community Features 
PoolClubhouseCurbsFitness CenterGolfLakeSidewalks
HOA Fee Frequency 
Monthly
School District 
Frisco ISD
Schools
School District
Frisco ISD
Elementary School
Comstock
Middle School
Scoggins
High School
Emerson
Listing courtesy of Vicki Foster of Briggs Freeman Sotheby's Int'l [email protected]


© 2020 North Texas Real Estate Information Systems. All rights reserved. Information is deemed reliable but is not guaranteed accurate by the MLS or NTREIS. The information being provided is for the consumer's personal, non-commercial use, and may not be reproduced, redistributed, or used for any purpose other than to identify prospective properties consumers may be interested in purchasing.
Last checked: 2026-08-26 12:12 AM CDT

Neighborhood & Commute
Source: Walkscore
Save
Ask
Tour
Hide
Share