

8117 Legacy Oak DriveMcKinney, TX 75071
Mortgage Calculator
Monthly Payment (Est.)
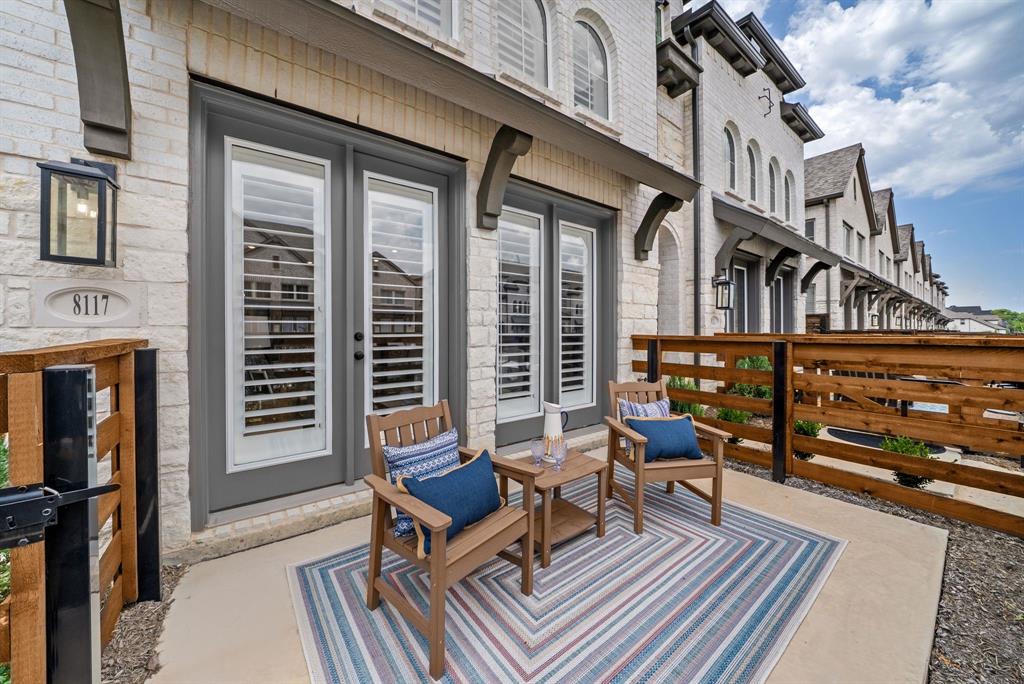
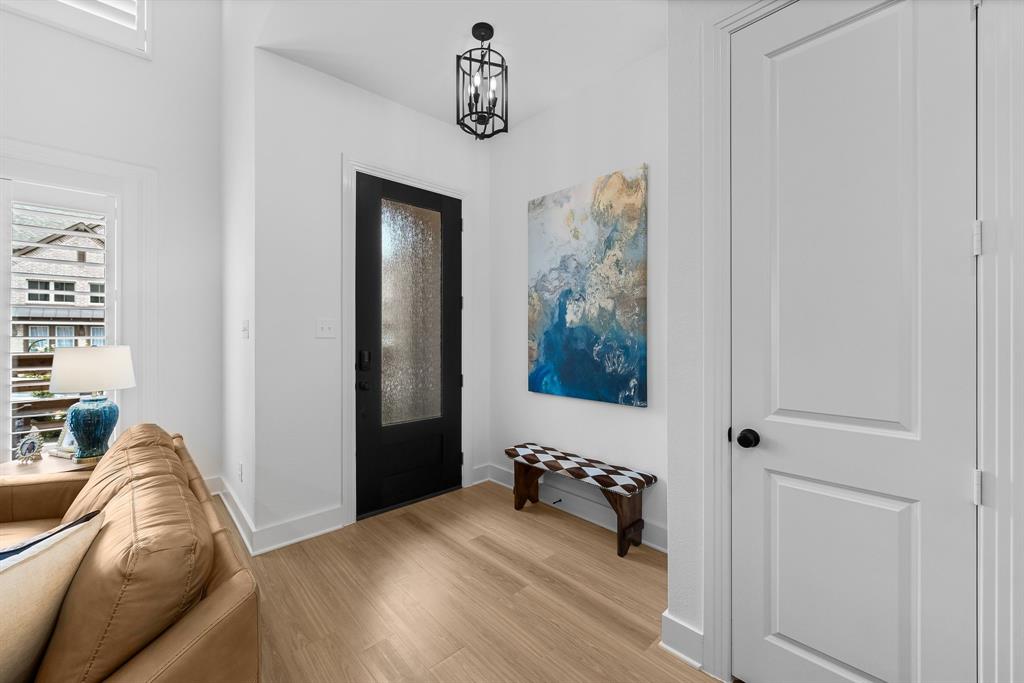
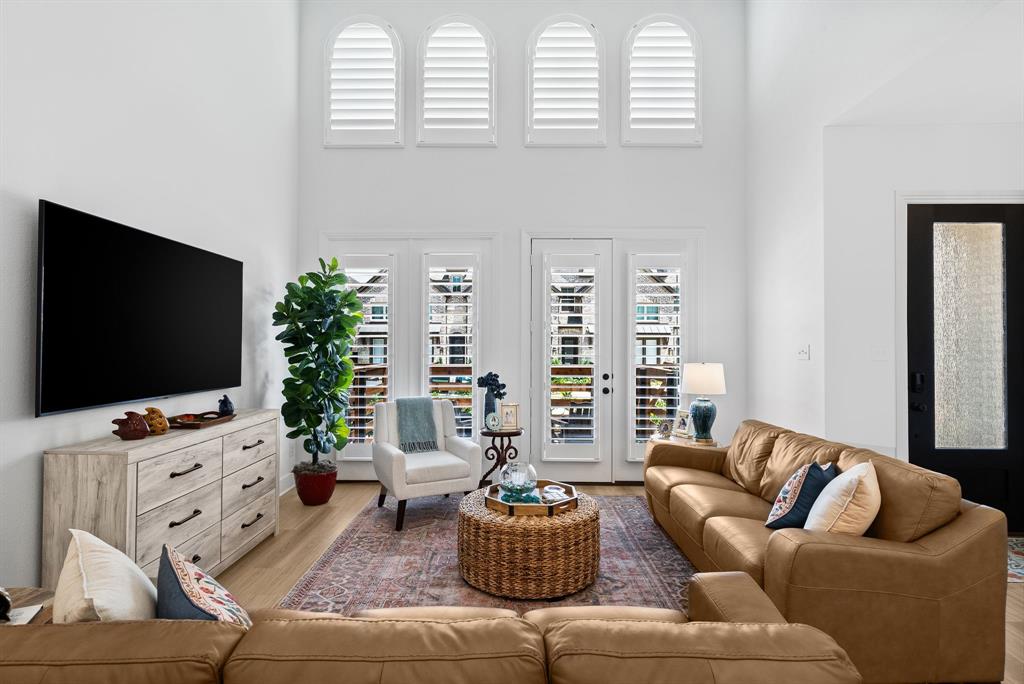
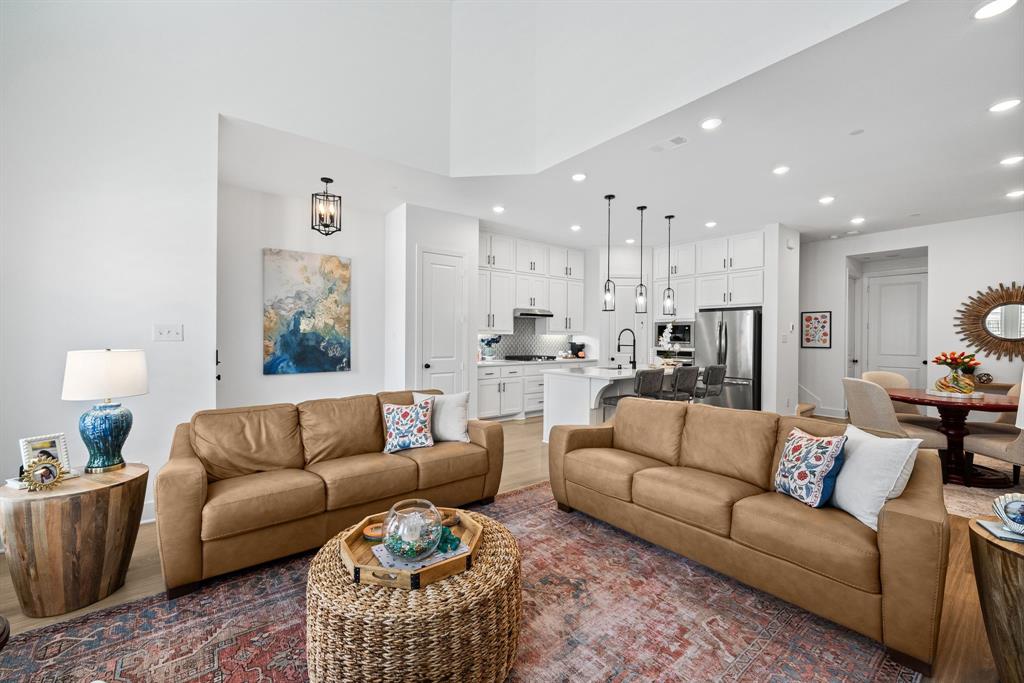
$1,848What if luxury wasn’t about having more to maintain, but having more time to enjoy the things you love? Welcome to elevated living in the highly sought-after Trinity Falls community. This custom designed townhome blends sophisticated updates with a lifestyle that makes everyday life feel more like a getaway. Surrounded by hundreds of acres of green space, it gives you room to breathe & experience all the community has to offer. Inside, every detail feels intentional. Gorgeous ceiling lines & windows pouring light in show off luxury vinyl plank flooring, plantation shutters, 6-inch baseboards & designer lighting, while the showstopping kitchen features floor-to-ceiling cabinetry, double-stacked uppers, quartz countertops, designer backsplash, black hardware, decorative pendants, pot drawers, large island, walk-in pantry, gas cooktop & Frigidaire Gallery appliances. The main level has a spacious living area with direct patio access, entertainer’s dream kitchen, dining area, half bath, laundry room & closet. A rain-glass front door welcomes you, while the front patio & cedar privacy fence with gate add charm & convenience. Upstairs, a 2nd living area creates space to relax & entertain. The primary suite offers a generous seating area, walk-in closet & spa-inspired bath with dual sinks, Moen faucets & soaking tub. Additional beds feature walk-in closets. Perhaps the greatest luxury is what you gain back: Time. Less yard to maintain means more time for morning walks, dinner with friends, pickleball at sunset, weekends exploring McKinney or simply enjoying home. Trinity Falls makes that lifestyle easy with a community lodge, resort-style pool, cabanas, pavilions, splash pad, playgrounds, fitness rooms, working spaces, grilling stations, trails, dog park, pickleball & an active community calendar. Beautifully & lightly lived in & surrounded by one of McKinney’s most incredible communities, this is more than a townhome- It’s more time for the life you want to live.
| 7 hours ago | Listing updated with changes from the MLS® | |
| 7 hours ago | Listing first seen on site |

© 2020 North Texas Real Estate Information Systems. All rights reserved. Information is deemed reliable but is not guaranteed accurate by the MLS or NTREIS. The information being provided is for the consumer's personal, non-commercial use, and may not be reproduced, redistributed, or used for any purpose other than to identify prospective properties consumers may be interested in purchasing.
Last checked: 2026-09-01 12:27 AM CDT
Did you know? You can invite friends and family to your search. They can join your search, rate and discuss listings with you.