Save
Ask
Tour
Hide
Share
$499,900
New Listing

1009 Muir Woods Drive
Allen, TX 75002

For Sale|Single Family Residence|Active
4
Beds
2
Total Baths
2
Full Baths
2,318
SqFt
$216
/SqFt
2003
Built
Subdivision:
Woodland Park Add Ph 1
County:
Collin
Upcoming Open Houses
Sat, Aug 15, 11:30 AM - 1:30 PM
1009 Muir Woods Drive1009 Muir Woods Drive1009 Muir Woods Drive1009 Muir Woods Drive
Save
Ask
Tour
Hide
Share

Mortgage Calculator

Monthly Payment (Est.)

$2,281
Calculator powered by Showcase IDX, a Constellation1 Company. Copyright ©2026 Information is deemed reliable but not guaranteed.

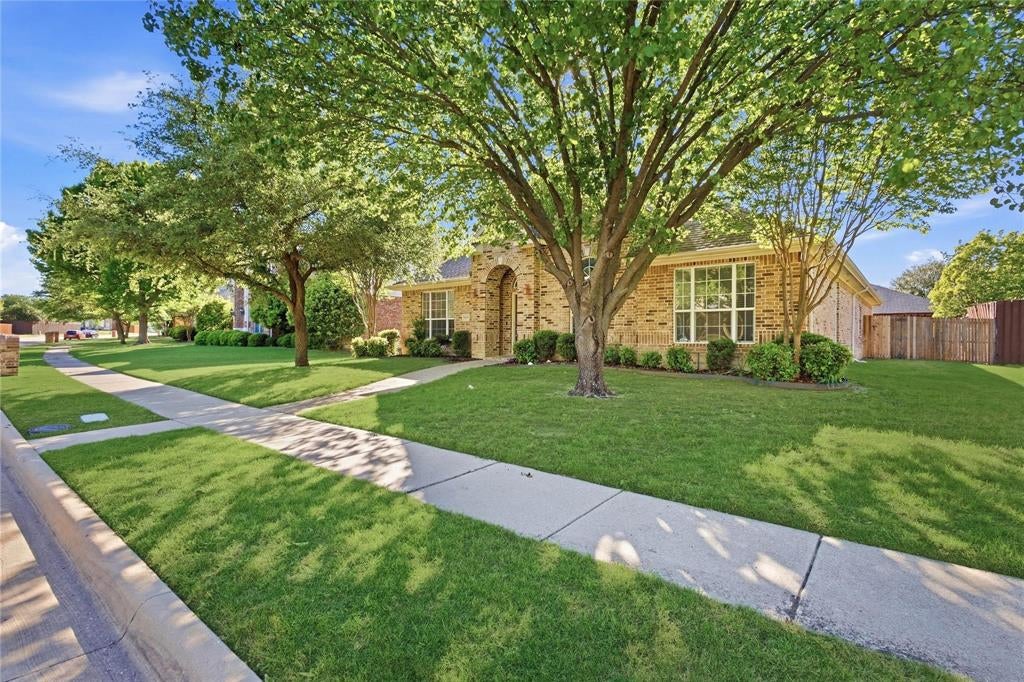
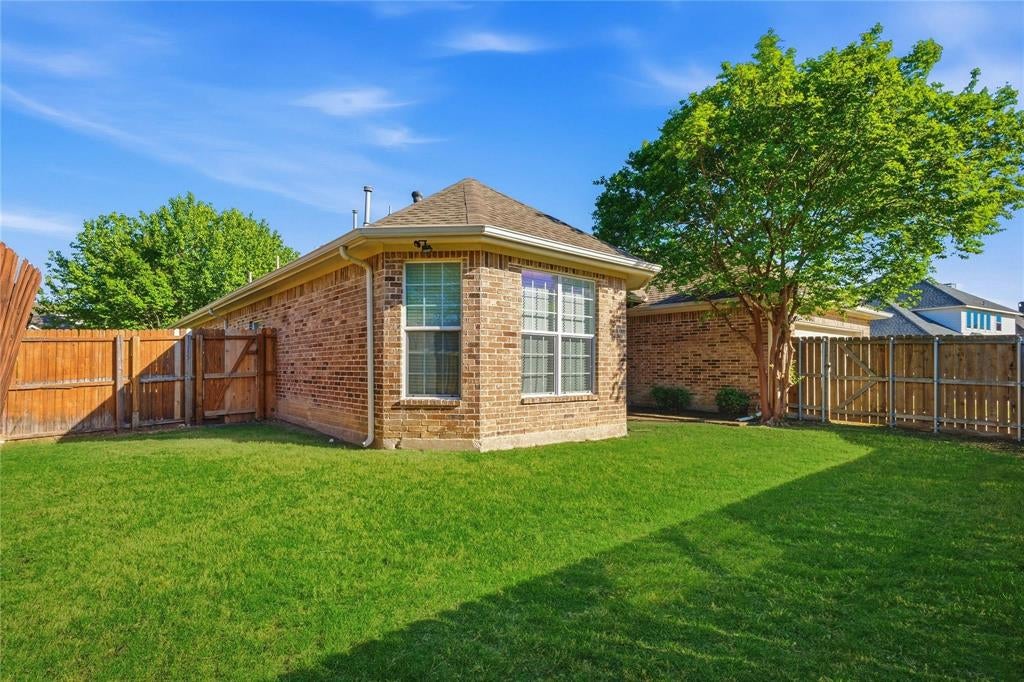
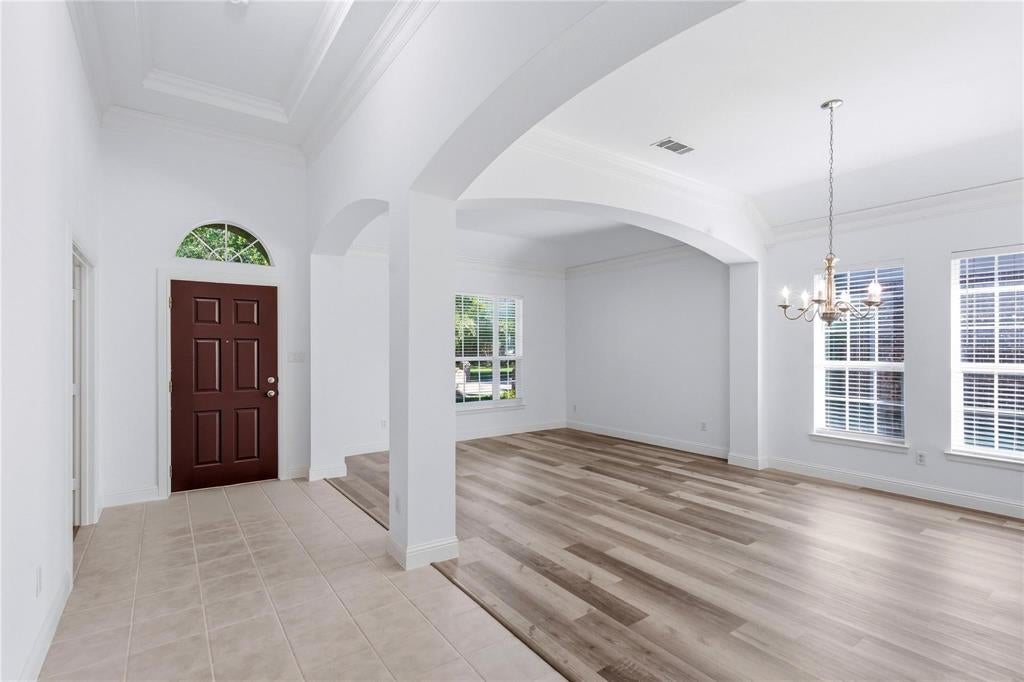
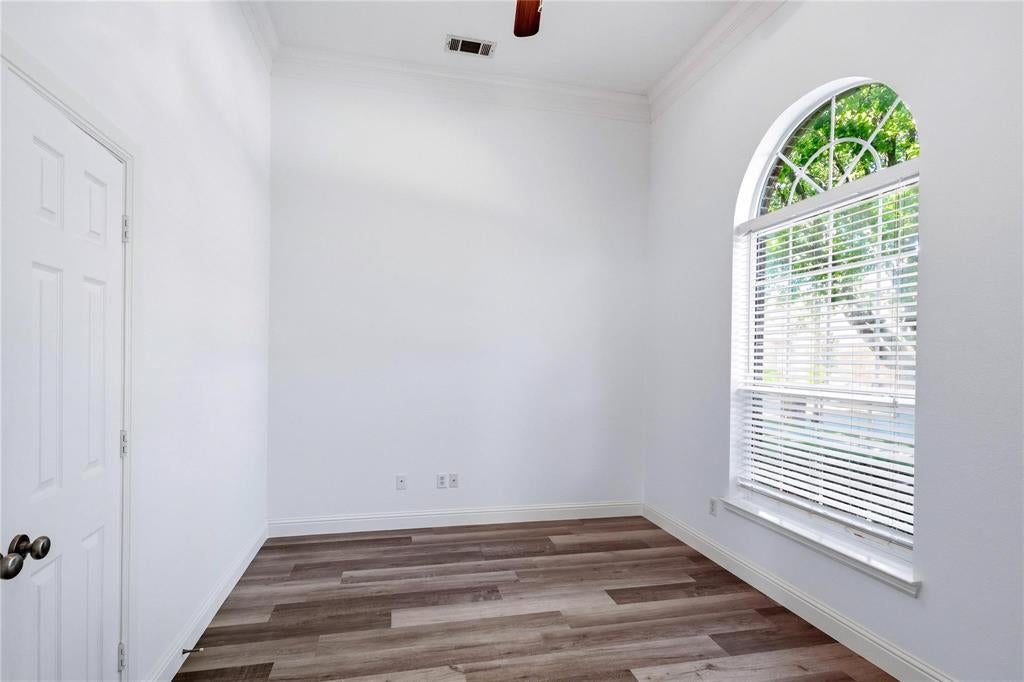
Beautiful home located in the highly desirable Woodland Park community in Allen! Featuring a stunning interior with new luxury vinyl floors and crisp white tile, this property offers both style and comfort. A versatile front room provides the option to use it as a bedroom or office space. The main family room serves as a welcoming gathering area and includes a cozy gas fireplace. The large formal dining room can easily be converted into a game room or second living space. The primary retreat features a vanity with dual sinks, a separate shower, and a jetted tub, along with a spacious walk-in closet. Step outside to the backyard with its covered patio, perfect for outdoor relaxation. A brand new garage door has just been installed. While the neighborhood is peaceful, it’s only minutes from Eagle Stadium, Allen Premium Outlet, Village at Allen, and Fairview Town Center—offering plenty of shopping and dining options. Celebration Park is right next door, featuring jogging trails, playgrounds, a splash park, pavilions, and nearly 100 acres of open space to explore. Conveniently located near Curtis Junior High and Olsen Elementary in Allen ISD.

Save
Ask
Tour
Hide
Share
Listing Snapshot
Price 
$499,900
Days On Site 
0 Days
Bedrooms 
4
Inside Area (SqFt) 
2,318 sqft
Total Baths 
2
Full Baths 
2
Partial Baths 
N/A
Lot Size 
0.19 Acres
Year Built 
2003
MLS® Number 
21356565
Status 
Active
Property Tax 
$8,549
HOA/Condo/Coop Fees 
$27.67 monthly
Sq Ft Source 
N/A
Friends & Family
Recent Activity
7 hours agoListing updated with changes from the MLS®
15 hours agoListing first seen on site
General Features
Acres 
0.19
Attached Garage 
Yes
Foundation 
Slab
Garage 
Yes
Garage Spaces 
2
Levels 
One
Parking 
GarageAttached
Property Sub Type 
Single Family Residence
Sewer 
Public Sewer
Special Circumstances 
Standard
Utilities 
Electricity Connected
Water Source 
Public
Interior Features
Appliances 
Built-In Gas RangeDishwasherDisposalDryerGas Cooktop
Cooling 
Central Air
Fireplace 
Yes
Fireplace Features 
Living Room
Fireplaces 
1
Flooring 
Vinyl
Heating 
Central
Interior 
Built-in FeaturesEat-in Kitchen
Bath-Full 
Dimensions - 0 x 0Level - First
Bedroom 
Dimensions - 0 x 0Level - First
Dining Room 
Dimensions - 0 x 0Level - First
Kitchen 
Dimensions - 0 x 0Level - FirstFeatures - Breakfast Bar, Eat-in Kitchen
Living Room 
Dimensions - 0 x 0Level - First
Master Bathroom 
Dimensions - 0 x 0Level - First
Master Bedroom 
Dimensions - 0 x 0Level - First
Save
Ask
Tour
Hide
Share
Exterior Features
Construction Details 
Brick
Community Features
Association Dues 
332
Financing Terms Available 
CashConventionalFHAVA Loan
HOA Fee Frequency 
Annually
School District 
Allen ISD
Schools
School District
Allen ISD
Elementary School
Olson
Middle School
Curtis
High School
Allen
Listing courtesy of Julia Skinner of Better Homes and Gardens Real [email protected]


© 2020 North Texas Real Estate Information Systems. All rights reserved. Information is deemed reliable but is not guaranteed accurate by the MLS or NTREIS. The information being provided is for the consumer's personal, non-commercial use, and may not be reproduced, redistributed, or used for any purpose other than to identify prospective properties consumers may be interested in purchasing.
Last checked: 2026-08-12 06:12 AM CDT

Neighborhood & Commute
Source: Walkscore
Save
Ask
Tour
Hide
Share