Save
Ask
Tour
Hide
Share
$850,000
New Listing

1000 Monticello Drive
Prosper, TX 75078

For Sale|Single Family Residence|Active
4
Beds
3
Total Baths
3
Full Baths
3,908
SqFt
$218
/SqFt
2005
Built
Subdivision:
Lakes Of La Cima
County:
Collin
1000 Monticello Drive1000 Monticello Drive1000 Monticello Drive1000 Monticello Drive
Save
Ask
Tour
Hide
Share

Mortgage Calculator

Monthly Payment (Est.)

$3,878
Calculator powered by Showcase IDX, a Constellation1 Company. Copyright ©2026 Information is deemed reliable but not guaranteed.

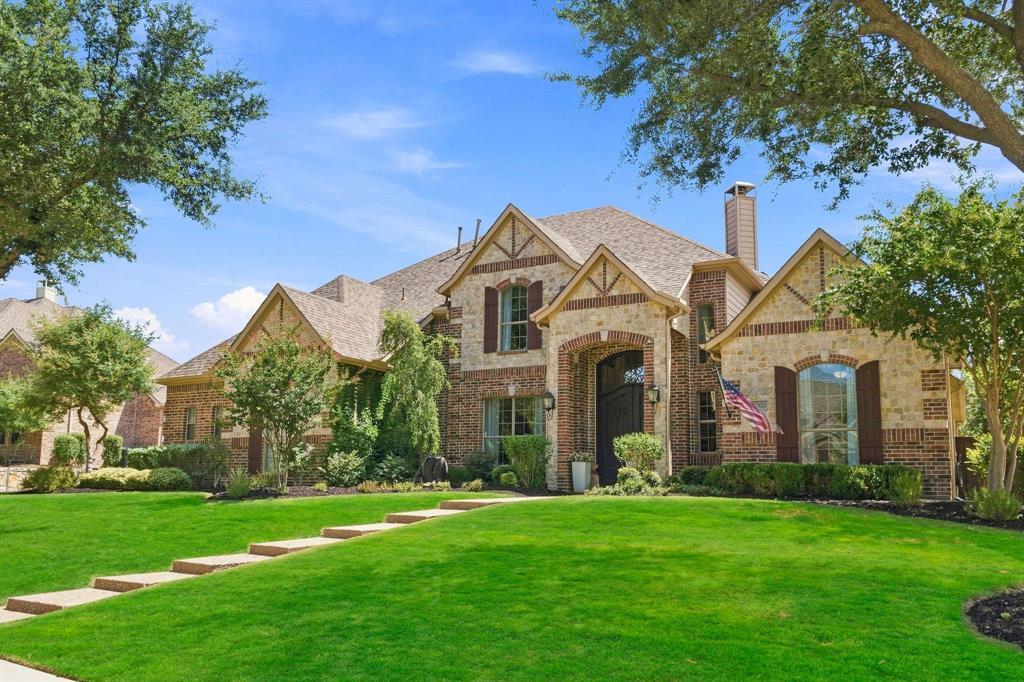
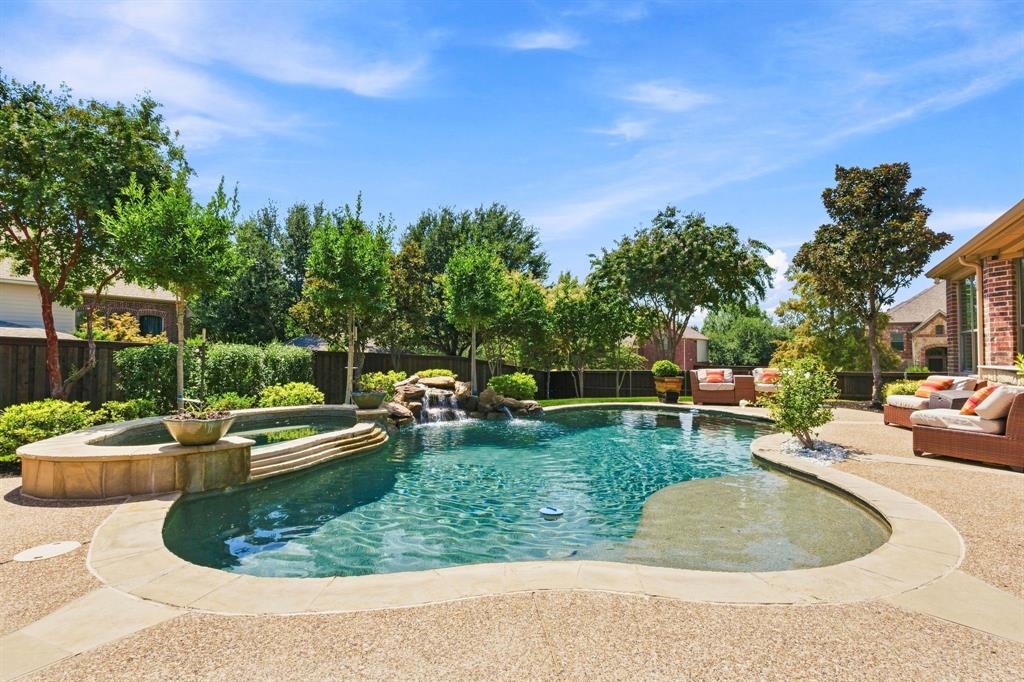
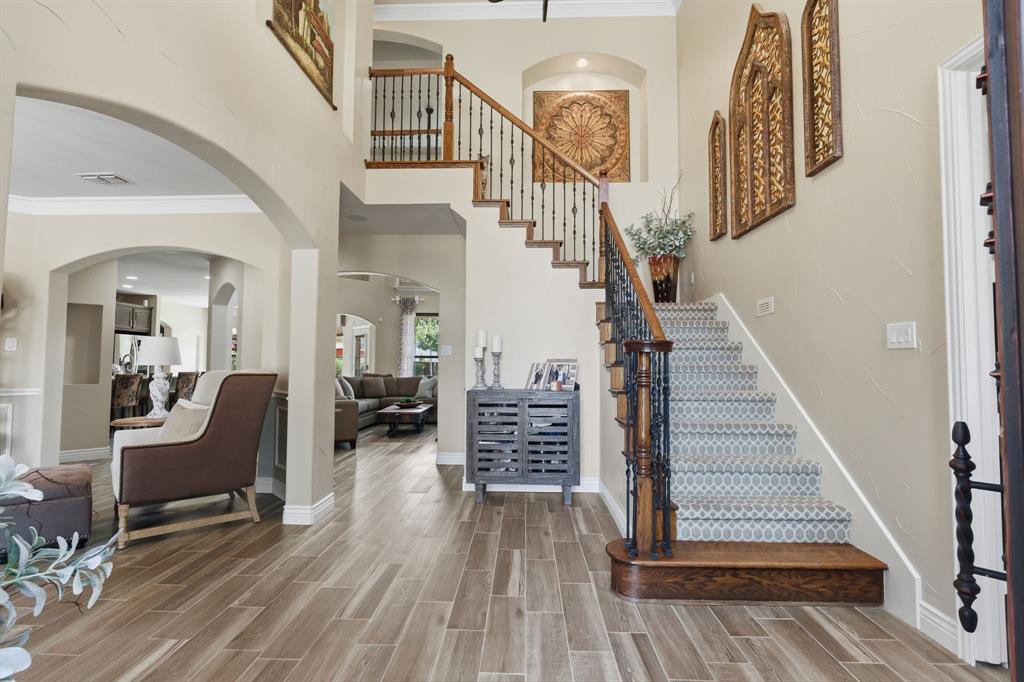
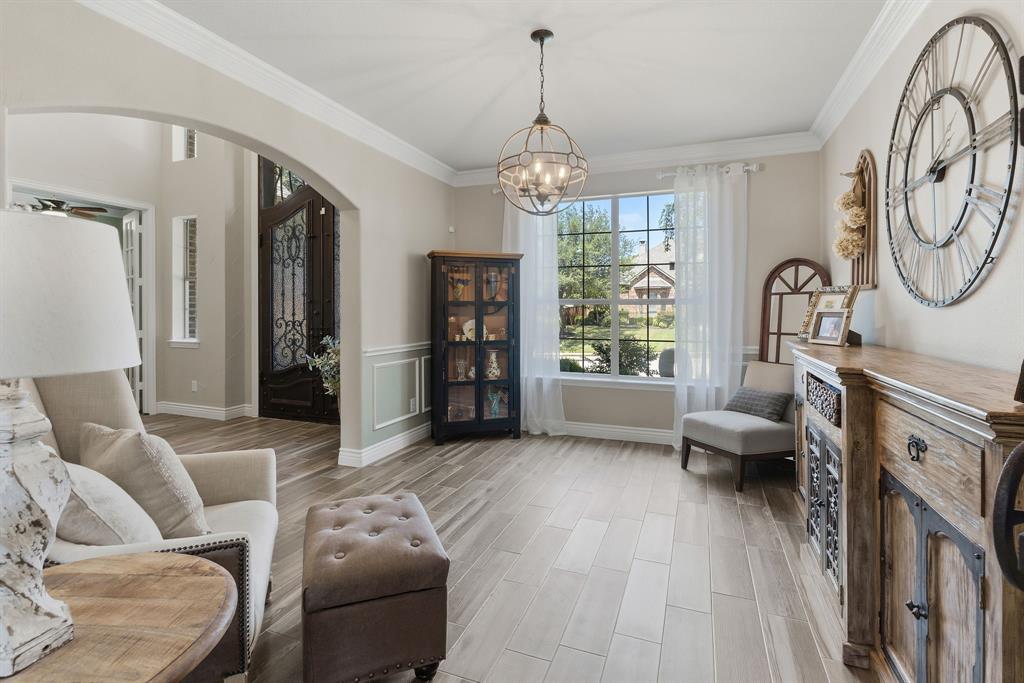
Set on nearly half an acre in a quiet, established neighborhood, this nearly 4,000-square-foot home offers an exceptional combination of space, flexibility and location—all served by highly sought-after Prosper ISD and Walnut Grove High School. Beautiful curb appeal welcomes you into a thoughtfully designed four-bedroom, three-full-bath floor plan with room for everyone. The spacious primary suite is located downstairs along with a secondary bedroom and full bath—ideal for guests or multigenerational living. A dedicated study and formal dining room provide additional versatility, while upstairs you'll find both a game room and media room ready for movie nights and entertaining. The kitchen is designed for gathering, featuring a gas range, oversized pantry, dry bar and plenty of space for everyday living and entertaining. Wood-look tile flooring and neutral color palette flows throughout much of the home, combining warmth with easy maintenance. Outside, the oversized lot truly sets this property apart. Enjoy your own backyard pool with plenty of additional yard space, plus dedicated trailer parking for added convenience. Car enthusiasts and truck owners will appreciate the three-car garage, including an extra-deep bay capable of accommodating a larger truck. And while the neighborhood feels peaceful and tucked away, you're only a few miles from the Dallas North Tollway, with shopping, dining and entertainment close by. The PGA Frisco development is just minutes away, along with Universal Kids Resort, putting some of North Texas' most exciting destinations practically in your backyard. Nearly half an acre. Almost 4,000 square feet. A pool. Three-car garage. Prosper ISD. And room to live, work and entertain—all in one incredible property.

Save
Ask
Tour
Hide
Share
Listing Snapshot
Price 
$850,000
Days On Site 
0 Days
Bedrooms 
4
Inside Area (SqFt) 
3,908 sqft
Total Baths 
3
Full Baths 
3
Partial Baths 
N/A
Lot Size 
0.4 Acres
Year Built 
2005
MLS® Number 
21356495
Status 
Active
Property Tax 
$15,205
HOA/Condo/Coop Fees 
$82 monthly
Sq Ft Source 
N/A
Friends & Family
Recent Activity
5 hours agoListing updated with changes from the MLS®
5 hours agoListing first seen on site
General Features
Acres 
0.4
Attached Garage 
Yes
Foundation 
Slab
Garage 
Yes
Garage Spaces 
3
Green Energy Efficient 
Water Heater
Levels 
Two
Parking 
Additional ParkingBoatDrivewayGarageGarage Door OpenerGarage Faces SideOversizedParking PadAttached
Property Sub Type 
Single Family Residence
Security 
Security SystemSecurity System OwnedSmoke Detector(s)
Sewer 
Public Sewer
Special Circumstances 
Standard
Style 
Traditional
Utilities 
Cable Available
Water Source 
Public
Interior Features
Appliances 
Built-In Gas RangeDishwasherDisposalElectric OvenGas CooktopGas Water HeaterMicrowaveDouble OvenRefrigeratorWine Cooler
Cooling 
Central AirElectric
Fireplace 
Yes
Fireplace Features 
Gas StarterWood BurningGas Log
Fireplaces 
1
Flooring 
CarpetCeramic Tile
Heating 
CentralNatural Gas
Interior 
Built-in FeaturesDouble VanityDry BarGranite CountersKitchen IslandOpen FloorplanPantryVaulted Ceiling(s)Walk-In Closet(s)Wet BarWired for DataHigh Speed InternetWired for Sound
Laundry Features 
Other
Window Features 
Window Coverings
Bedroom 
Dimensions - 13 x 13Level - First
Breakfast Room 
Dimensions - 14 x 9Level - First
Den 
Dimensions - 13 x 11Level - First
Dining Room 
Dimensions - 13 x 11Level - First
Kitchen 
Dimensions - 15 x 14Level - FirstFeatures - Breakfast Bar, Kitchen Island
Living Room 
Dimensions - 18 x 9Level - Second
Master Bedroom 
Dimensions - 17 x 15Level - FirstFeatures - Walk-In Closet(s)
Utility Room 
Dimensions - 9 x 8Level - First
Save
Ask
Tour
Hide
Share
Exterior Features
Construction Details 
Brick
Exterior 
BarbecueFire PitRain GuttersOutdoor Grill
Fencing 
Wood
Lot Features 
Corner LotLandscaped
Patio And Porch 
Covered
Pool Features 
GuniteHeatedIn GroundPool SweepPool/Spa ComboWaterfallOther
Roof 
Composition
Windows/Doors 
Window Coverings
Community Features
Association Dues 
246
Community Features 
PoolClubhousePlaygroundSidewalks
Financing Terms Available 
1031 ExchangeCashConventionalFHAVA Loan
HOA Fee Frequency 
Quarterly
School District 
Prosper ISD
Schools
School District
Prosper ISD
Elementary School
R Steve Folsom
Middle School
Lorene Rogers
High School
Walnut Grove
Listing courtesy of Brigitte Robertson of Coldwell Banker Apex, REALTORS [email protected]


© 2020 North Texas Real Estate Information Systems. All rights reserved. Information is deemed reliable but is not guaranteed accurate by the MLS or NTREIS. The information being provided is for the consumer's personal, non-commercial use, and may not be reproduced, redistributed, or used for any purpose other than to identify prospective properties consumers may be interested in purchasing.
Last checked: 2026-08-21 01:03 PM CDT

Neighborhood & Commute
Source: Walkscore
Save
Ask
Tour
Hide
Share