Save
Ask
Tour
Hide
Share
$680,000
New Listing

13219 Bodega Trail
Frisco, TX 75035

For Sale|Single Family Residence|Active
6
Beds
4
Total Baths
4
Full Baths
4,291
SqFt
$158
/SqFt
2007
Built
Subdivision:
Villages At Willow Bay Ph IV
County:
Collin
Upcoming Open Houses
Sat, Aug 15, 2:00 PM - 4:00 PM
13219 Bodega Trail13219 Bodega Trail13219 Bodega Trail13219 Bodega Trail
Save
Ask
Tour
Hide
Share

Mortgage Calculator

Monthly Payment (Est.)

$3,102
Calculator powered by Showcase IDX, a Constellation1 Company. Copyright ©2026 Information is deemed reliable but not guaranteed.

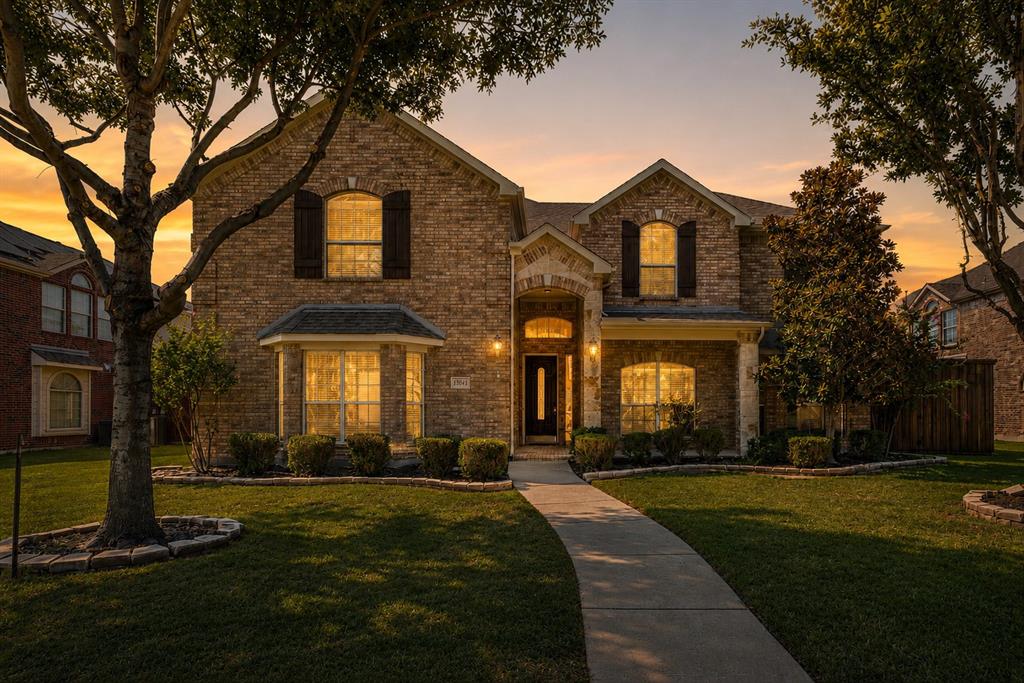
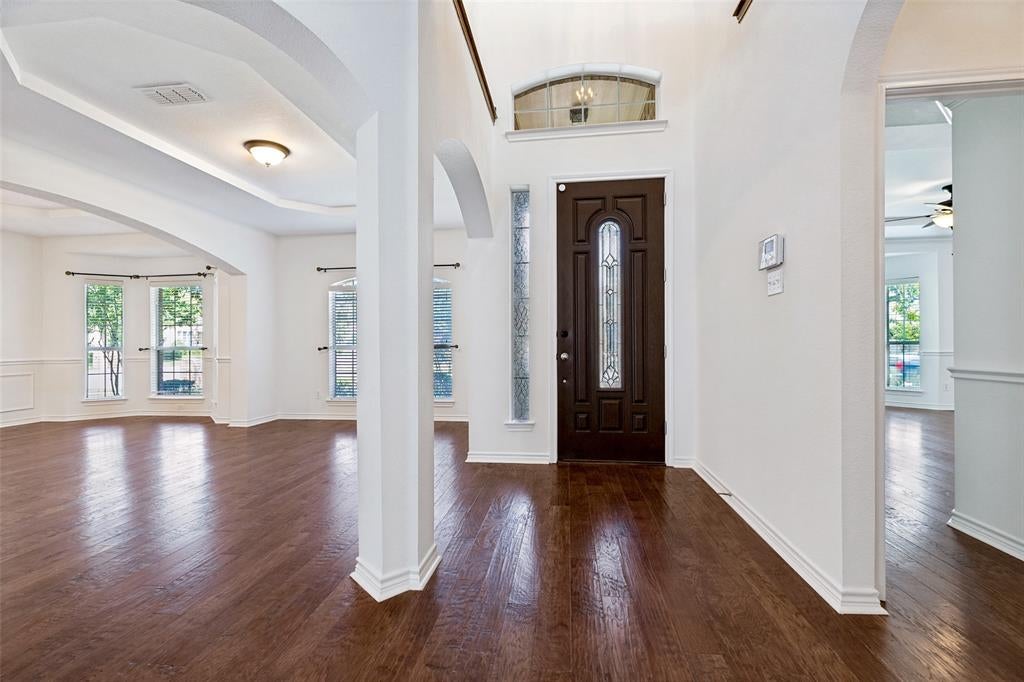
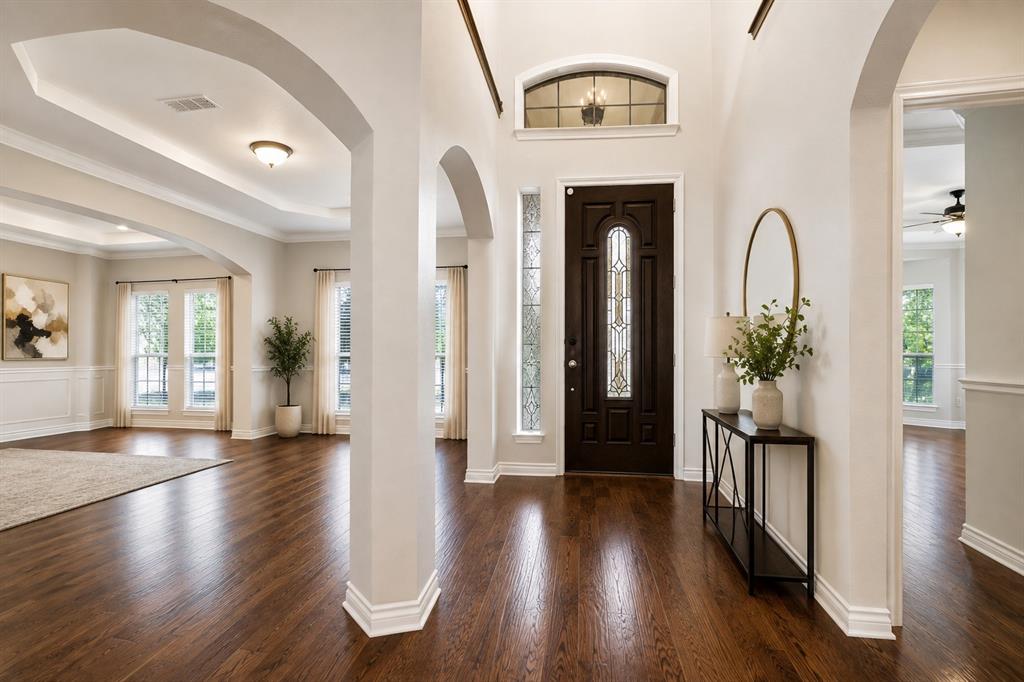
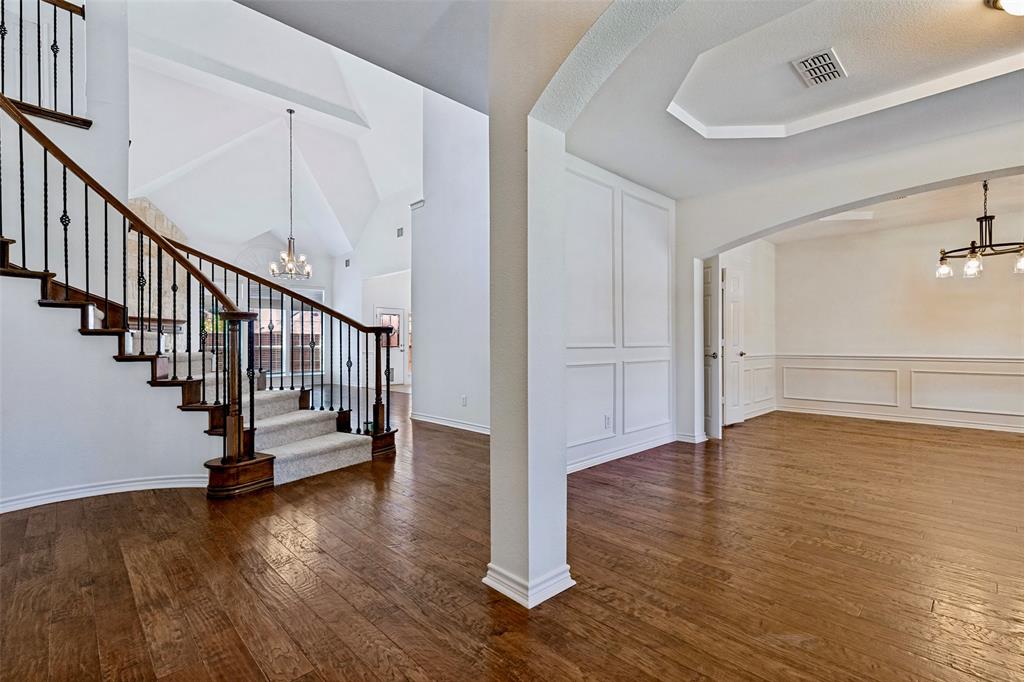
Gorgeous 2-story home with a 3-car garage, perfect for entertaining. Formal living and dining rooms with tray ceilings open to a large vaulted family room featuring a stone fireplace and wood floors. The island kitchen offers granite counters, stainless steel appliances, gas cooktop, and built-in oven and microwave. Master suite downstairs with tray ceiling, bay-window sitting area, and wood floors. The second downstairs bedroom makes an ideal guest room or private study. Master bath includes his-and-her vanities, garden tub, and a new frameless-glass shower, plus newly painted cabinets and a new light fixture. Elegant curved staircase with wrought-iron balusters leads to a spacious upstairs with a gameroom, tiered-seating media room, and four bedrooms with three baths. Recent upgrades include fresh wall and ceiling paint, newly painted kitchen cabinets, new faucets, new light fixtures in living and dining, newer carpets, newer water heater, and a re-stained fence. Covered patio and great yard. Community features pool, walking trails, park, and is walking distance to schools.

Save
Ask
Tour
Hide
Share
Listing Snapshot
Price 
$680,000
Days On Site 
0 Days
Bedrooms 
6
Inside Area (SqFt) 
4,291 sqft
Total Baths 
4
Full Baths 
4
Partial Baths 
N/A
Lot Size 
0.2 Acres
Year Built 
2007
MLS® Number 
21356319
Status 
Active
Property Tax 
$12,197
HOA/Condo/Coop Fees 
$64 monthly
Sq Ft Source 
N/A
Friends & Family
Recent Activity
3 hours agoListing updated with changes from the MLS®
10 hours agoListing first seen on site
General Features
Acres 
0.2
Attached Garage 
Yes
Garage 
Yes
Garage Spaces 
3
Levels 
Two
Parking 
Alley AccessGarageGarage Door OpenerAttached
Property Sub Type 
Single Family Residence
Sewer 
Public Sewer
Special Circumstances 
Standard
Water Source 
Public
Interior Features
Appliances 
DishwasherDisposalElectric OvenGas CooktopMicrowaveVented Exhaust Fan
Fireplace 
Yes
Fireplace Features 
Gas Starter
Fireplaces 
1
Heating 
Exhaust Fan
Interior 
Kitchen IslandNatural WoodworkOpen FloorplanPantryHigh Speed Internet
Bath-Full 
Dimensions - 7 x 9Level - Second
Bedroom 
Dimensions - 12 x 13Level - Second
Breakfast Room 
Dimensions - 9 x 14Level - First
Dining Room 
Dimensions - 10 x 16Level - First
Family Room 
Dimensions - 16 x 19Level - First
Game Room 
Dimensions - 22 x 13Level - Second
Kitchen 
Dimensions - 15 x 13Level - FirstFeatures - Breakfast Bar, Eat-in Kitchen, Kitchen Island, Pantry
Living Room 
Dimensions - 10 x 17Level - First
Master Bathroom 
Dimensions - 14 x 10Level - First
Master Bedroom 
Dimensions - 19 x 19Level - FirstFeatures - Ceiling Fan(s)
Media Room 
Dimensions - 22 x 12Level - Second
Save
Ask
Tour
Hide
Share
Community Features
Association Dues 
768
HOA Fee Frequency 
Annually
School District 
Frisco ISD
Schools
School District
Frisco ISD
Elementary School
Mooneyham
Middle School
Maus
High School
Heritage
Listing courtesy of Ted Zhang of Sunet Group [email protected]


© 2020 North Texas Real Estate Information Systems. All rights reserved. Information is deemed reliable but is not guaranteed accurate by the MLS or NTREIS. The information being provided is for the consumer's personal, non-commercial use, and may not be reproduced, redistributed, or used for any purpose other than to identify prospective properties consumers may be interested in purchasing.
Last checked: 2026-08-12 06:12 AM CDT

Neighborhood & Commute
Source: Walkscore
Save
Ask
Tour
Hide
Share