Save
Ask
Tour
Hide
Share
$899,000
New Listing

2020 Artemis Court
Allen, TX 75013

For Sale|Single Family Residence|Active
4
Beds
4
Total Baths
3
Full Baths
1
Partial Bath
3,848
SqFt
$234
/SqFt
2016
Built
Subdivision:
Cypress Meadows Ph I
County:
Collin
2020 Artemis Court2020 Artemis Court2020 Artemis Court2020 Artemis Court
Save
Ask
Tour
Hide
Share

Mortgage Calculator

Monthly Payment (Est.)

$4,102
Calculator powered by Showcase IDX, a Constellation1 Company. Copyright ©2026 Information is deemed reliable but not guaranteed.

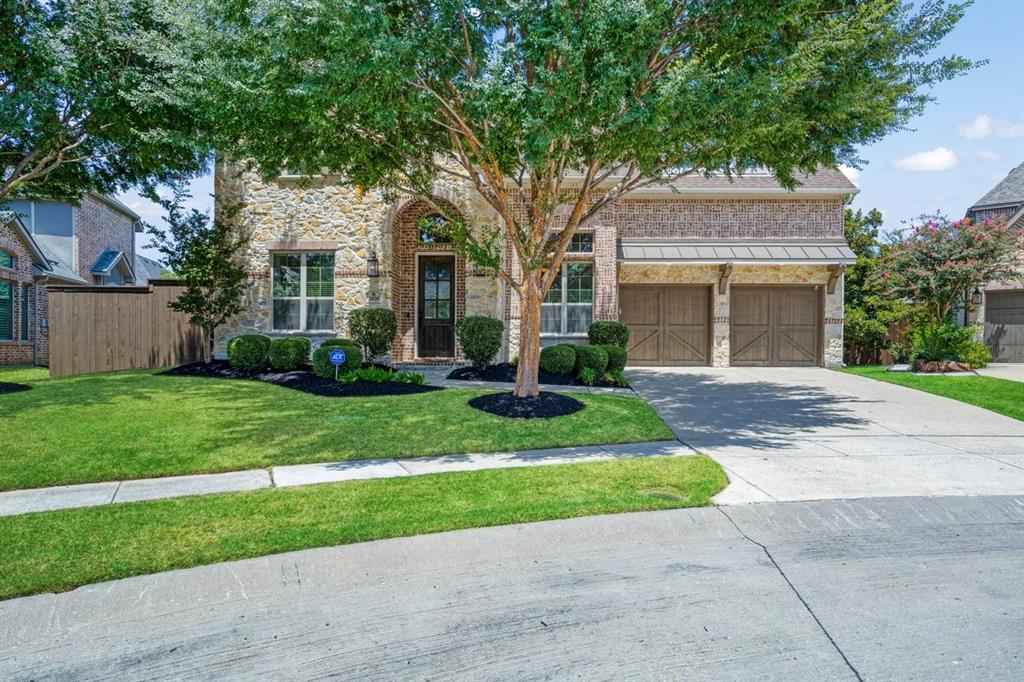
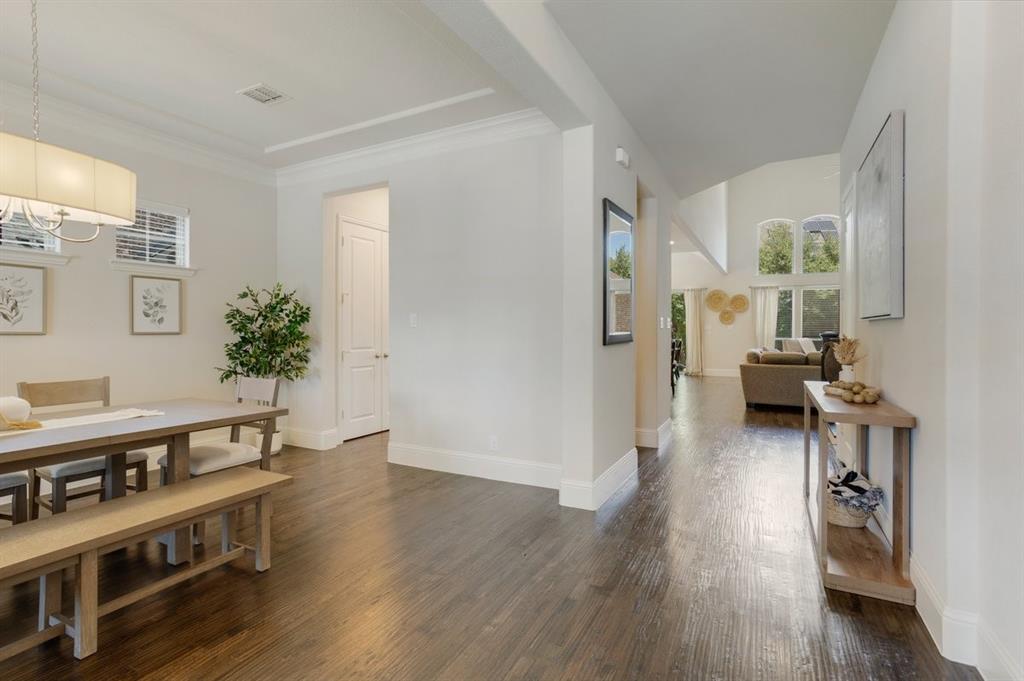
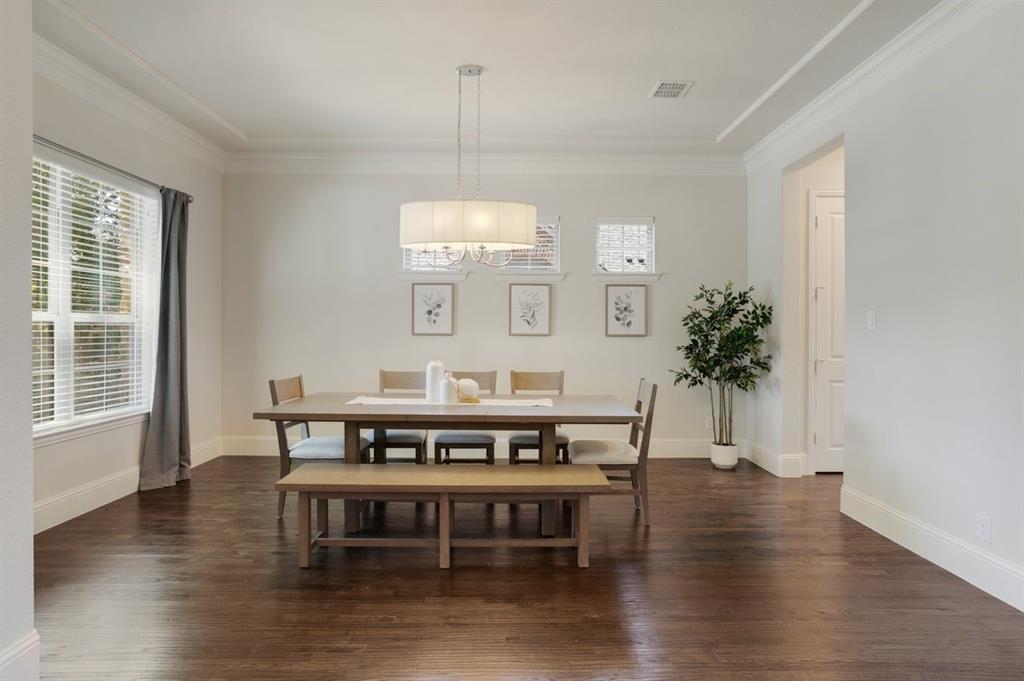
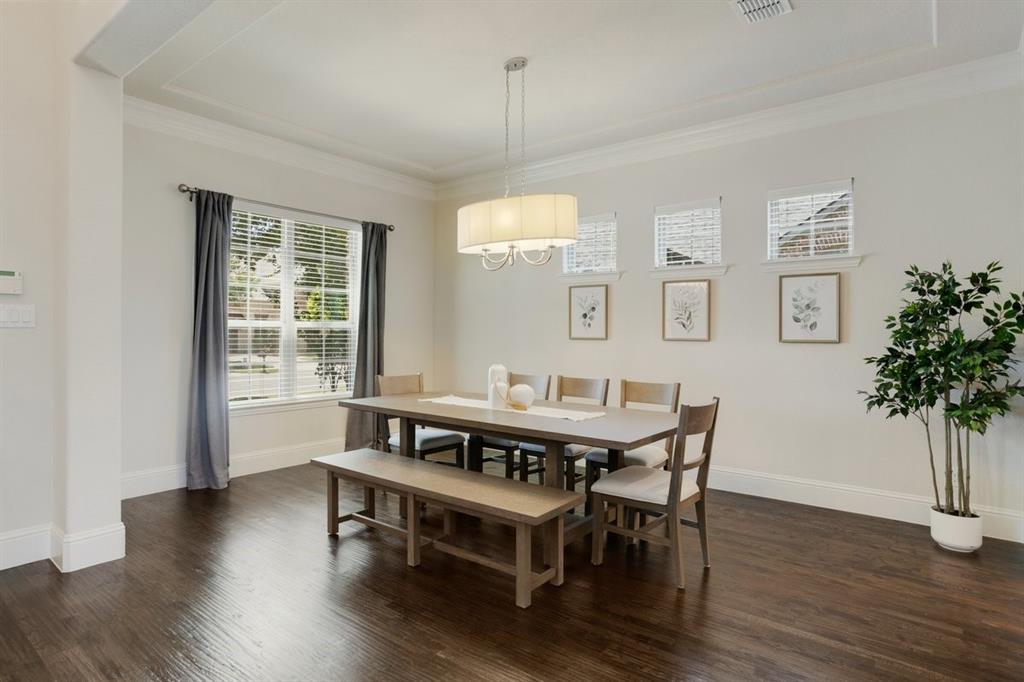
Welcome to this beautiful brick-and-stone home in the sought-after Cypress Meadows community. Offering 3,848 square feet of thoughtfully designed living space featuring a tandem 3-car garage and an impressive 8-foot front door. The main level offers beautiful hand-scraped hardwood floors, a formal dining room, and a private office with French doors. The spacious kitchen is designed for both everyday living and entertaining, with white cabinetry, stainless steel appliances, double ovens, a gas cooktop, granite countertops, a walk-in pantry, and an oversized 11-foot island with pendant lighting. The open living area features a gas fireplace and dramatic 20-foot vaulted ceiling, creating a bright and welcoming space. The primary suite is tucked away for privacy and overlooks the backyard, offering a tray ceiling, dual vanities, granite countertops, separate shower, and a large walk-in closet. Upstairs, you'll find a spacious game room, three generously sized bedrooms, and two full bathrooms. A second primary suite upstairs provides additional privacy and can also be used as a guest suite. A convenient mudroom and laundry room with cabinets and a sink complete the home's thoughtful layout. The large backyard features mature trees, landscaping, and an extended covered patio, providing plenty of space to relax or entertain. Community amenities include a clubhouse, pool, fitness center, jogging trails, and playground. A well-designed home with plenty of space, flexible living areas, and great community amenities—don't miss the opportunity to make it yours!

Save
Ask
Tour
Hide
Share
Listing Snapshot
Price 
$899,000
Days On Site 
0 Days
Bedrooms 
4
Inside Area (SqFt) 
3,848 sqft
Total Baths 
4
Full Baths 
3
Partial Baths 
1
Lot Size 
0.237 Acres
Year Built 
2016
MLS® Number 
21355531
Status 
Active
Property Tax 
$15,785
HOA/Condo/Coop Fees 
$88.33 monthly
Sq Ft Source 
N/A
Friends & Family
Recent Activity
3 hours agoListing updated with changes from the MLS®
3 hours agoListing first seen on site
General Features
Acres 
0.237
Attached Garage 
Yes
Foundation 
Slab
Garage 
Yes
Garage Spaces 
3
Levels 
Two
Parking 
GarageNoneAttached
Property Sub Type 
Single Family Residence
Security 
Carbon Monoxide Detector(s)
Sewer 
Public Sewer
Special Circumstances 
Standard
Water Source 
Public
Interior Features
Appliances 
DishwasherDisposalElectric OvenGas CooktopMicrowaveDouble Oven
Cooling 
Ceiling Fan(s)Central Air
Fireplace 
Yes
Fireplace Features 
Family RoomGasGas StarterGas Log
Fireplaces 
1
Flooring 
CarpetCeramic TileWood
Heating 
CentralNatural Gas
Interior 
Open Floorplan
Window Features 
Window Coverings
Bedroom 
Dimensions - 14 x 12Level - SecondFeatures - Ceiling Fan(s), Walk-In Closet(s)
Bedroom-2nd Primary 
Dimensions - 13 x 18Level - SecondFeatures - Ceiling Fan(s), Walk-In Closet(s)
Breakfast Room 
Dimensions - 11 x 9Level - FirstFeatures - Ceiling Fan(s)
Dining Room 
Dimensions - 17 x 11Level - First
Game Room 
Dimensions - 19 x 19Level - SecondFeatures - Ceiling Fan(s)
Kitchen 
Dimensions - 19 x 11Level - FirstFeatures - Breakfast Bar, Eat-in Kitchen, Kitchen Island, Pantry
Living Room 
Dimensions - 24 x 16Level - FirstFeatures - Ceiling Fan(s)
Master Bedroom 
Dimensions - 17 x 13Level - FirstFeatures - Ceiling Fan(s), Walk-In Closet(s)
Office 
Dimensions - 14 x 9Level - FirstFeatures - Ceiling Fan(s)
Save
Ask
Tour
Hide
Share
Exterior Features
Fencing 
Fenced
Patio And Porch 
Covered
Roof 
Composition
Windows/Doors 
Window Coverings
Community Features
Association Dues 
1060
Community Features 
PoolClubhouseCurbsFitness CenterPlaygroundSidewalks
Financing Terms Available 
CashConventionalFHAVA Loan
HOA Fee Frequency 
Annually
School District 
Allen ISD
Schools
School District
Allen ISD
Elementary School
Evans
Middle School
Ereckson
High School
Allen
Listing courtesy of Revital Dahan of Wisdom REALTORS [email protected]


© 2020 North Texas Real Estate Information Systems. All rights reserved. Information is deemed reliable but is not guaranteed accurate by the MLS or NTREIS. The information being provided is for the consumer's personal, non-commercial use, and may not be reproduced, redistributed, or used for any purpose other than to identify prospective properties consumers may be interested in purchasing.
Last checked: 2026-08-13 12:52 PM CDT

Neighborhood & Commute
Source: Walkscore
Save
Ask
Tour
Hide
Share