

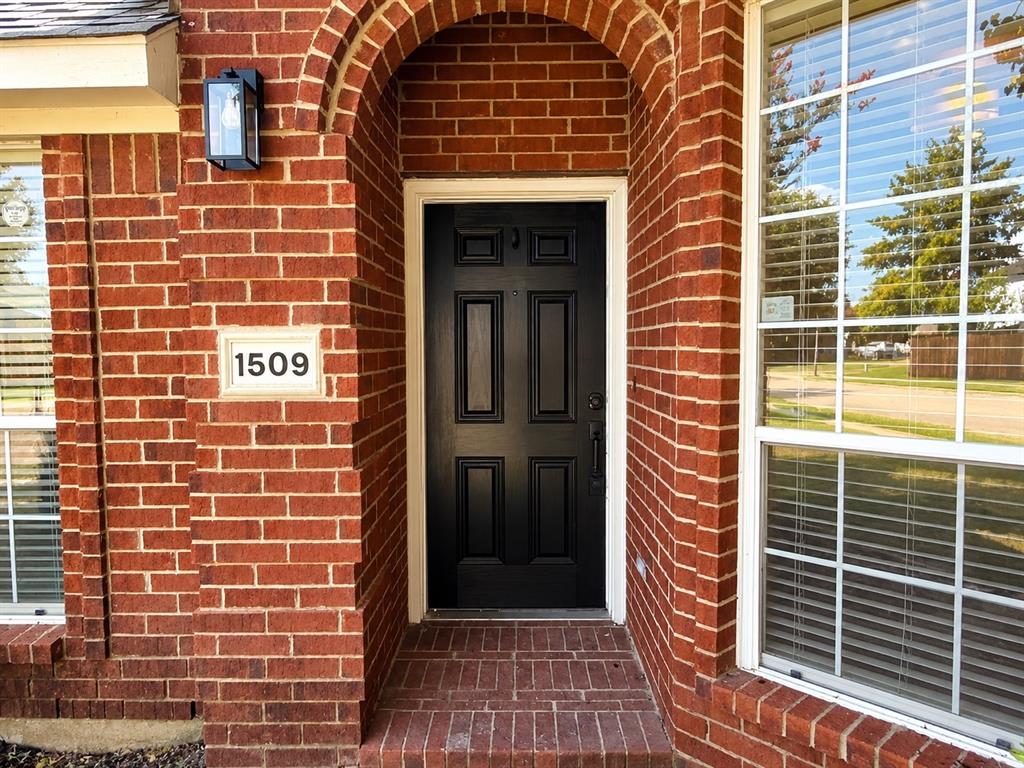
1509 Landsford DriveAllen, TX 75013
Mortgage Calculator
Monthly Payment (Est.)
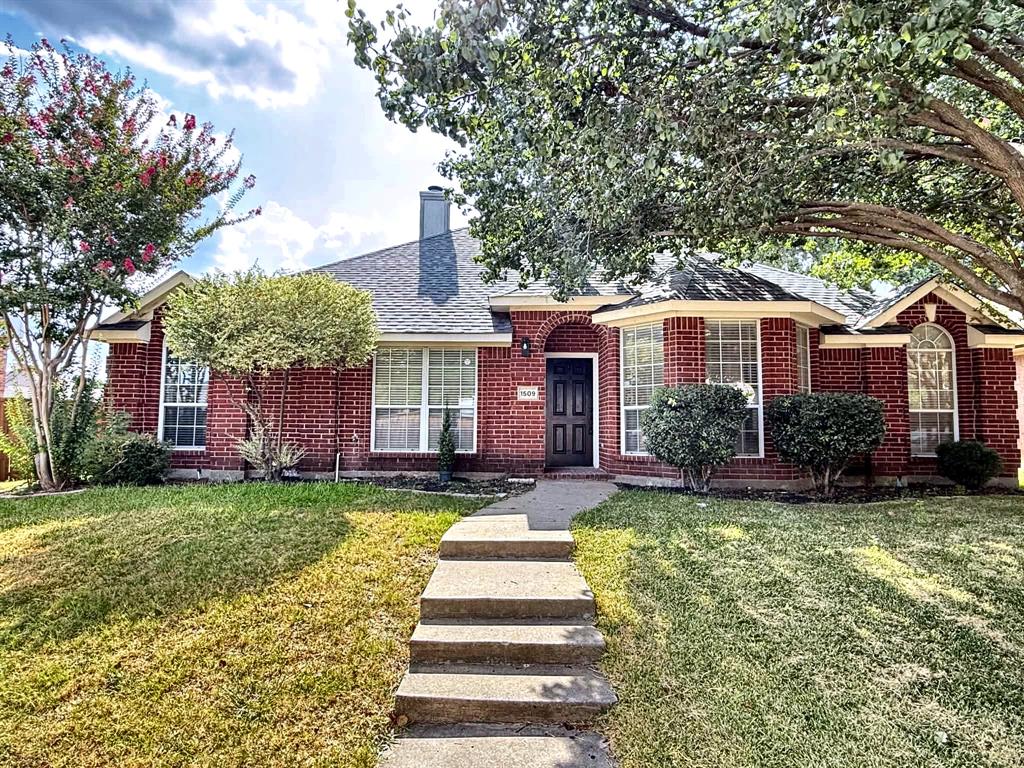
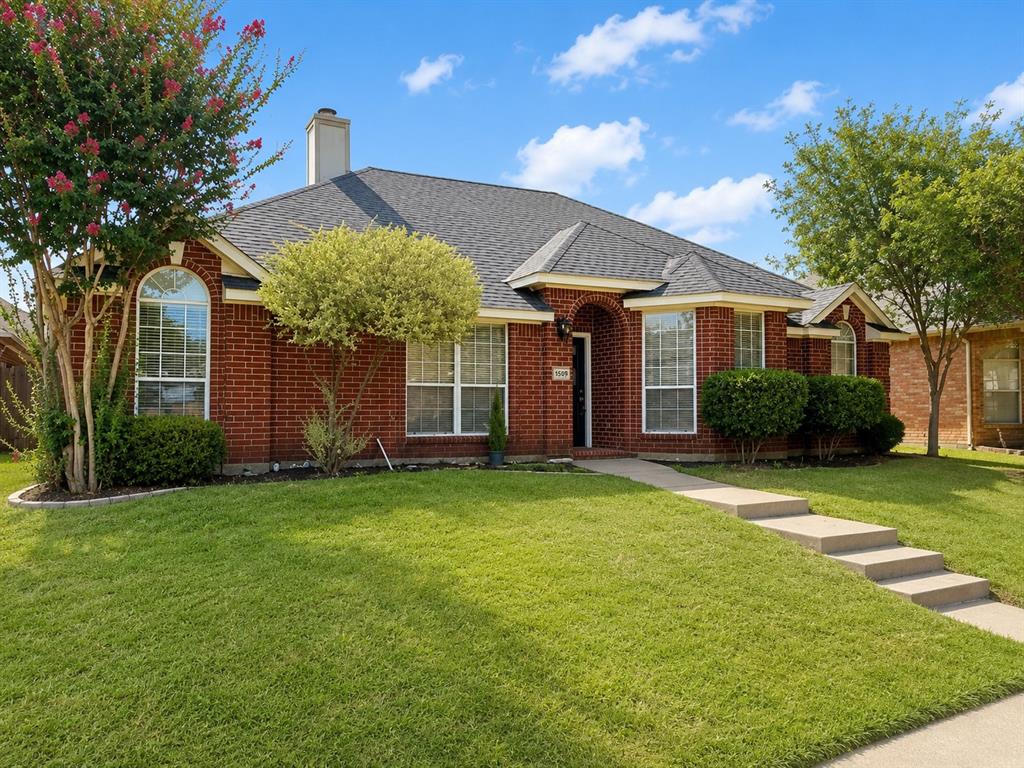
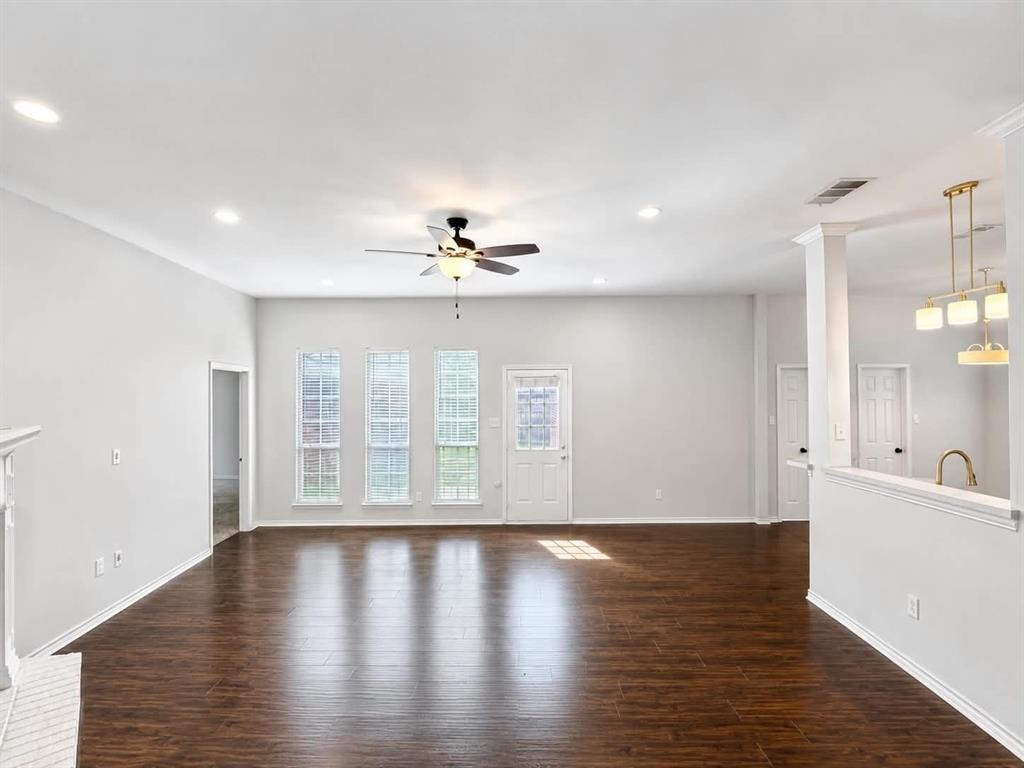
$2,185Welcome to 1509 Landsford Dr in Allen! This beautifully maintained 4-bedroom, 2-bath home offers a desirable split-bedroom floor plan in highly acclaimed Allen ISD. The light-filled interior features a spacious kitchen with laminate countertops, island, electric cooktop with a provision for gas cooktop, built-in oven, microwave, and ample cabinet space. The primary suite includes dual vanities, garden tub, updated shower, and generous closet space. Enjoy the inviting living room with the modern fireplace, spacious patio perfect for outdoor hosting, and upgraded 8-ft privacy fence. Roof replaced in 2023 and upgraded HVAC in 2021! Beautiful park & walkable to Kerr Elementary School (0.2 miles). Conveniently located near US-75, Hwy 121, Allen Premium Outlets, shopping, dining, and parks. A wonderful opportunity in a highly desirable Allen location!
| 4 hours ago | Listing updated with changes from the MLS® | |
| 8 hours ago | Listing first seen on site |

© 2020 North Texas Real Estate Information Systems. All rights reserved. Information is deemed reliable but is not guaranteed accurate by the MLS or NTREIS. The information being provided is for the consumer's personal, non-commercial use, and may not be reproduced, redistributed, or used for any purpose other than to identify prospective properties consumers may be interested in purchasing.
Last checked: 2026-08-10 06:20 AM CDT
Did you know? You can invite friends and family to your search. They can join your search, rate and discuss listings with you.