Save
Ask
Tour
Hide
Share
$735,000
New Listing

12253 Curry Creek Drive
Frisco, TX 75035

For Sale|Single Family Residence|Active
5
Beds
4
Total Baths
4
Full Baths
3,152
SqFt
$233
/SqFt
2018
Built
Subdivision:
Prairie View Ph 2a
County:
Collin
Upcoming Open Houses
Sat, Aug 15, 1:00 PM - 3:00 PM
12253 Curry Creek Drive12253 Curry Creek Drive12253 Curry Creek Drive12253 Curry Creek Drive
Save
Ask
Tour
Hide
Share

Mortgage Calculator

Monthly Payment (Est.)

$3,353
Calculator powered by Showcase IDX, a Constellation1 Company. Copyright ©2026 Information is deemed reliable but not guaranteed.

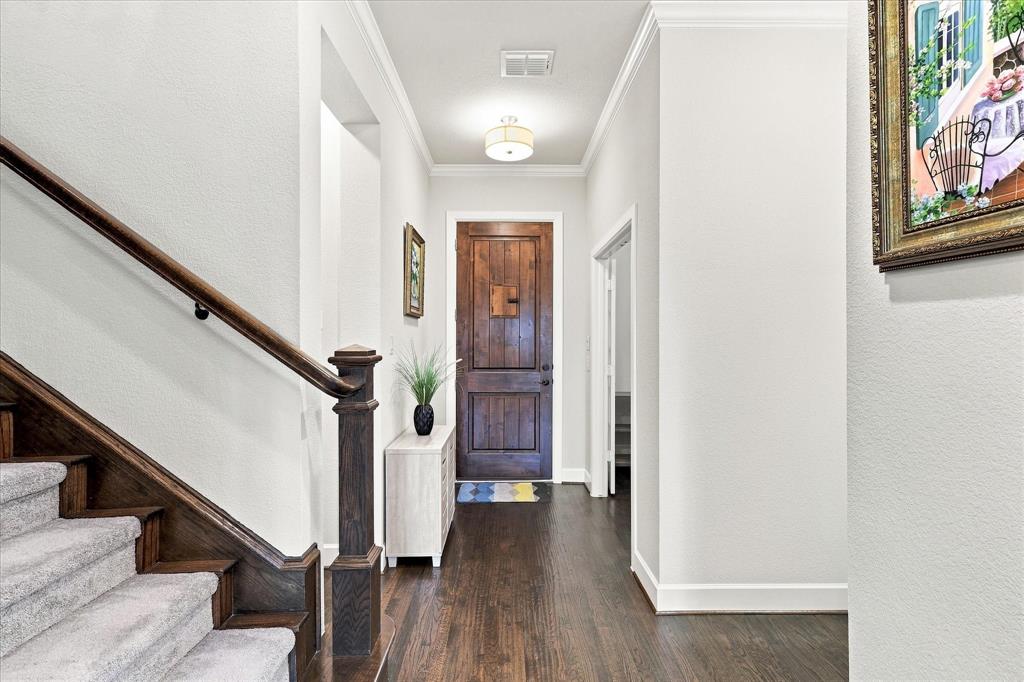
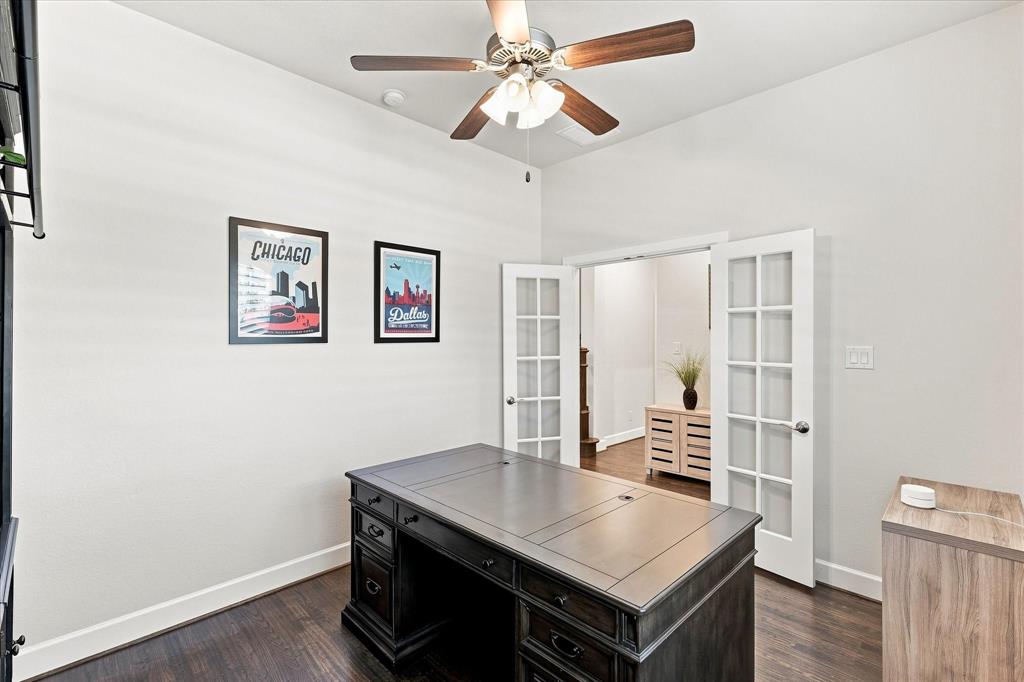
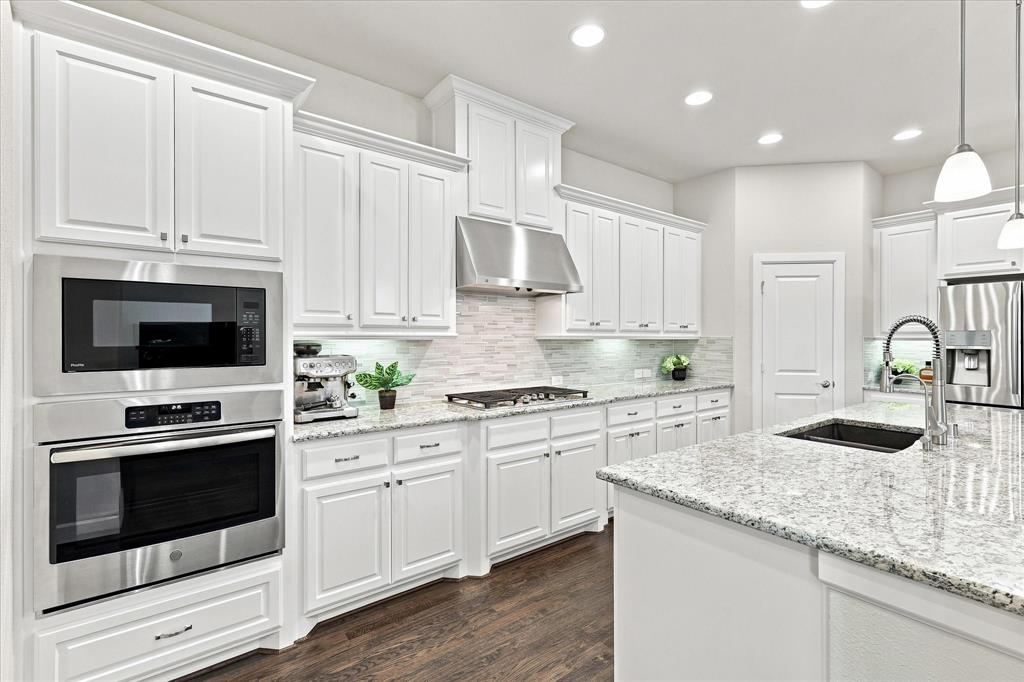
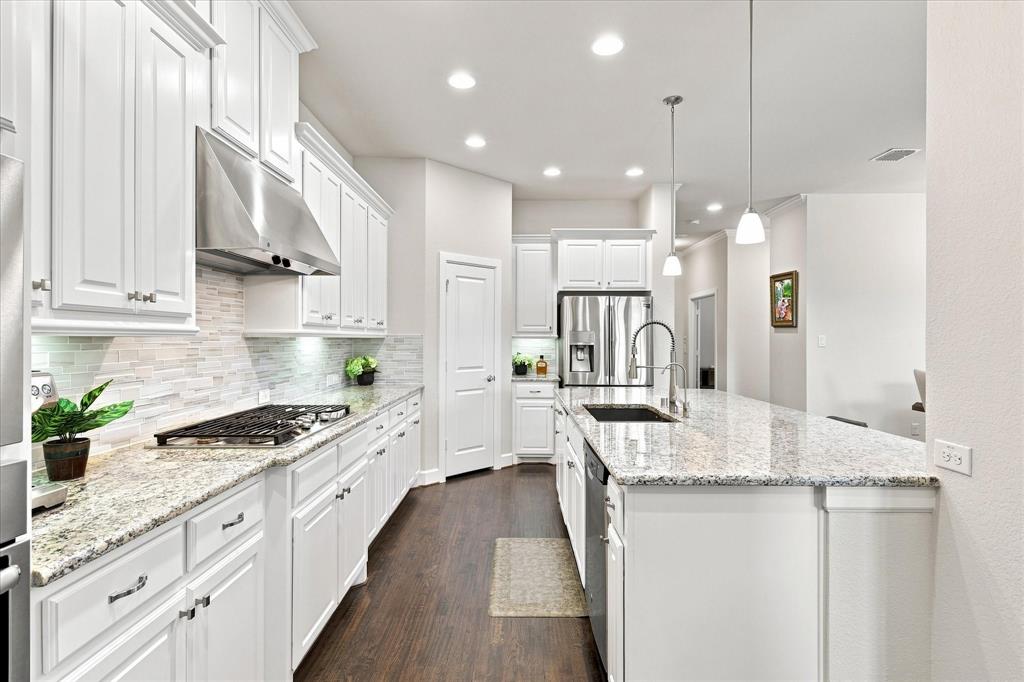
Meticulously maintained and showcasing an exceptional floor plan, this refined luxury residence features 5 bedrooms and 4 bathrooms, flawlessly blending upscale elegance with everyday functionality. Upon entering, the home welcomes you with an abundance of natural light and rich, gleaming hardwood floors that bring warmth and sophistication to the space. The highly sought-after main level is designed for effortless living and grand entertaining, featuring a dedicated private office behind classic French doors.The inviting open-concept layout seamlessly connects the elegant dining area with a light-filled living room, anchored by dramatic, soaring ceilings. Overlooking this gathering space is a gourmet kitchen tailored for culinary enthusiasts, boasting premium quartz countertops, a stylish custom backsplash, an expansive center island, a 5-burner gas cooktop, and a generous walk-in pantry.The spa-inspired primary suite serves as a lavish peaceful retreat, complete with a deep soaking tub, a seamless walk-in shower, and an oversized closet for ample storage. A second downstairs bedroom provides the ultimate convenience and privacy for guests or multi-generational living. Upstairs, a spacious game room is accompanied by three additional bedrooms. Notably, the fifth bedroom has been thoughtfully transformed into an immersive, fully equipped media room—ready for your ultimate cinematic movie nights. Timeless designer plantation shutters adorn the windows throughout, adding a touch of understated sophistication, while the extended covered patio outside offers a private oasis for year-round outdoor entertaining.Prairie View offers an exclusive 4,500 sq. ft. resort-style amenity center, pool, splash pad, playground, and lush parks! An extraordinary opportunity to experience top-tier Frisco living in prestigious Prosper ISD. This move-in ready masterpiece is an absolute must-see!

Save
Ask
Tour
Hide
Share
Listing Snapshot
Price 
$735,000
Days On Site 
0 Days
Bedrooms 
5
Inside Area (SqFt) 
3,152 sqft
Total Baths 
4
Full Baths 
4
Partial Baths 
N/A
Lot Size 
0.149 Acres
Year Built 
2018
MLS® Number 
21355081
Status 
Active
Property Tax 
$12,185
HOA/Condo/Coop Fees 
$86.67 monthly
Sq Ft Source 
N/A
Friends & Family
Recent Activity
3 hours agoListing updated with changes from the MLS®
3 hours agoListing first seen on site
General Features
Acres 
0.149
Attached Garage 
Yes
Foundation 
Slab
Garage 
Yes
Garage Spaces 
2
Levels 
Two
Parking 
Additional ParkingAlley AccessGarageGarage Door OpenerGarage Faces RearAttached
Property Sub Type 
Single Family Residence
Security 
Security SystemSecurity System OwnedSmoke Detector(s)
Sewer 
Public Sewer
Special Circumstances 
Standard
Utilities 
Cable Available
Water Source 
Public
Interior Features
Appliances 
DishwasherDisposalDryerGas CooktopGas RangeGas Water HeaterMicrowaveTankless Water HeaterVented Exhaust Fan
Cooling 
Central AirElectric
Fireplace 
Yes
Fireplace Features 
GasGas Log
Fireplaces 
1
Flooring 
CarpetHardwoodTile
Heating 
Exhaust FanCentral
Interior 
Built-in FeaturesChandelierDouble VanityEat-in KitchenKitchen IslandOpen FloorplanPantryWalk-In Closet(s)High Speed InternetSmart HomeWired for Sound
Window Features 
Shutters
Bedroom 
Dimensions - 14 x 12Level - SecondFeatures - Walk-In Closet(s)
Dining Room 
Dimensions - 18 x 10Level - First
Game Room 
Dimensions - 23 x 21Level - Second
Kitchen 
Dimensions - 10 x 20Level - FirstFeatures - Eat-in Kitchen, Kitchen Island, Pantry
Laundry 
Dimensions - 7 x 6Level - First
Living Room 
Dimensions - 18 x 16Level - FirstFeatures - Ceiling Fan(s)
Master Bedroom 
Dimensions - 15 x 14Level - FirstFeatures - Ceiling Fan(s), Walk-In Closet(s)
Media Room 
Dimensions - 15 x 13Level - Second
Office 
Dimensions - 11 x 10Level - FirstFeatures - Ceiling Fan(s)
Save
Ask
Tour
Hide
Share
Exterior Features
Patio And Porch 
Covered
Roof 
Asphalt
Windows/Doors 
Shutters
Community Features
Association Dues 
260
Community Features 
PoolClubhouseParkPlayground
Financing Terms Available 
CashConventionalFHA
HOA Fee Frequency 
Quarterly
School District 
Prosper ISD
Schools
School District
Prosper ISD
Elementary School
Jim Spradley
Middle School
Bill Hays
High School
Rock Hill
Listing courtesy of Tiffany Shi of Keller Williams Frisco Stars [email protected]


© 2020 North Texas Real Estate Information Systems. All rights reserved. Information is deemed reliable but is not guaranteed accurate by the MLS or NTREIS. The information being provided is for the consumer's personal, non-commercial use, and may not be reproduced, redistributed, or used for any purpose other than to identify prospective properties consumers may be interested in purchasing.
Last checked: 2026-08-13 12:52 PM CDT

Neighborhood & Commute
Source: Walkscore
Save
Ask
Tour
Hide
Share