Save
Ask
Tour
Hide
Share
$1,100,000
New Listing

879 Grassy Shore Court
Allen, TX 75013

For Sale|Single Family Residence|Active
5
Beds
5
Total Baths
4
Full Baths
1
Partial Bath
4,433
SqFt
$248
/SqFt
2015
Built
Subdivision:
Starcreek Ph Six
County:
Collin
879 Grassy Shore Court879 Grassy Shore Court879 Grassy Shore Court879 Grassy Shore Court
Save
Ask
Tour
Hide
Share

Mortgage Calculator

Monthly Payment (Est.)

$5,019
Calculator powered by Showcase IDX, a Constellation1 Company. Copyright ©2026 Information is deemed reliable but not guaranteed.

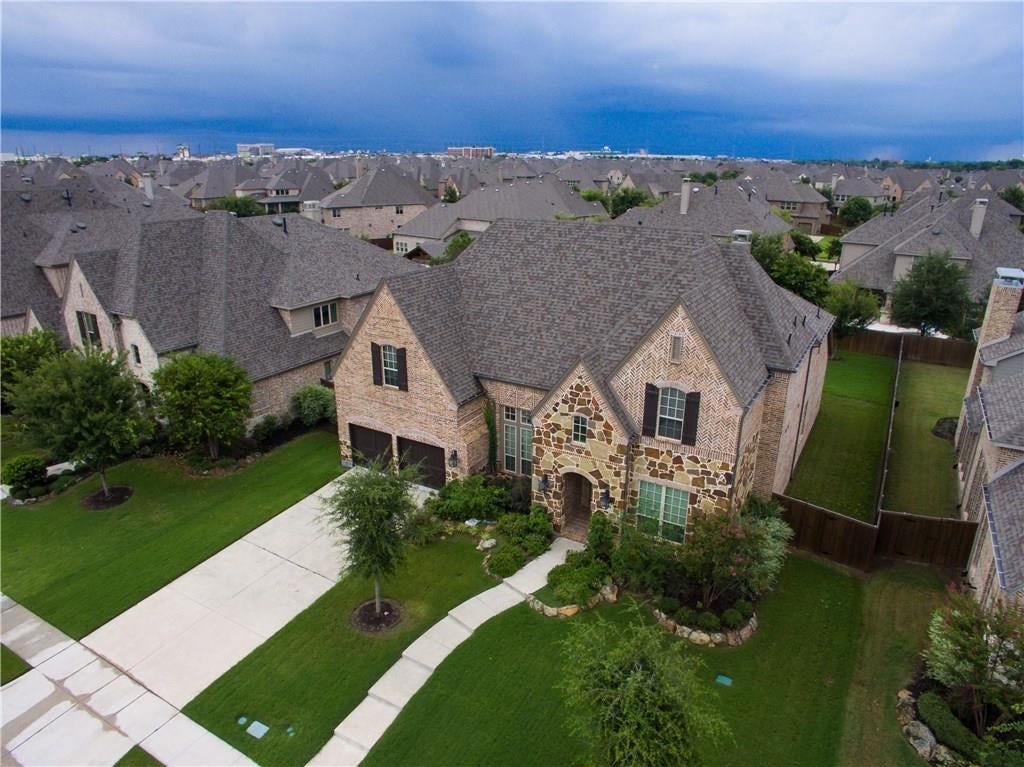
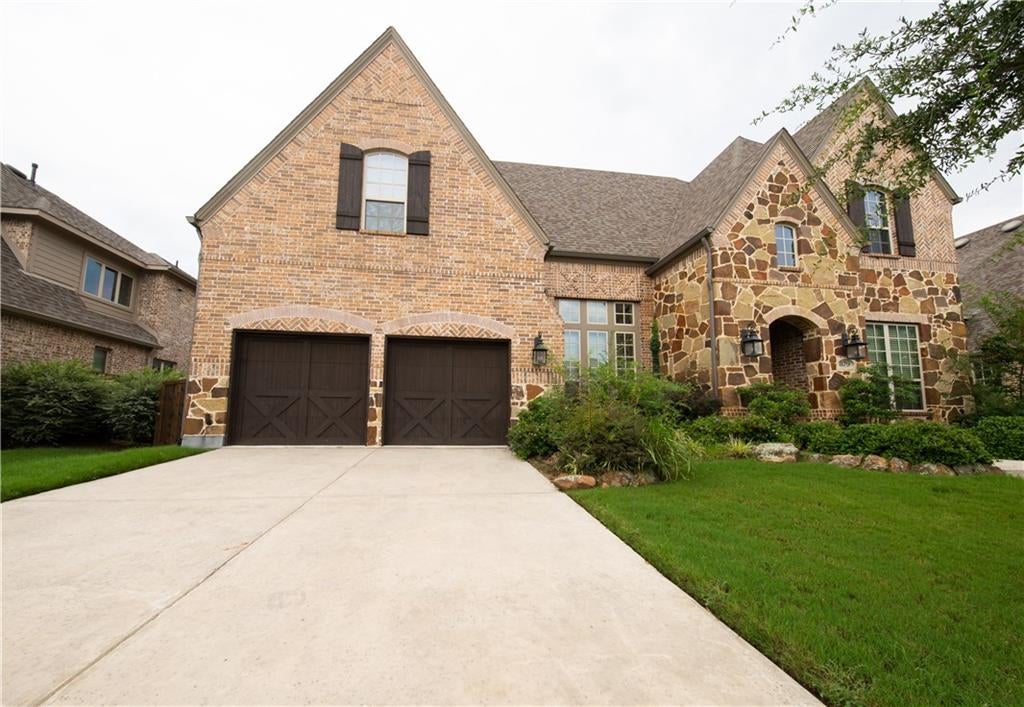
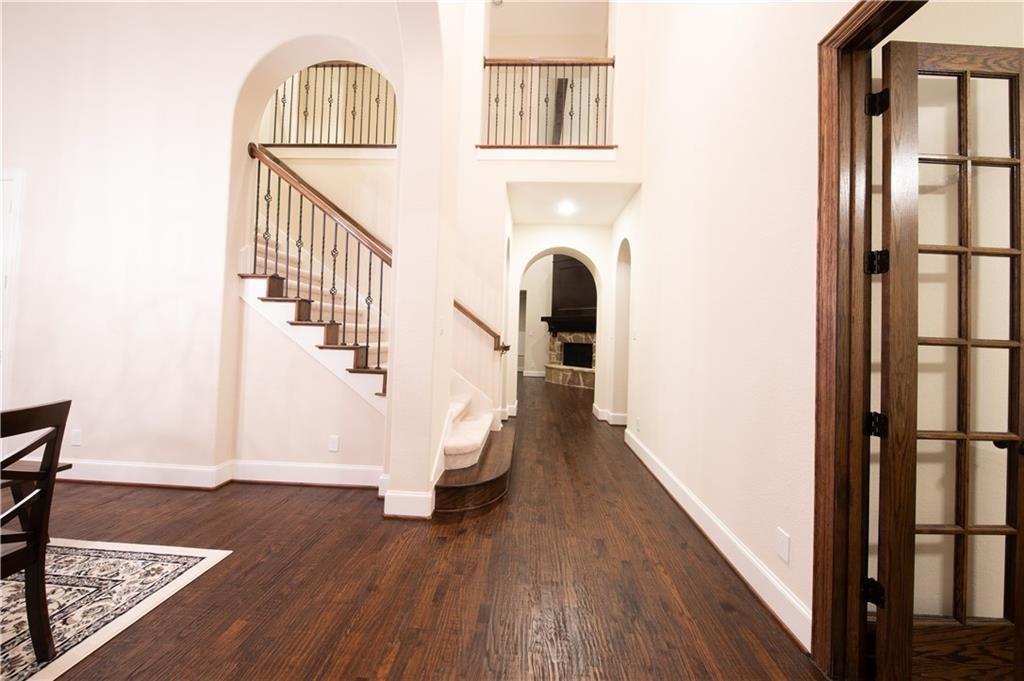
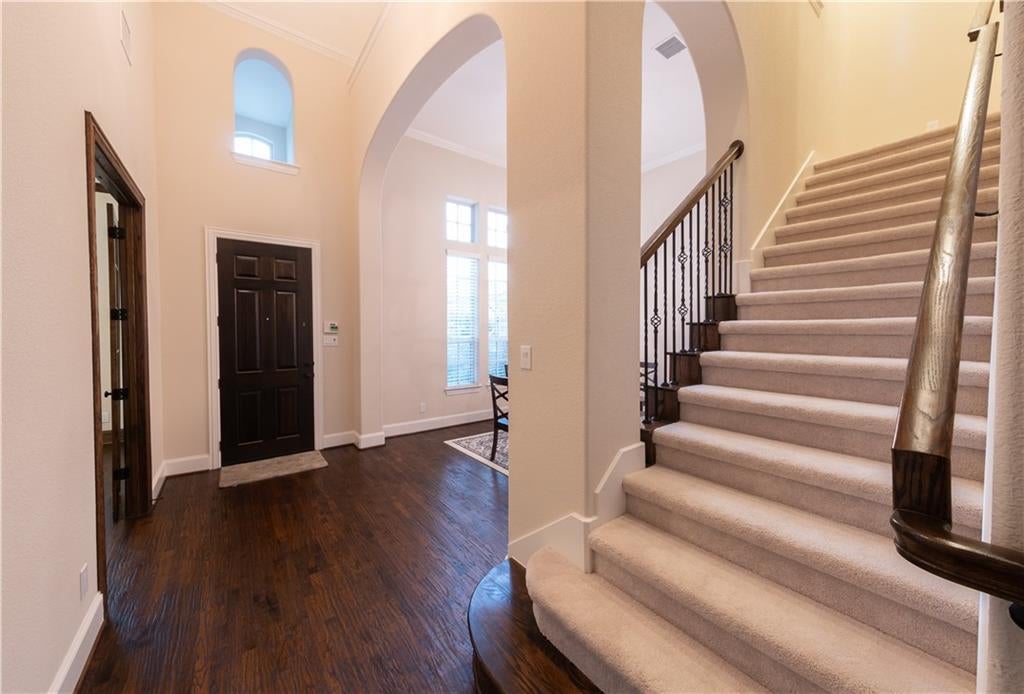
Stunning custom Highland Home with **brand-new carpet just installed**! This beautifully maintained home features rich finishes, freshly installed carpet, and hand-scraped hardwood floors throughout the main living areas. The impressive living room boasts soaring ceilings and abundant natural light. The gourmet kitchen is equipped with beautiful cabinetry, granite countertops, double ovens, a gas cooktop, and a large island with seating for four—perfect for entertaining and everyday living. The private primary suite offers an extended sitting area overlooking the beautifully landscaped backyard, creating a peaceful retreat. Upstairs, you'll find a spacious game room with a wet bar that flows seamlessly into the media room with an elevated seating platform. Each secondary bedroom includes its own private bathroom, providing comfort and privacy for everyone. Step outside to the large covered patio overlooking the grassy backyard, an ideal space for family gatherings and outdoor activities. Located within walking distance of highly rated Preston Elementary, the community also offers two swimming pools, sports courts, greenbelts, parks, and playgrounds.

Save
Ask
Tour
Hide
Share
Listing Snapshot
Price 
$1,100,000
Days On Site 
0 Days
Bedrooms 
5
Inside Area (SqFt) 
4,433 sqft
Total Baths 
5
Full Baths 
4
Partial Baths 
1
Lot Size 
0.271 Acres
Year Built 
2015
MLS® Number 
21355080
Status 
Active
Property Tax 
N/A
HOA/Condo/Coop Fees 
N/A
Sq Ft Source 
N/A
Friends & Family
Recent Activity
4 hours agoListing updated with changes from the MLS®
8 hours agoListing first seen on site
General Features
Acres 
0.271
Attached Garage 
Yes
Garage 
Yes
Garage Spaces 
3
Green Energy Efficient 
AppliancesThermostatWater Heater
Levels 
Two
Parking 
GarageGarage Door OpenerAttached
Property Sub Type 
Single Family Residence
Security 
Carbon Monoxide Detector(s)Fire AlarmSecurity System OwnedSmoke Detector(s)
Sewer 
Public Sewer
Special Circumstances 
Standard
Style 
Traditional
Utilities 
Cable AvailableUnderground Utilities
Water Source 
Public
Interior Features
Appliances 
DishwasherDisposalElectric OvenGas CooktopMicrowaveDouble OvenRefrigeratorTankless Water HeaterVented Exhaust Fan
Cooling 
Ceiling Fan(s)Central AirElectric
Fireplace 
Yes
Fireplace Features 
Gas StarterWood Burning
Fireplaces 
1
Flooring 
CarpetCeramic TileWood
Heating 
Exhaust FanCentralNatural Gas
Interior 
High Speed Internet
Bedroom 
Dimensions - 13 x 14Level - First
Living Room 
Dimensions - 18 x 16Level - First
Master Bedroom 
Dimensions - 18 x 16Level - Third
Save
Ask
Tour
Hide
Share
Exterior Features
Construction Details 
BrickStone
Exterior 
Rain Gutters
Fencing 
FencedWood
Lot Features 
Cul-De-SacFew TreesInterior LotLandscapedSubdivided
Community Features
HOA Fee Frequency 
Quarterly
School District 
Allen ISD
Schools
School District
Allen ISD
Elementary School
Jenny Preston
Middle School
Curtis
High School
Allen
Listing courtesy of Shenglan Gong of Henderson Real Estates [email protected]


© 2020 North Texas Real Estate Information Systems. All rights reserved. Information is deemed reliable but is not guaranteed accurate by the MLS or NTREIS. The information being provided is for the consumer's personal, non-commercial use, and may not be reproduced, redistributed, or used for any purpose other than to identify prospective properties consumers may be interested in purchasing.
Last checked: 2026-08-10 06:20 AM CDT

Neighborhood & Commute
Source: Walkscore
Save
Ask
Tour
Hide
Share