

5 SAVANNAH CircleFrisco, TX 75034
Mortgage Calculator
Monthly Payment (Est.)
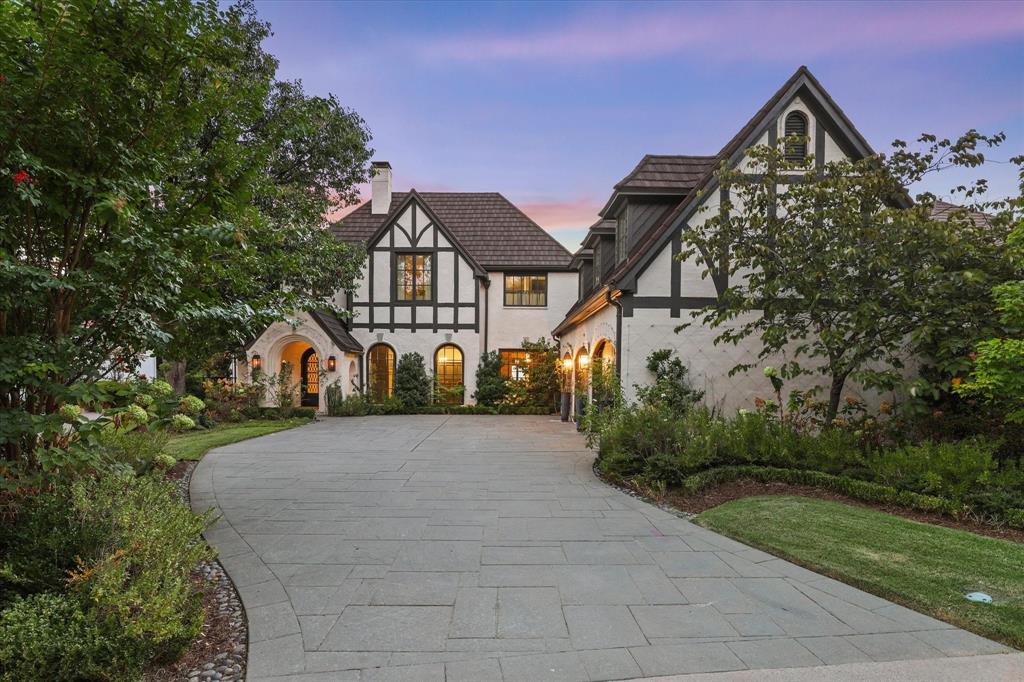
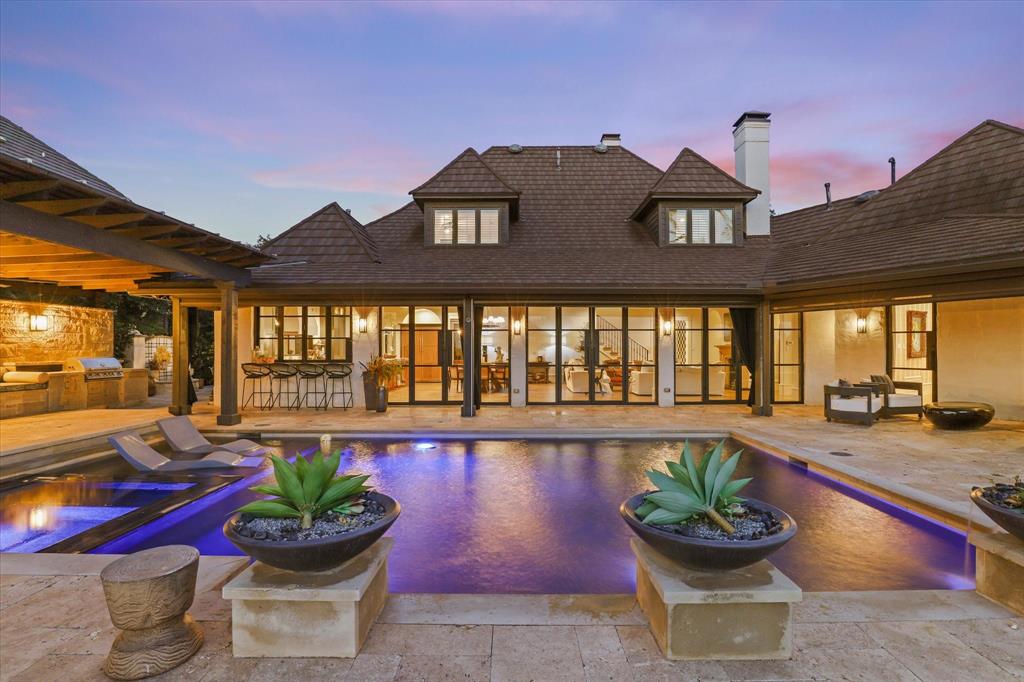
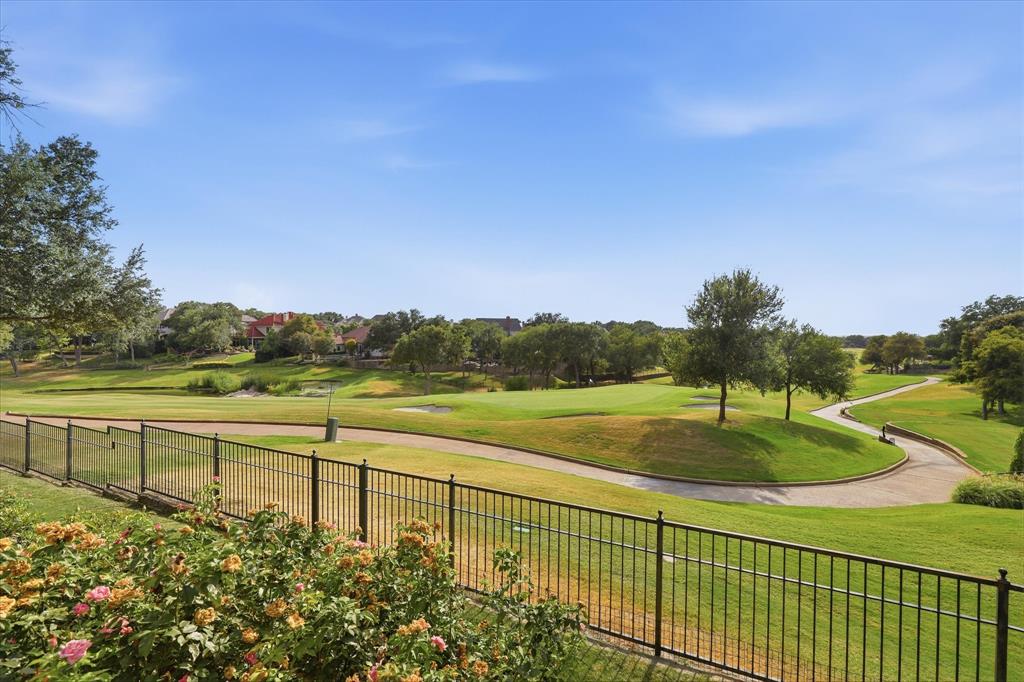
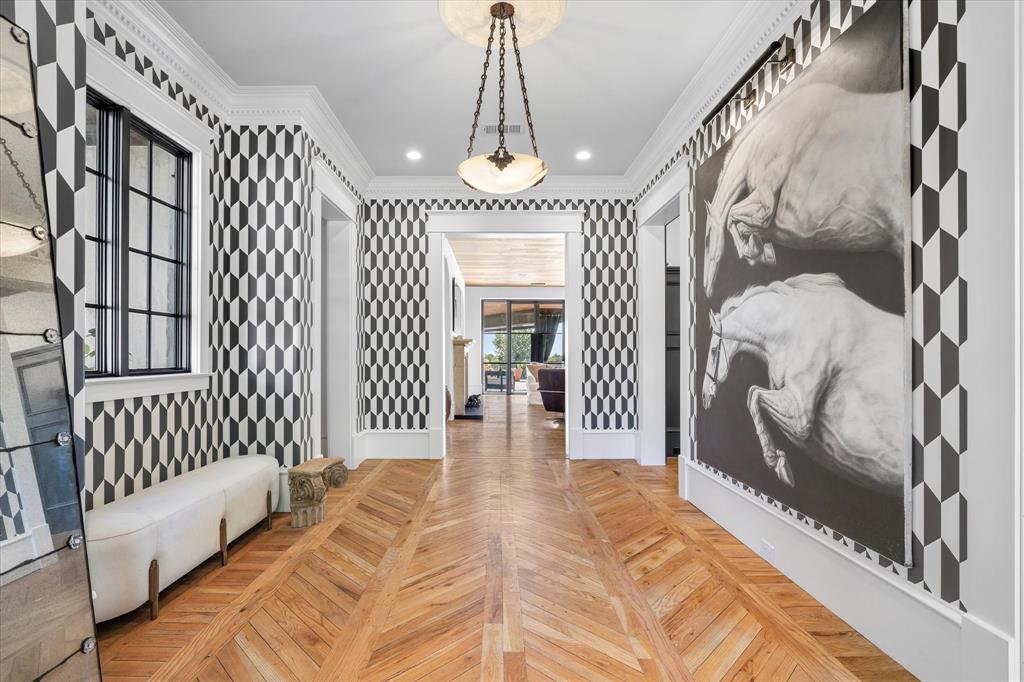
$15,508OPEN SAT & SUN 2-4PM. Hidden beneath a canopy of magnificent live oaks & overlooking three rolling fairways & water views of Stonebriar CC, this extraordinary Tudor-inspired estate has been meticulously reimagined into one of the neighborhood's most distinctive residences on a premier elevated golf course lot. Every element was thoughtfully considered to honor the home's architectural heritage while introducing a new level of craftsmanship, materiality & design. Inside, richly layered interiors unfold. Wide-plank white oak flrs~artisan millwork~modern custom wndws & drs~hand-selected marble~beautifully crafted cabinetry & museum-worthy lighting create spaces that feel timeless rather than fashionable. Each room possesses its own identity while remaining beautifully connected to the next, creating a home that feels curated over time rather than simply renovated. The spectacular chef's kit w-a 48-inch Wolf dual-fuel range~dual ASKO dws~Sub-Zero fridge~a BI Miele coffee system, anchors the expansive dining & living spaces. Walls of wndws & doors dissolve the boundary between indrs & out, revealing a remarkable sequence of outdr living spaces. A resort-style pool w-tanning ledge~expansive limestone terraces~fully equipped outdr kit~pergola w-fp~multiple sitting areas~mature trees & sweeping gc views transform everyday living into something that feels unmistakably like a private retreat. The primary suite, anchored by an extraordinary spa bath where soaring arches~paneled cabinetry~natural stone & abundant light evoke the elegance of a boutique European hotel. Upstairs, beautifully appointed guest suites continue the home's thoughtful balance of luxury & livability. A separate wing offers an expansive game or media rm w-an exquisitely renovated full bath, creating flexibility for a 5th bdrm or MIL suite. Located w-in the exclusive guard-gated Stonebriar Village, this is more than a remarkable home.
| 2 hours ago | Listing updated with changes from the MLS® | |
| 2 hours ago | Listing first seen on site |

© 2020 North Texas Real Estate Information Systems. All rights reserved. Information is deemed reliable but is not guaranteed accurate by the MLS or NTREIS. The information being provided is for the consumer's personal, non-commercial use, and may not be reproduced, redistributed, or used for any purpose other than to identify prospective properties consumers may be interested in purchasing.
Last checked: 2026-08-14 03:53 PM CDT
Did you know? You can invite friends and family to your search. They can join your search, rate and discuss listings with you.