Save
Ask
Tour
Hide
Share
$725,000
New Listing

5817 Louisville Drive
Frisco, TX 75035

For Sale|Single Family Residence|Active
4
Beds
2
Total Baths
2
Full Baths
3,234
SqFt
$224
/SqFt
1995
Built
Subdivision:
Plantation Resort Ph Iic The
County:
Collin
5817 Louisville Drive5817 Louisville Drive5817 Louisville Drive5817 Louisville Drive
Save
Ask
Tour
Hide
Share

Mortgage Calculator

Monthly Payment (Est.)

$3,308
Calculator powered by Showcase IDX, a Constellation1 Company. Copyright ©2026 Information is deemed reliable but not guaranteed.

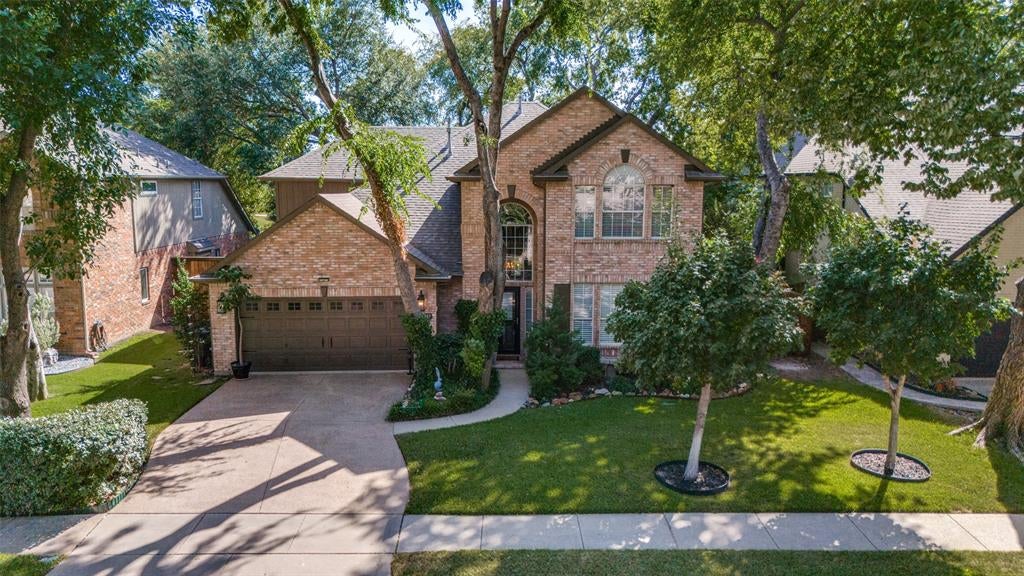
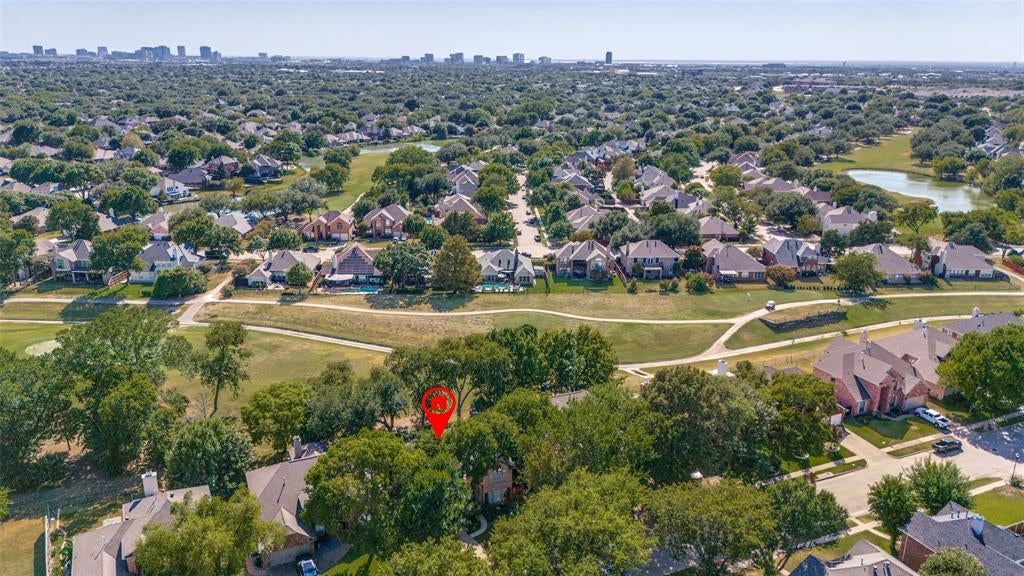
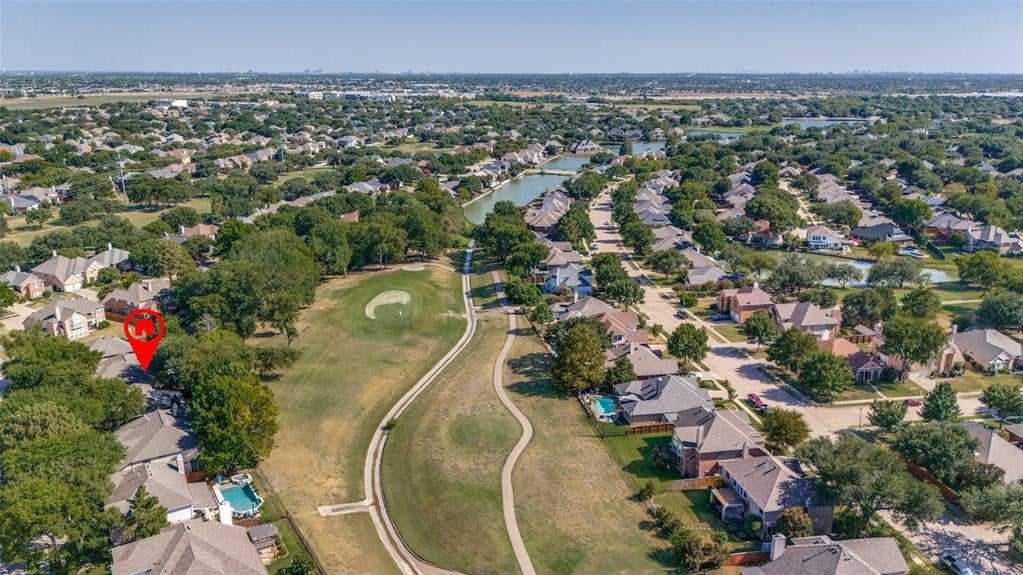
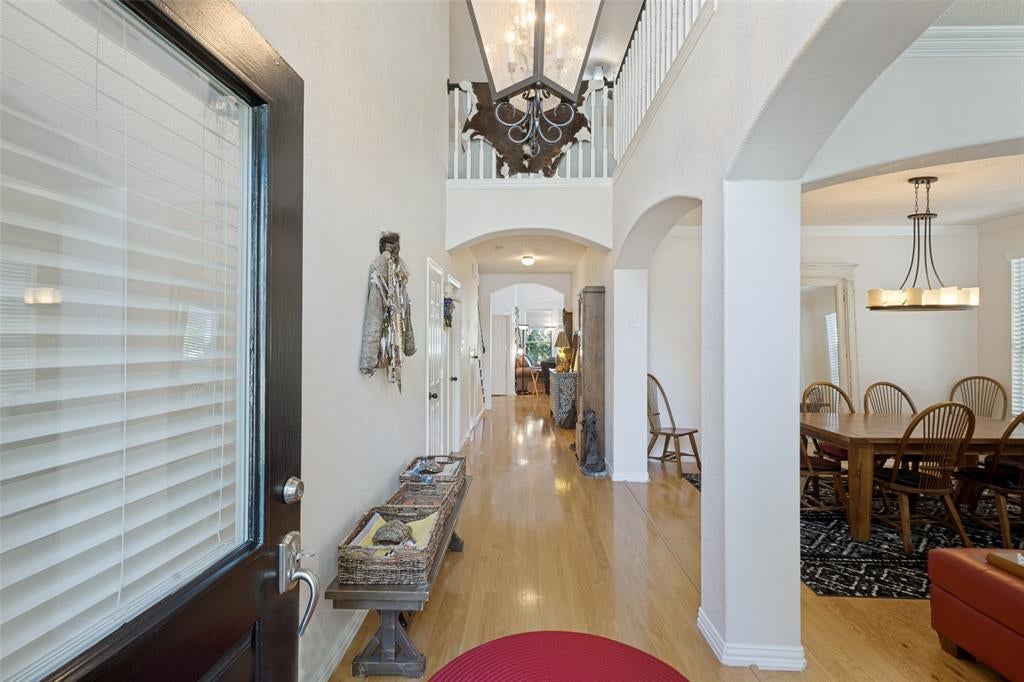
Plantation Resort Estate beauty on the Golf Course. Dramatic ~ gallery-style ~Foyer with light hardwoods, front stacked formal living and dining! The study is located at the end of the foyer, spacious with double french doors, wood floors, closet and across from the half bath. This could serve as a 4th bedroom. Chef’s Kitchen updated in fresh white cabinetry, quartz counters with white subway tiles, plus an island, breakfast bar and casual dining space for entertaining. The opens to the living with two-story ceilings, panel windows, light wood floors and a stunning mantled fireplace. The downstairs Primary bedroom is private and spacious with a sitting area and window seat. The spa-like bath has two vanities, corner tub and glass framed separate shower. Upstairs: Wood stairs lead up to a Living, separate gameroom and two lovely split bedrooms. Out-door living with a wisteria covered Pergola and porch swing, plus a side greenhouse that is heated, and a forest-like lush landscaped back and side yard with hardscaping -5th hole golf views.

Save
Ask
Tour
Hide
Share
Listing Snapshot
Price 
$725,000
Days On Site 
0 Days
Bedrooms 
4
Inside Area (SqFt) 
3,234 sqft
Total Baths 
2
Full Baths 
2
Partial Baths 
N/A
Lot Size 
0.17 Acres
Year Built 
1995
MLS® Number 
21354937
Status 
Active
Property Tax 
$9,790
HOA/Condo/Coop Fees 
$386 Semi-Annually
Sq Ft Source 
N/A
Friends & Family
Recent Activity
5 hours agoListing updated with changes from the MLS®
10 hours agoListing first seen on site
General Features
Acres 
0.17
Attached Garage 
Yes
Foundation 
Slab
Garage 
Yes
Garage Spaces 
2
Levels 
Two
Parking 
GarageGarage Door OpenerGarage Faces FrontWorkshop in GarageAttached
Property Sub Type 
Single Family Residence
Security 
Prewired
Sewer 
Public Sewer
Special Circumstances 
Standard
Utilities 
Cable AvailableUnderground Utilities
Water Source 
Public
Interior Features
Appliances 
DishwasherDisposalElectric CooktopElectric RangeGas Water HeaterMicrowaveDouble OvenRefrigeratorWine Cooler
Cooling 
Ceiling Fan(s)Central AirElectric
Fireplace 
Yes
Fireplace Features 
Living Room
Fireplaces 
1
Flooring 
CarpetHardwoodWood
Heating 
CentralNatural Gas
Interior 
Built-in FeaturesDouble VanityKitchen IslandOpen FloorplanVaulted Ceiling(s)Walk-In Closet(s)High Speed Internet
Laundry Features 
Electric Dryer HookupWasher Hookup
Window Features 
ShuttersWindow Coverings
Bath-Half 
Dimensions - 0 x 0Level - First
Bedroom 
Dimensions - 15 x 13Level - SecondFeatures - Ceiling Fan(s), Walk-In Closet(s)
Breakfast Room 
Dimensions - 10 x 12Level - First
Dining Room 
Dimensions - 13 x 11Level - First
Family Room 
Dimensions - 19 x 18Level - FirstFeatures - Ceiling Fan(s)
Game Room 
Dimensions - 20 x 17Level - SecondFeatures - Ceiling Fan(s)
Kitchen 
Dimensions - 11 x 13Level - FirstFeatures - Breakfast Bar, Kitchen Island, Pantry
Laundry 
Dimensions - 9 x 6Level - First
Living Room 
Dimensions - 15 x 14Level - SecondFeatures - Ceiling Fan(s)
Master Bathroom 
Dimensions - 14 x 11Level - First
Master Bedroom 
Dimensions - 19 x 15Level - FirstFeatures - Ceiling Fan(s), Walk-In Closet(s)
Office 
Dimensions - 12 x 10Level - FirstFeatures - Ceiling Fan(s)
Save
Ask
Tour
Hide
Share
Exterior Features
Construction Details 
Brick
Exterior 
Rain Gutters
Fencing 
Chain LinkWood
Lot Features 
Few TreesInterior LotLandscapedMany TreesOn Golf CourseSubdivided
Other Structures 
Greenhouse
Patio And Porch 
CoveredPatioRear Porch
Roof 
Composition
Windows/Doors 
ShuttersWindow Coverings
Community Features
Association Dues 
386
Community Features 
PoolPlayground
Financing Terms Available 
CashConventionalFHAVA Loan
HOA Fee Frequency 
Semi-Annually
School District 
Frisco ISD
Schools
School District
Frisco ISD
Elementary School
Curtsinger
Middle School
Wester
High School
Centennial
Listing courtesy of Lynn Slaney of Ebby Halliday Realtors [email protected]


© 2020 North Texas Real Estate Information Systems. All rights reserved. Information is deemed reliable but is not guaranteed accurate by the MLS or NTREIS. The information being provided is for the consumer's personal, non-commercial use, and may not be reproduced, redistributed, or used for any purpose other than to identify prospective properties consumers may be interested in purchasing.
Last checked: 2026-08-15 04:12 AM CDT

Neighborhood & Commute
Source: Walkscore
Save
Ask
Tour
Hide
Share