Save
Ask
Tour
Hide
Share
$349,900
New Listing

703 Chestnuthill Drive
Allen, TX 75013

For Sale|Townhouse|Active
3
Beds
3
Total Baths
2
Full Baths
1
Partial Bath
1,898
SqFt
$184
/SqFt
2007
Built
Subdivision:
Suncreek Twnhms
County:
Collin
703 Chestnuthill Drive703 Chestnuthill Drive703 Chestnuthill Drive703 Chestnuthill Drive
Save
Ask
Tour
Hide
Share

Mortgage Calculator

Monthly Payment (Est.)

$1,596
Calculator powered by Showcase IDX, a Constellation1 Company. Copyright ©2026 Information is deemed reliable but not guaranteed.

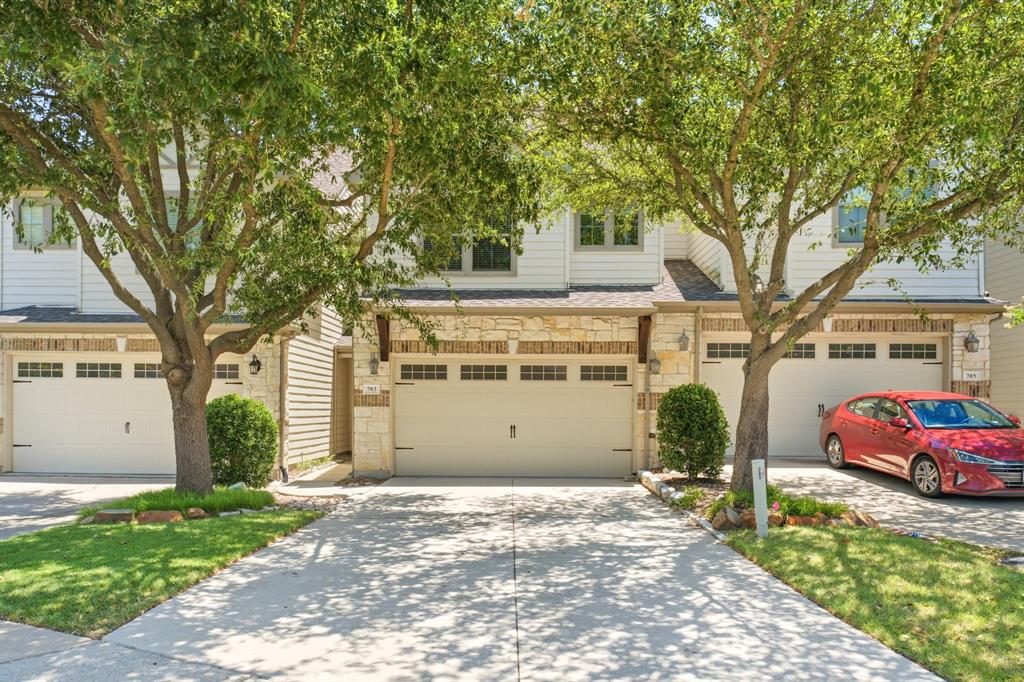
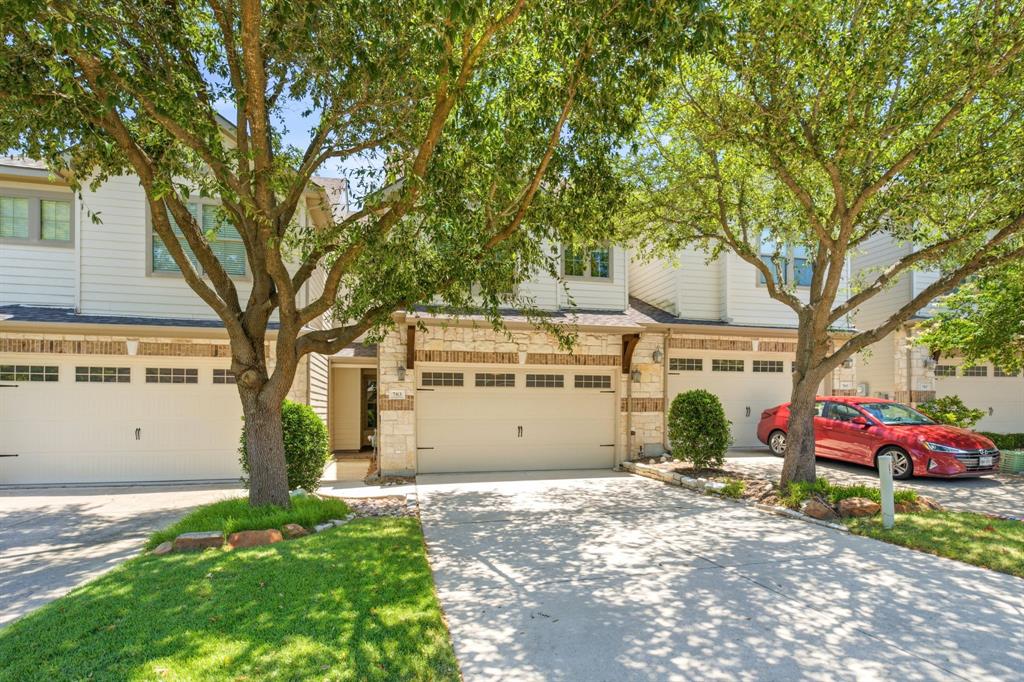
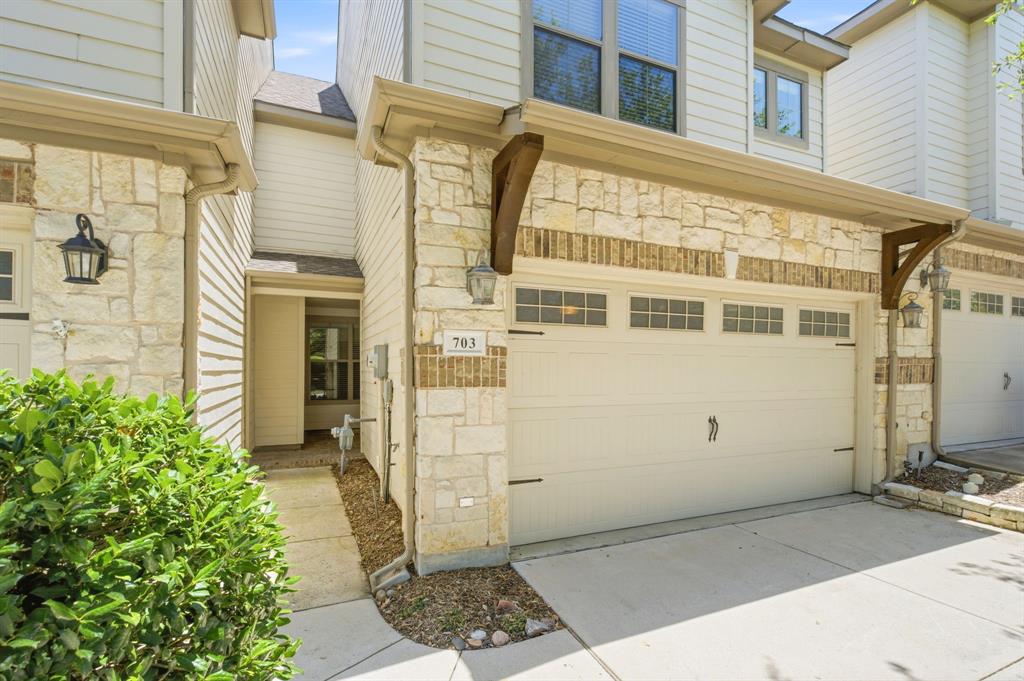
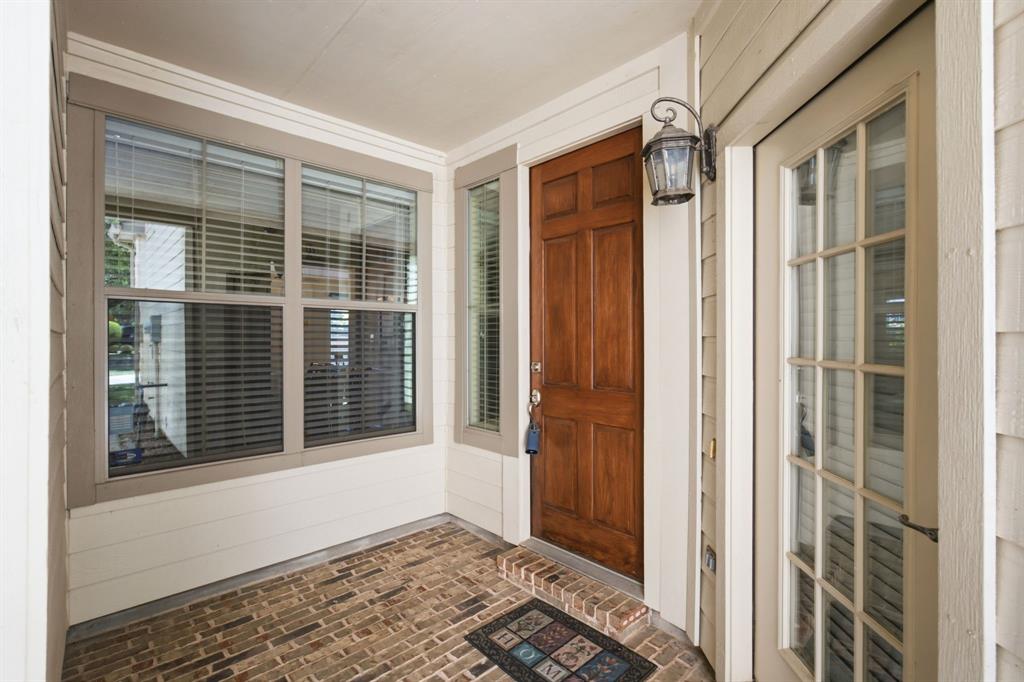
WOW Factor is high on this former Model home! Light and bright home with brand new SS kitchen appliances (July 2026), brand new AC installed July 2026, and new paint! The kitchen shines with granite countertops and custom cabinetry providing ample storage. Beautiful hardwood floors in formal areas, and highly desirable and secluded front porch ideal for your package deliveries. Upstairs, a generously sized game room offers flexible space while the primary and secondary bedrooms boast large walk-in closets Every bedroom is equipped with ceiling fans for added comfort. Extra-long, straight driveway provides easy parking for multiple vehicles. Low maintenance; HOA maintains the exterior, including roof, watering, and mowing. Conveniently located just minutes from Highway 121, the Dallas North Tollway, PGBT, and Highway 75, this home offers comfort, style, and unbeatable accessibility. Located in award winning Plano School District. This home is move in ready!

Save
Ask
Tour
Hide
Share
Listing Snapshot
Price 
$349,900
Days On Site 
0 Days
Bedrooms 
3
Inside Area (SqFt) 
1,898 sqft
Total Baths 
3
Full Baths 
2
Partial Baths 
1
Lot Size 
0.07 Acres
Year Built 
2007
MLS® Number 
21354892
Status 
Active
Property Tax 
$5,731
HOA/Condo/Coop Fees 
$330 monthly
Sq Ft Source 
N/A
Friends & Family
Recent Activity
an hour agoListing updated with changes from the MLS®
12 hours agoListing first seen on site
General Features
Acres 
0.07
Attached Garage 
Yes
Garage 
Yes
Garage Spaces 
2
Levels 
Two
Parking 
DrivewayAttached
Property Sub Type 
Townhouse
Sewer 
Public Sewer
Special Circumstances 
Standard
Interior Features
Appliances 
DishwasherGas RangeMicrowave
Interior 
Granite CountersWalk-In Closet(s)
Bedroom 
Dimensions - 11 x 10Level - SecondFeatures - Ceiling Fan(s), Walk-In Closet(s)
Breakfast Room 
Dimensions - 12 x 11Level - FirstFeatures - Breakfast Bar
Family Room 
Dimensions - 17 x 11Level - SecondFeatures - Ceiling Fan(s)
Kitchen 
Dimensions - 11 x 11Level - FirstFeatures - Breakfast Bar, Pantry
Laundry 
Dimensions - 6 x 6Level - Second
Living Room 
Dimensions - 14 x 13Level - FirstFeatures - Ceiling Fan(s)
Master Bedroom 
Dimensions - 17 x 13Level - SecondFeatures - Ceiling Fan(s), Walk-In Closet(s)
Save
Ask
Tour
Hide
Share
Community Features
Association Dues 
330
Financing Terms Available 
CashConventionalFHAVA Loan
HOA Fee Frequency 
Monthly
School District 
Plano ISD
Schools
School District
Plano ISD
Elementary School
Beverly
Middle School
Hendrick
High School
Clark
Listing courtesy of Chris Ambrosio of Dittmar Real Estate Solutions [email protected]


© 2020 North Texas Real Estate Information Systems. All rights reserved. Information is deemed reliable but is not guaranteed accurate by the MLS or NTREIS. The information being provided is for the consumer's personal, non-commercial use, and may not be reproduced, redistributed, or used for any purpose other than to identify prospective properties consumers may be interested in purchasing.
Last checked: 2026-08-10 12:08 AM CDT

Neighborhood & Commute
Source: Walkscore
Save
Ask
Tour
Hide
Share