

2417 Redbridge LaneMcKinney, TX 75071
Mortgage Calculator
Monthly Payment (Est.)
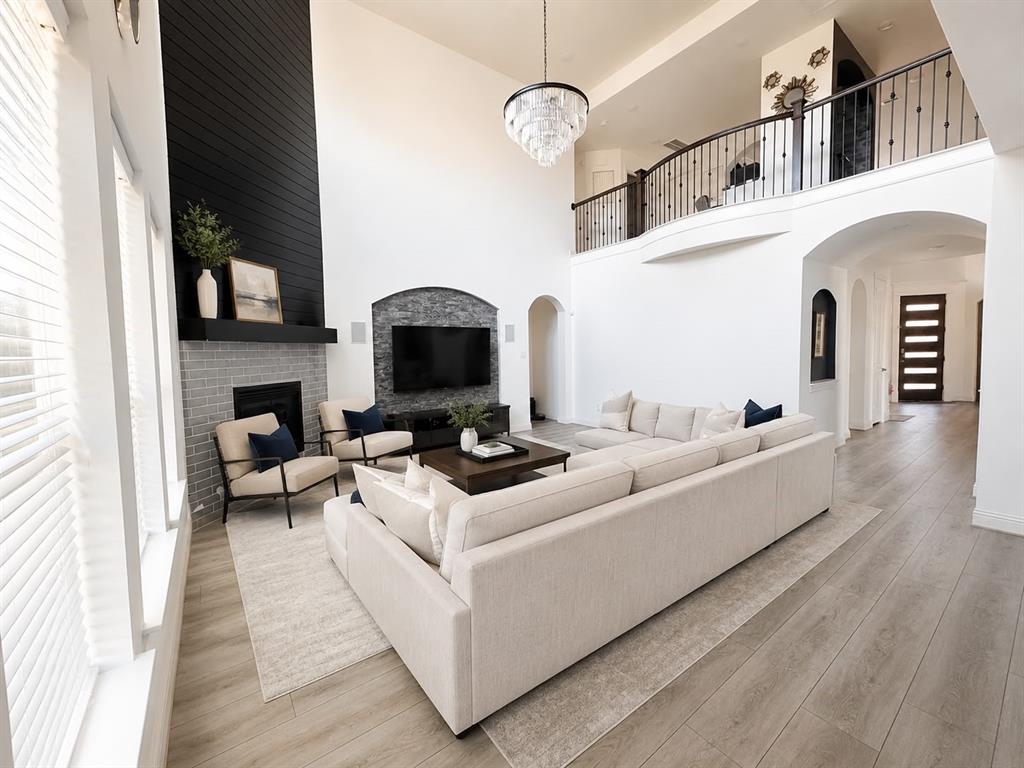
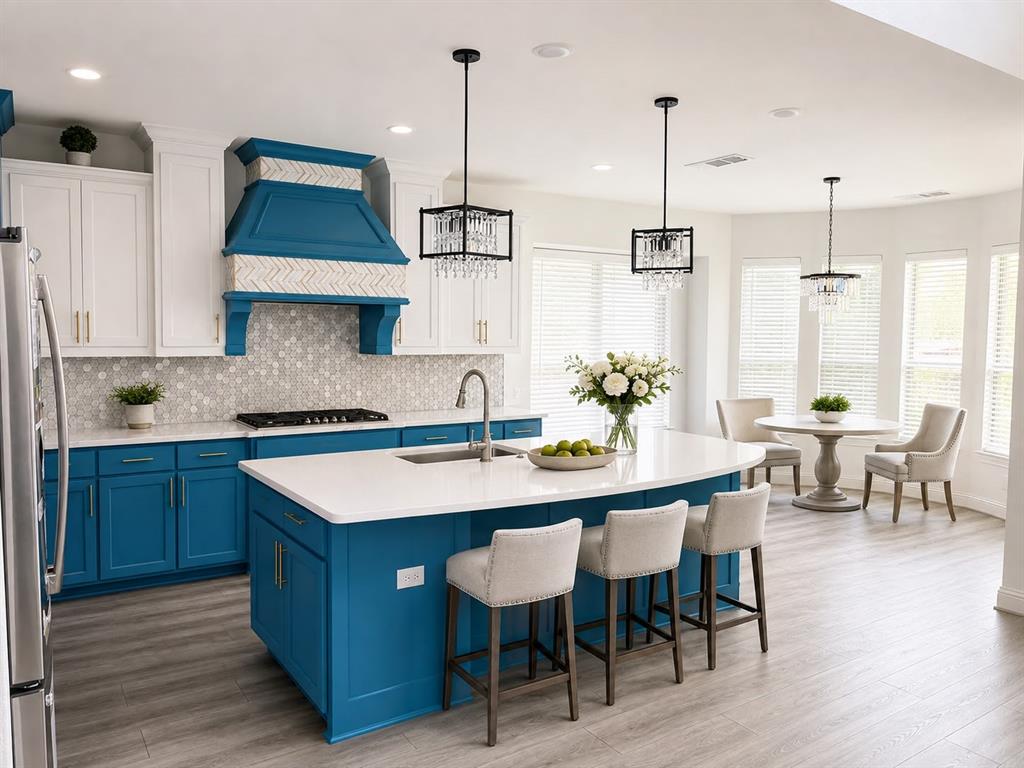
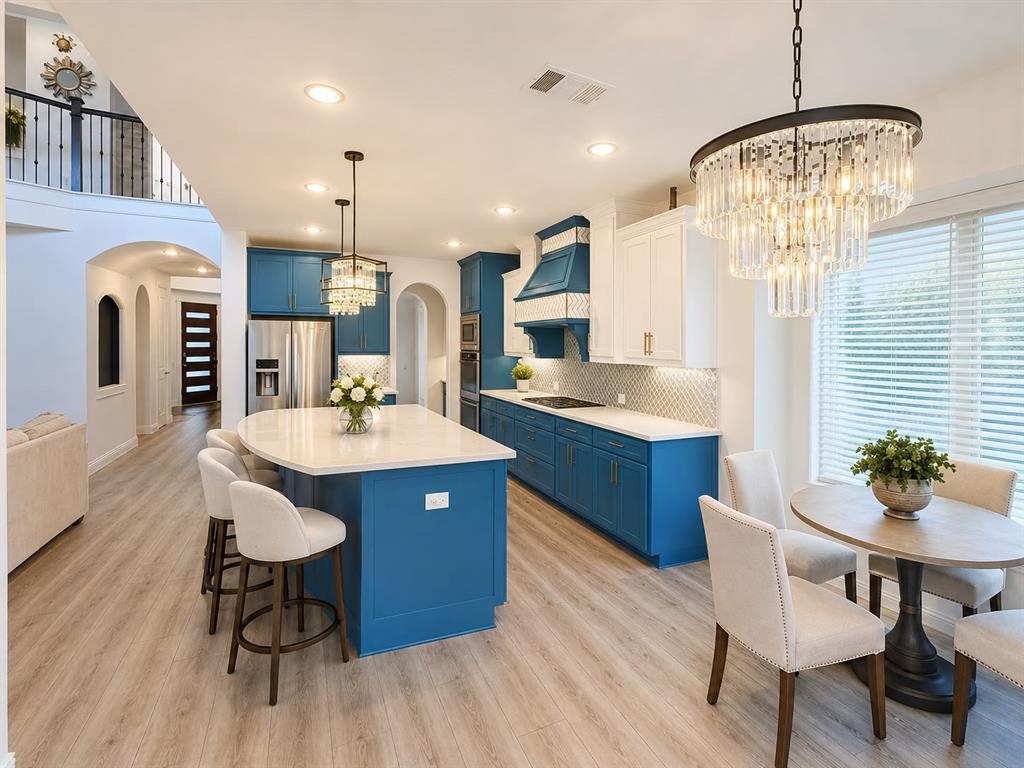
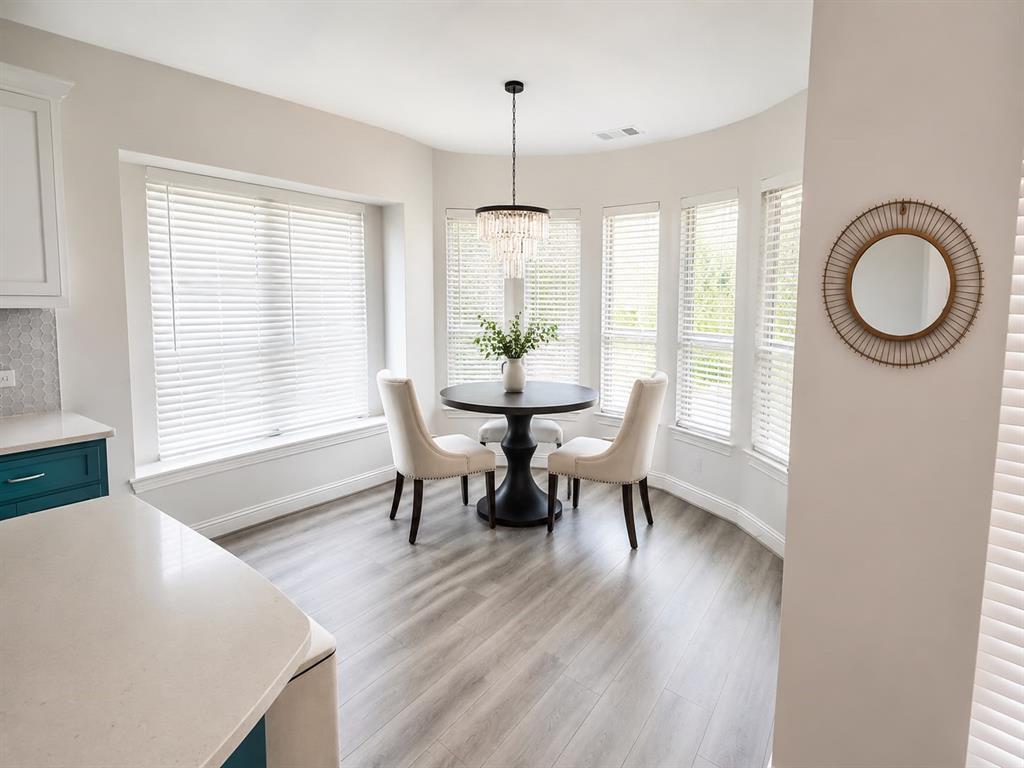
$4,515***HIGHLIGHTS: 6 BEDROOMS , 4,410 SQ FT , PAID-OFF SOLAR , <2-MIN WALK TO REEVES ELEMENTARY , ACROSS FROM POOL & PLAYGROUND , LARGE BACKYARD , GAME + MEDIA ROOMS*** Welcome to 2417 Redbridge Lane, a rare 6-bedroom, 4,410 sq ft home in Auburn Hills offering one of the community’s largest and most versatile floor plans. Perfectly positioned directly across from the community pool and kids’ playground and less than a 2-minute walk to Reeves Elementary, this home combines exceptional space with an outstanding family-friendly location. Everyday conveniences are just minutes away, including Baylor Scott & White Medical Center, Costco, restaurants, shopping, and easy access to US-380. Inside, a dramatic entry, soaring ceilings, abundant natural light, and multiple living areas create an open and spacious feel. The large kitchen is designed for everyday family living with a generous island, abundant cabinetry, gas cooking, and seamless connection to the main living spaces. With 6 true bedrooms, the home offers exceptional flexibility for larger families, guests, home offices, or multi-generational living. Upstairs features expansive living space, a game room, media room, and additional flexible areas for work, fitness, study, or entertainment. The generously sized primary suite provides privacy and separation, while the overall layout gives everyone room to spread out without sacrificing comfortable gathering spaces. Outside, enjoy a large backyard with low-maintenance turf, covered patio, and plenty of room for kids, entertaining, or relaxing. Fully paid-off solar panels add significant value and help reduce electricity costs. The combination of 4,410 sq ft, 6 bedrooms, paid-off solar, walkability to Reeves Elementary, and immediate access to the pool and playground makes this a truly distinctive Auburn Hills home.
| an hour ago | Listing updated with changes from the MLS® | |
| 10 hours ago | Listing first seen on site |

© 2020 North Texas Real Estate Information Systems. All rights reserved. Information is deemed reliable but is not guaranteed accurate by the MLS or NTREIS. The information being provided is for the consumer's personal, non-commercial use, and may not be reproduced, redistributed, or used for any purpose other than to identify prospective properties consumers may be interested in purchasing.
Last checked: 2026-08-10 12:15 AM CDT
Did you know? You can invite friends and family to your search. They can join your search, rate and discuss listings with you.