Save
Ask
Tour
Hide
Share
$739,500
11 Days On Site

3323 Linkwood
The Colony, TX 75056

For Sale|Single Family Residence|Active Under Contract
3
Beds
3
Total Baths
2
Full Baths
1
Partial Bath
2,741
SqFt
$270
/SqFt
2013
Built
Subdivision:
Balmerino At Tribute Ph 2
County:
Denton
3323 Linkwood3323 Linkwood3323 Linkwood3323 Linkwood
Save
Ask
Tour
Hide
Share

Mortgage Calculator

Monthly Payment (Est.)

$3,374
Calculator powered by Showcase IDX, a Constellation1 Company. Copyright ©2026 Information is deemed reliable but not guaranteed.

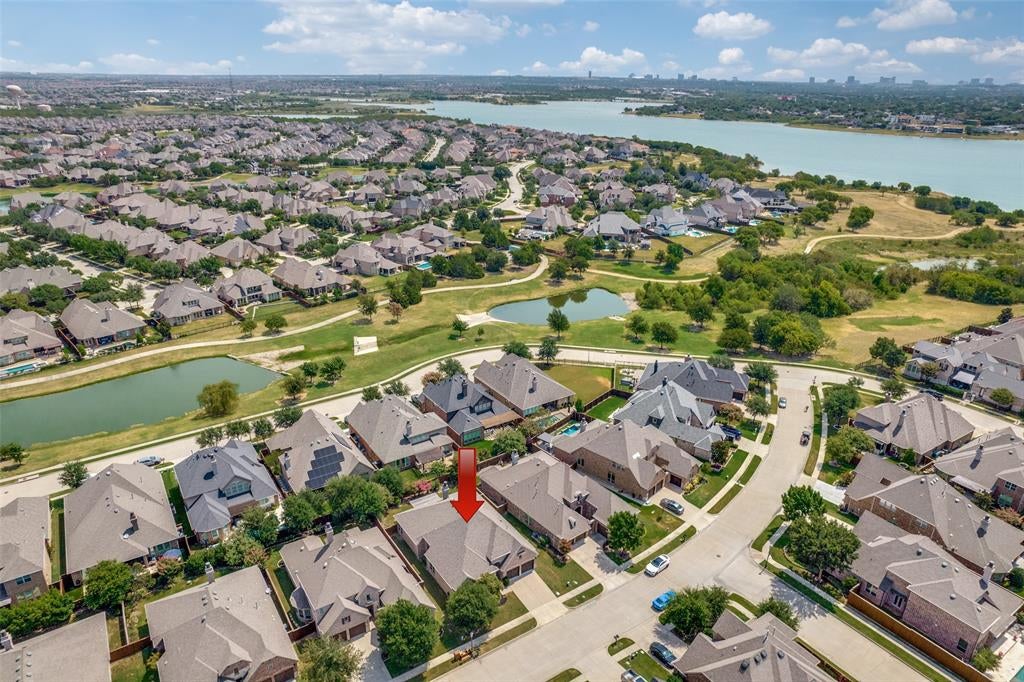
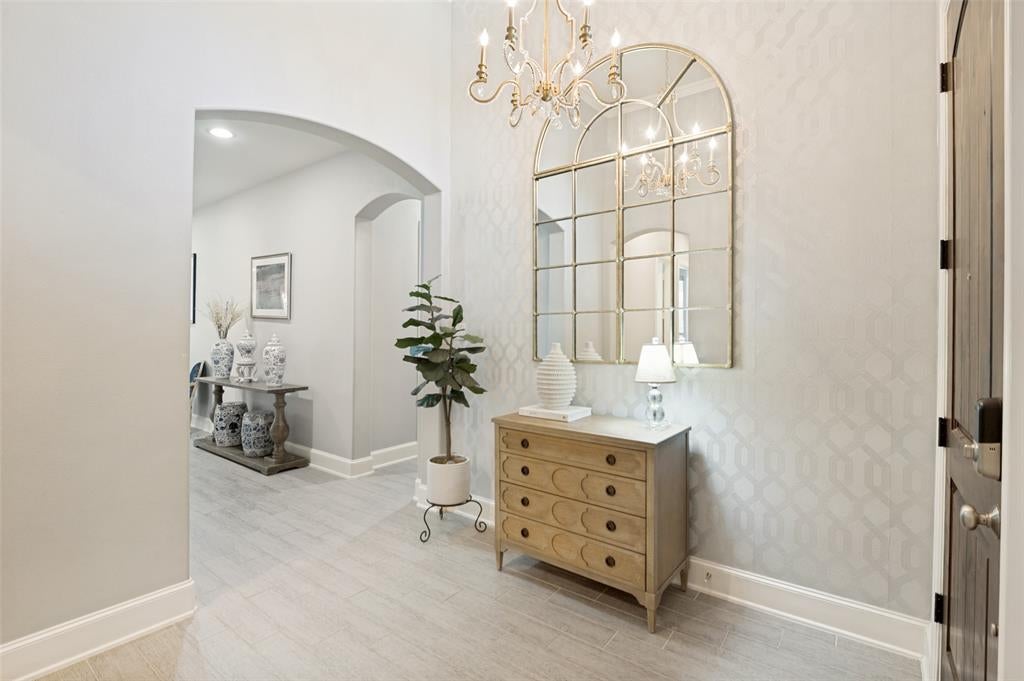
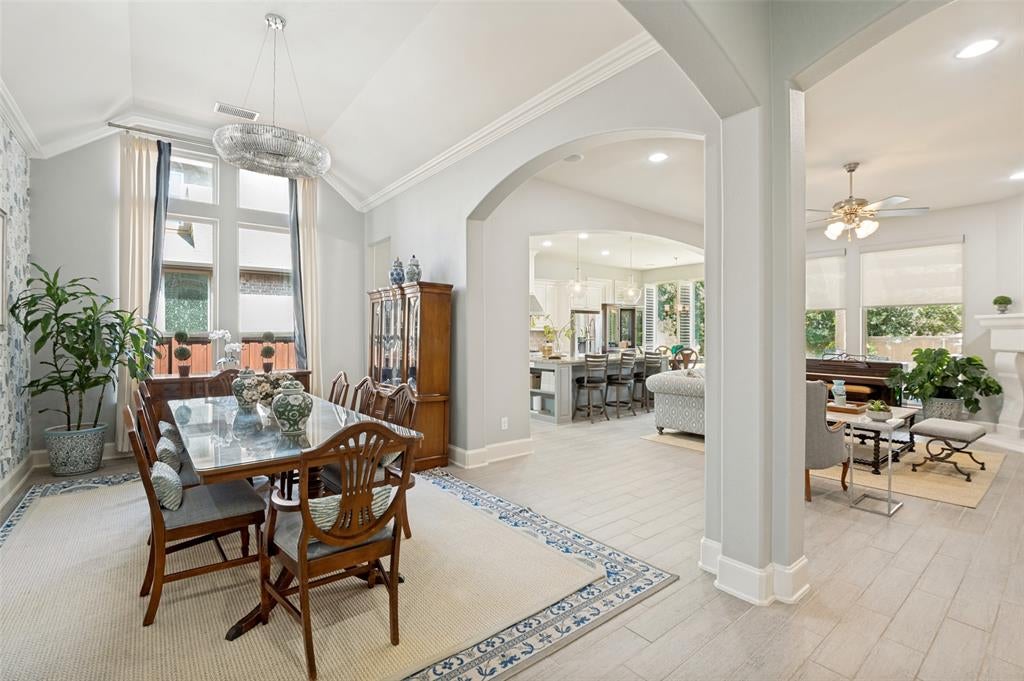
Welcome to 3323 Linkwood, located in the prestigious gated Balmerino section of The Tribute Golf & Resort Community, where luxury living meets an exceptional lifestyle. Built by American Legend Homes, this beautifully designed one-story residence offers 3 spacious bedrooms, 2.5 bathrooms, and a 3-car garage, all situated on a generously sized lot. Step inside to discover an open-concept floor plan that seamlessly blends comfort and functionality, featuring spacious living areas, abundant natural light, and quality finishes throughout. The gourmet kitchen opens to the main living and dining spaces, making it perfect for everyday living and entertaining. The finished backyard provides an ideal outdoor retreat with plenty of space to relax, entertain, or enjoy the peaceful surroundings. Living in The Tribute means enjoying a true resort-style lifestyle with two award-winning golf courses, miles of scenic walking and biking trails, resort-style pools, children's splash parks, pickleball and tennis courts, dog parks, playgrounds, and beautiful parks overlooking Lake Lewisville. Residents also enjoy community events throughout the year, an onsite marina- coming soon, and convenient access to shopping, dining, and major highways. Don't miss this rare opportunity to own a beautifully maintained home in one of North Texas' premier golf and lake communities. 3323 Linkwood offers luxury, comfort, and an unmatched lifestyle in the heart of The Tribute.

Save
Ask
Tour
Hide
Share
Listing Snapshot
Price 
$739,500
Days On Site 
11 Days
Bedrooms 
3
Inside Area (SqFt) 
2,741 sqft
Total Baths 
3
Full Baths 
2
Partial Baths 
1
Lot Size 
0.182 Acres
Year Built 
2013
MLS® Number 
21354232
Status 
Active Under Contract
Property Tax 
$14,670
HOA/Condo/Coop Fees 
$1,092 Semi-Annually
Sq Ft Source 
N/A
Friends & Family
Recent Activity
5 hours agoListing updated with changes from the MLS®
10 hours agoStatus changed to Active Under Contract
2 weeks agoListing first seen on site
General Features
Acres 
0.182
Attached Garage 
Yes
Foundation 
Slab
Garage 
Yes
Garage Spaces 
3
Levels 
One
Parking 
ConcreteCoveredDirect AccessDrivewayGarageGarage Door OpenerGarage Faces FrontInside EntranceKitchen LevelSide By SideTandemAttached
Property Sub Type 
Single Family Residence
Security 
Fire AlarmSecurity System
Sewer 
Public Sewer
Special Circumstances 
Standard
Style 
Traditional
Utilities 
Cable AvailableElectricity AvailableElectricity ConnectedSewer Available
Water Source 
Public
Interior Features
Appliances 
DishwasherDisposalDryerElectric OvenElectric RangeElectric Water HeaterGas RangeGas Water HeaterIce MakerMicrowaveConvection OvenRefrigeratorVented Exhaust FanWasher
Cooling 
Ceiling Fan(s)Central Air
Fireplace 
Yes
Fireplace Features 
DecorativeGasLiving RoomGas Log
Fireplaces 
1
Flooring 
CarpetCeramic TileHardwoodWood
Heating 
Exhaust FanCentralFireplace(s)
Interior 
Built-in FeaturesChandelierDouble VanityEat-in KitchenGranite CountersKitchen IslandOpen FloorplanPantryWalk-In Closet(s)High Speed Internet
Laundry Features 
Electric Dryer HookupWasher HookupOther
Window Features 
ShuttersWindow Coverings
Bedroom 
Dimensions - 11 x 11Level - FirstFeatures - Walk-In Closet(s)
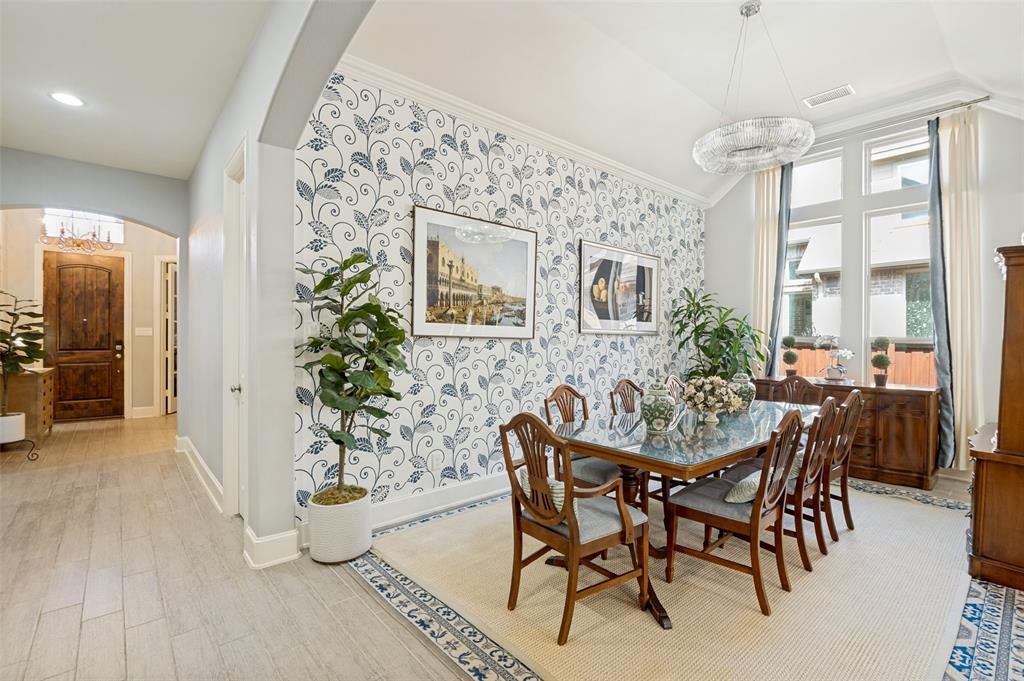
Dining Room 
Dimensions - 14 x 11Level - First
Kitchen 
Dimensions - 14 x 13Level - FirstFeatures - Eat-in Kitchen, Kitchen Island, Pantry
Living Room 
Dimensions - 17 x 16Level - FirstFeatures - Ceiling Fan(s)
Master Bedroom 
Dimensions - 20 x 15Level - FirstFeatures - Ceiling Fan(s), Walk-In Closet(s)
Office 
Dimensions - 12 x 12Level - FirstFeatures - Ceiling Fan(s)
Save
Ask
Tour
Hide
Share
Exterior Features
Construction Details 
BrickStone
Exterior 
Gas GrillRain Gutters
Fencing 
Back YardPrivacyWood
Lot Features 
Few TreesInterior LotLandscapedSubdivided
Patio And Porch 
Covered
Roof 
Composition
Waterfront Features 
Lake Privileges
Windows/Doors 
ShuttersWindow Coverings
Community Features
Association Dues 
1092
Community Features 
PoolCurbsFishingGolfLakePlaygroundRestaurantSidewalksOther
Financing Terms Available 
CashConventionalFHAVA Loan
HOA Fee Frequency 
Semi-Annually
School District 
Little Elm ISD
Schools
School District
Little Elm ISD
Elementary School
Prestwick
Middle School
Lowell Strike
High School
Little Elm
Listing courtesy of Stacey Leslie of EXP REALTY [email protected]


© 2020 North Texas Real Estate Information Systems. All rights reserved. Information is deemed reliable but is not guaranteed accurate by the MLS or NTREIS. The information being provided is for the consumer's personal, non-commercial use, and may not be reproduced, redistributed, or used for any purpose other than to identify prospective properties consumers may be interested in purchasing.
Last checked: 2026-08-21 09:56 PM CDT

Neighborhood & Commute
Source: Walkscore
Save
Ask
Tour
Hide
Share