Save
Ask
Tour
Hide
Share
$699,000
New Listing

2180 Mustang Trail
Frisco, TX 75033

For Sale|Single Family Residence|Active
5
Beds
4
Total Baths
4
Full Baths
3,851
SqFt
$182
/SqFt
2004
Built
Subdivision:
The Trails Ph 5 Sec A
County:
Denton
2180 Mustang Trail2180 Mustang Trail2180 Mustang Trail2180 Mustang Trail
Save
Ask
Tour
Hide
Share

Mortgage Calculator

Monthly Payment (Est.)

$3,189
Calculator powered by Showcase IDX, a Constellation1 Company. Copyright ©2026 Information is deemed reliable but not guaranteed.

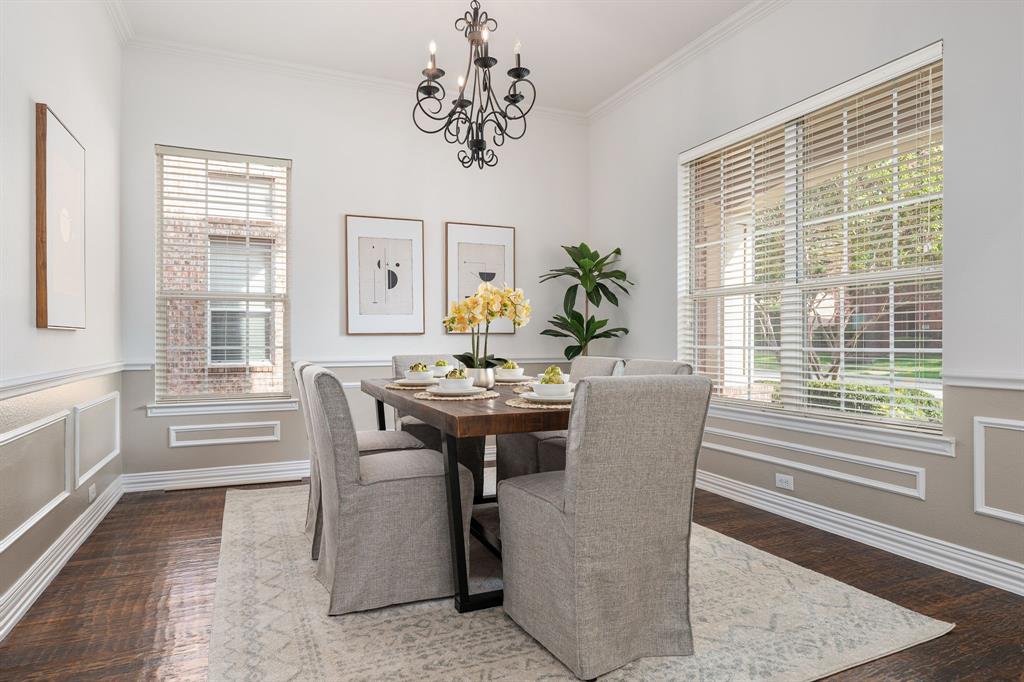
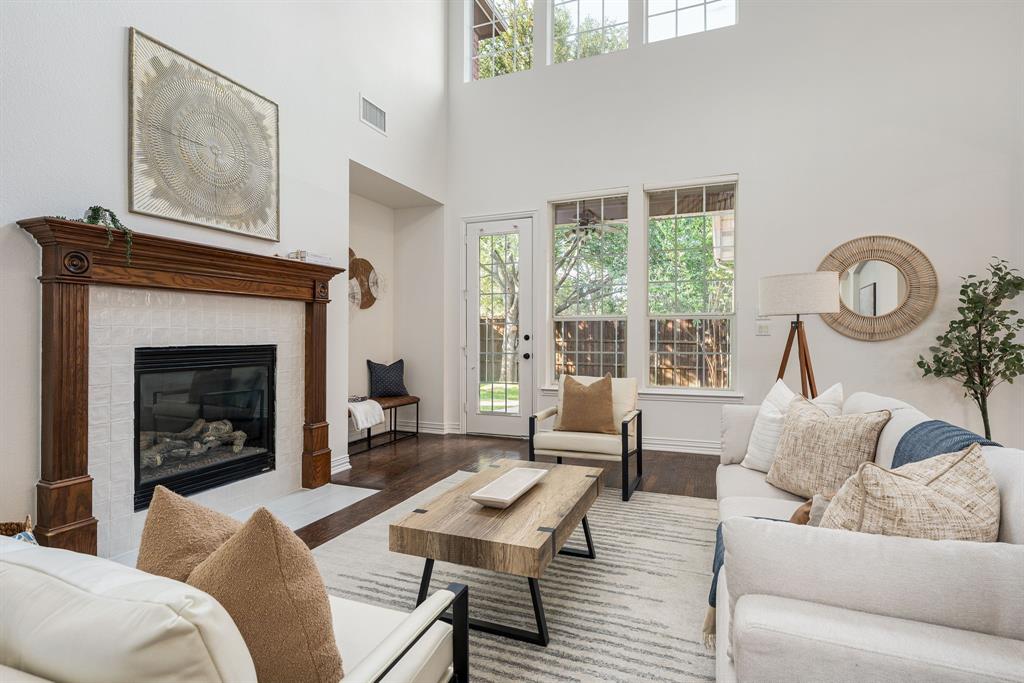
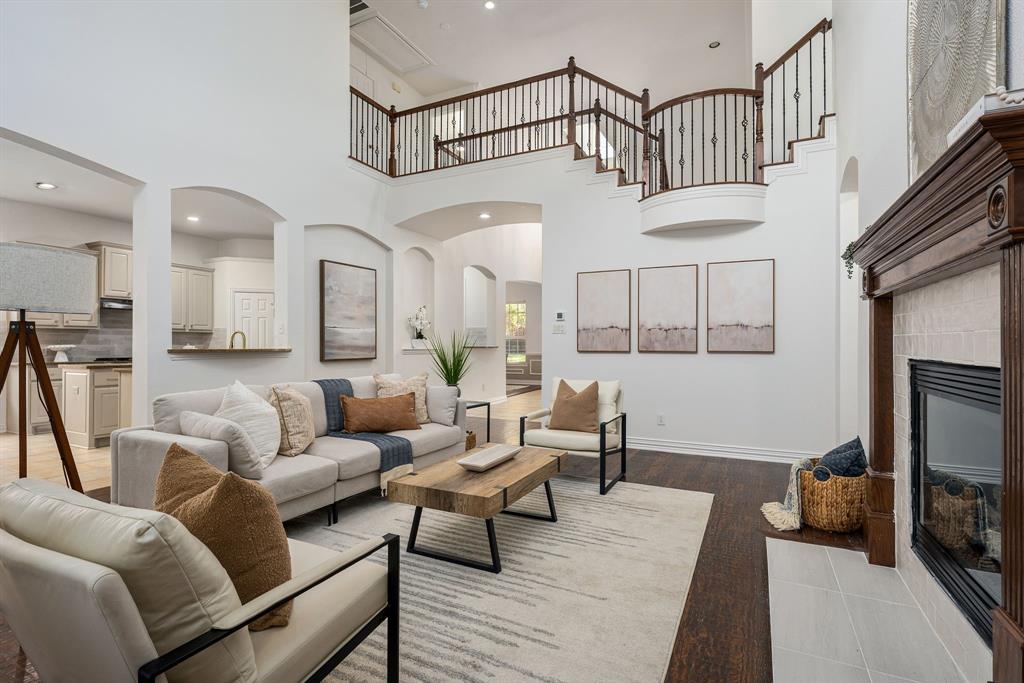
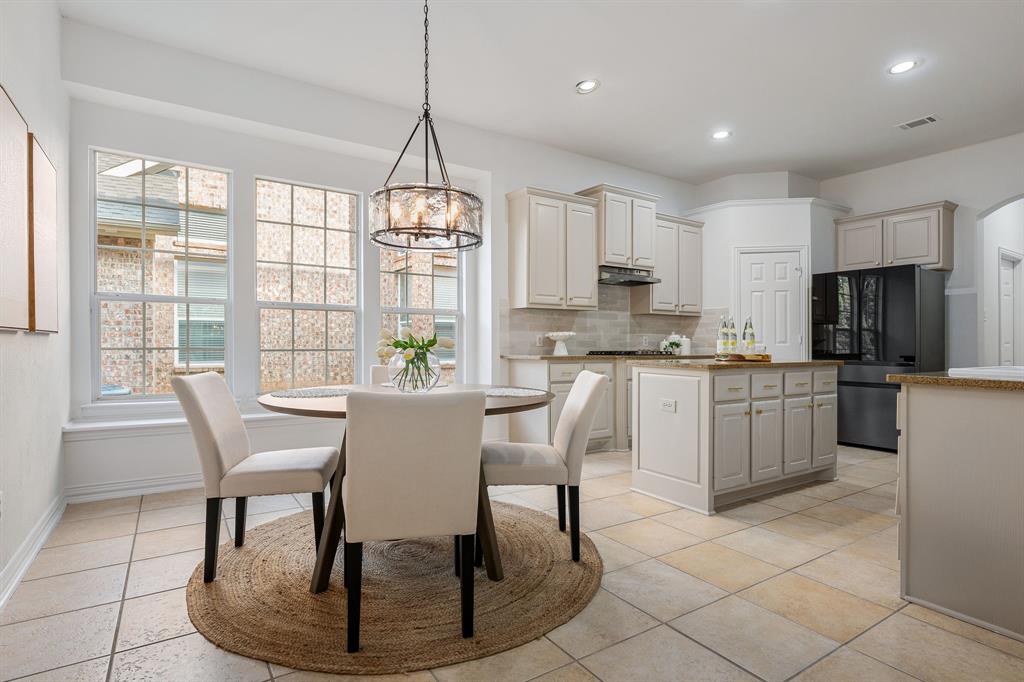
Welcome to this beautifully refreshed 5-bedroom, 4-bath home offering 3,851 square feet of thoughtfully designed living space. The flexible floor plan features two bedrooms on the main level, including a spacious primary suite with dual walk-in closets and a well-appointed ensuite bath, plus an additional space that's perfect for a home office. At the heart of the home, the open-concept living room flows seamlessly into the kitchen and breakfast nook, creating an ideal space for everyday living and entertaining. The kitchen features a large center island, abundant cabinetry, generous counter space, and opens to the formal dining room through elegant walk-through access. Upstairs, you'll find three additional bedrooms and two full bathrooms. A spacious loft offers the perfect second living area or game room, while the dedicated theater room is ready for movie nights or watching the big game. You'll also appreciate the walk-in attic space, providing excellent storage or future expansion potential. Outside, enjoy a private backyard with a covered patio, mature landscaping, and plenty of room to relax or entertain. Don't miss your opportunity!

Save
Ask
Tour
Hide
Share
Listing Snapshot
Price 
$699,000
Days On Site 
0 Days
Bedrooms 
5
Inside Area (SqFt) 
3,851 sqft
Total Baths 
4
Full Baths 
4
Partial Baths 
N/A
Lot Size 
0.17 Acres
Year Built 
2004
MLS® Number 
21353982
Status 
Active
Property Tax 
$11,241
HOA/Condo/Coop Fees 
$120.25 monthly
Sq Ft Source 
N/A
Friends & Family
Recent Activity
8 hours agoListing updated with changes from the MLS®
9 hours agoListing first seen on site
General Features
Acres 
0.17
Attached Garage 
Yes
Foundation 
Slab
Garage 
Yes
Garage Spaces 
2
Levels 
Two
Parking 
Alley AccessGarageAttached
Property Sub Type 
Single Family Residence
Sewer 
Public Sewer
Special Circumstances 
Standard
Water Source 
Public
Interior Features
Appliances 
DishwasherDisposalGas CooktopMicrowaveConvection OvenRefrigerator
Cooling 
Central Air
Fireplace 
Yes
Fireplace Features 
GasLiving Room
Fireplaces 
1
Flooring 
CarpetTileWood
Heating 
Central
Interior 
ChandelierDouble VanityEat-in KitchenGranite CountersKitchen IslandOpen FloorplanPantryVaulted Ceiling(s)Walk-In Closet(s)High Speed Internet
Window Features 
Window Coverings
Bedroom 
Dimensions - 13 x 11Level - First
Dining Room 
Dimensions - 12 x 13Level - First
Game Room 
Dimensions - 14 x 16Level - Second
Living Room 
Dimensions - 20 x 17Level - First
Master Bedroom 
Dimensions - 15 x 18Level - First
Media Room 
Dimensions - 15 x 18Level - Second
Save
Ask
Tour
Hide
Share
Exterior Features
Construction Details 
Brick
Exterior 
Rain Gutters
Fencing 
Back Yard
Lot Features 
LandscapedSubdivided
Patio And Porch 
Covered
Roof 
CompositionShingle
Windows/Doors 
Window Coverings
Community Features
Association Dues 
1443
Community Features 
PoolCurbsSidewalksTennis Court(s)
Financing Terms Available 
CashConventionalVA Loan
HOA Fee Frequency 
Annually
School District 
Frisco ISD
Schools
School District
Frisco ISD
Elementary School
Fisher
Middle School
Cobb
High School
Wakeland
Listing courtesy of Annie Anderson of Legacy Buyer Partners [email protected]


© 2020 North Texas Real Estate Information Systems. All rights reserved. Information is deemed reliable but is not guaranteed accurate by the MLS or NTREIS. The information being provided is for the consumer's personal, non-commercial use, and may not be reproduced, redistributed, or used for any purpose other than to identify prospective properties consumers may be interested in purchasing.
Last checked: 2026-08-07 11:53 PM CDT

Neighborhood & Commute
Source: Walkscore
Save
Ask
Tour
Hide
Share