Save
Ask
Tour
Hide
Share
$895,000
9 Days On Site

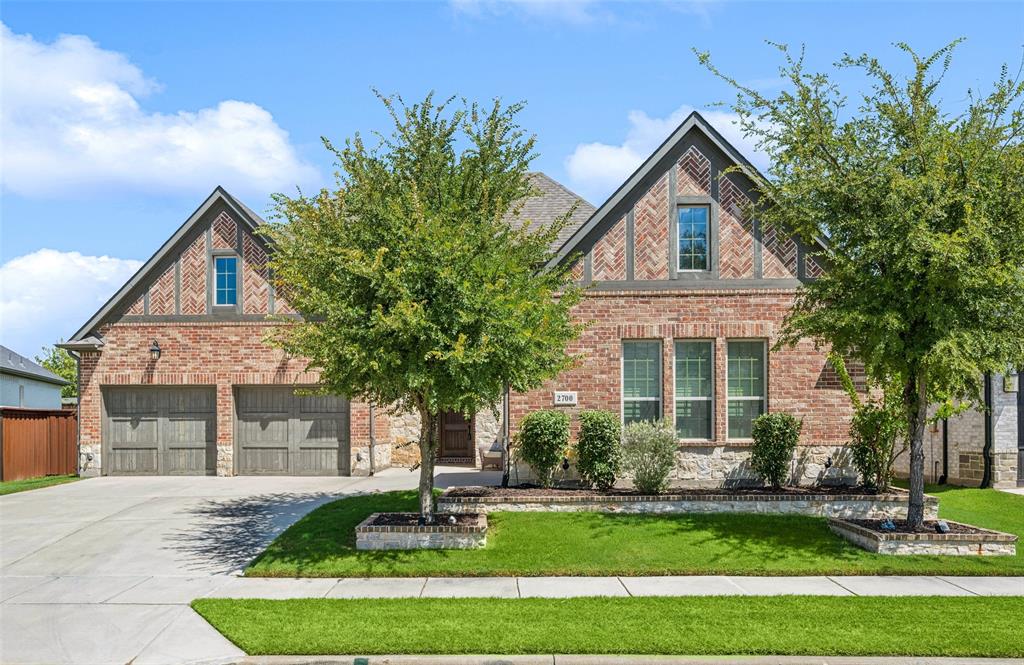
2700 Castlebridge
The Colony, TX 75056

For Sale|Single Family Residence|Active
3
Beds
4
Total Baths
3
Full Baths
1
Partial Bath
3,220
SqFt
$278
/SqFt
2021
Built
Subdivision:
Waterford Point Ph 4
County:
Denton
Upcoming Open Houses
Sun, Aug 23, 2:00 PM - 4:00 PM
2700 Castlebridge2700 Castlebridge2700 Castlebridge2700 Castlebridge
Save
Ask
Tour
Hide
Share

Mortgage Calculator

Monthly Payment (Est.)

$4,083
Calculator powered by Showcase IDX, a Constellation1 Company. Copyright ©2026 Information is deemed reliable but not guaranteed.

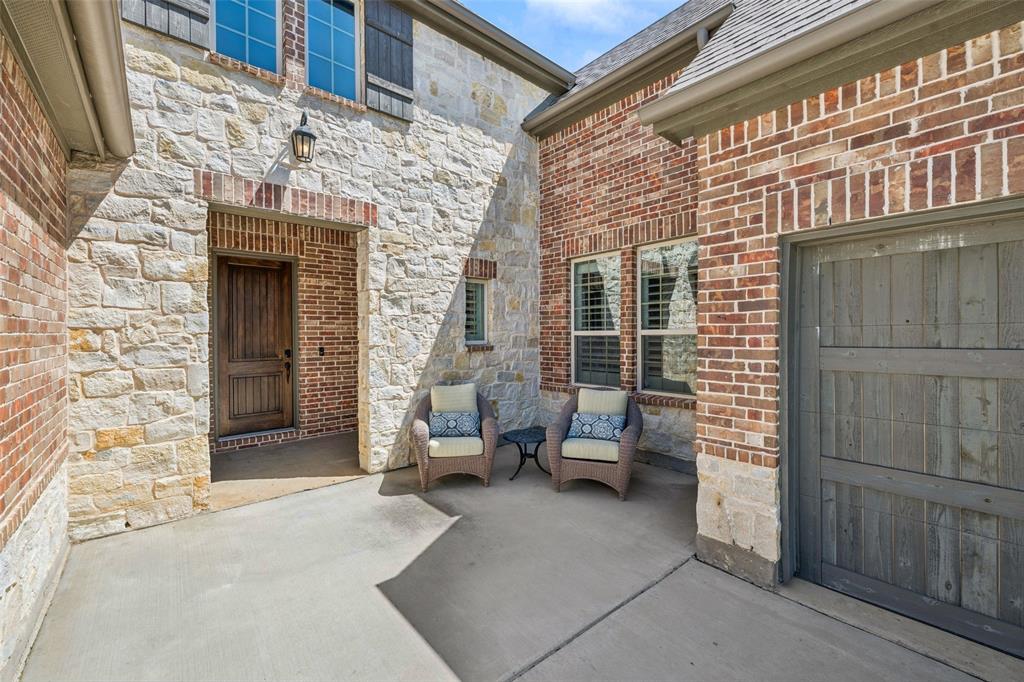
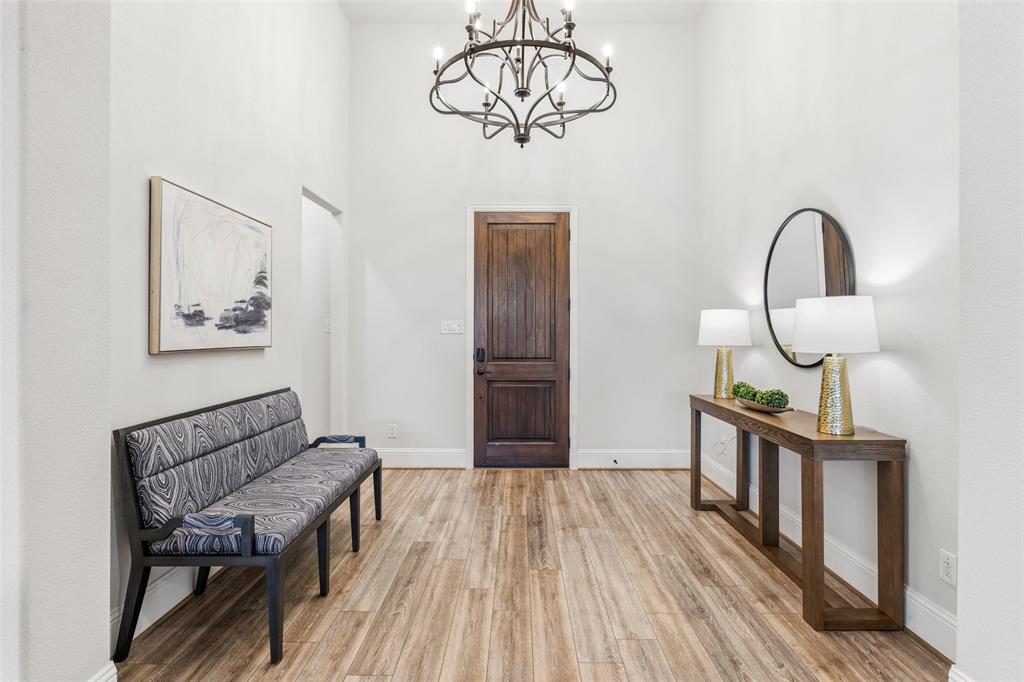
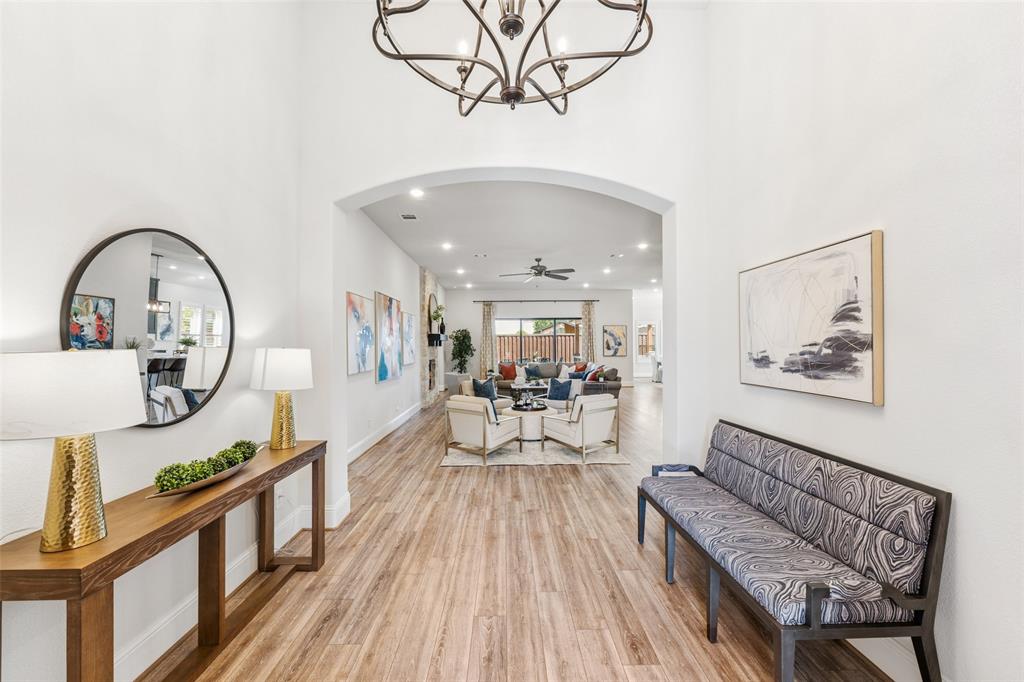
Come experience the comfort, style & easygoing lifestyle this beautiful single-story home in Waterford Point at The Tribute has to offer. The popular Waycroft floor plan features 3 spacious bedrooms, 3.5 baths, a dedicated office & a rare 3-car garage, combining thoughtful design with exceptional functionality. Step inside to a bright, open-concept layout where natural light fills the main living spaces & creates an inviting atmosphere for both everyday living & entertaining. The upgraded kitchen serves as the heart of the home with generous counter space, premium finishes & an effortless flow into the dining & living areas. Each bedroom features its own ensuite bath, giving family & guests a comfortable sense of privacy. The spacious primary suite is tucked away as a relaxing retreat, while the secondary bedrooms offer flexibility for family, guests or additional workspace. Out back, the extended patio creates a wonderful place for morning coffee, outdoor dining, relaxing evenings or weekend gatherings. The 3-car garage provides valuable extra space for vehicles, a golf cart, hobbies or storage. Beyond the home, enjoy everything The Tribute lifestyle has to offer, including community pools, parks, playgrounds, scenic walking & biking trails, golf & beautiful surroundings near Lake Lewisville. A new marina & lakeside park coming soon will add even more opportunities to enjoy the community’s lakeside setting. Convenient access to FM 423, TX-121 & the Dallas North Tollway makes shopping, dining, entertainment & major employment centers easily accessible. This is a home designed for comfortable living in a community that makes every day feel a little more like a getaway.

Save
Ask
Tour
Hide
Share
Listing Snapshot
Price 
$895,000
Days On Site 
9 Days
Bedrooms 
3
Inside Area (SqFt) 
3,220 sqft
Total Baths 
4
Full Baths 
3
Partial Baths 
1
Lot Size 
0.213 Acres
Year Built 
2021
MLS® Number 
21353818
Status 
Active
Property Tax 
$18,023
HOA/Condo/Coop Fees 
$1,237 Semi-Annually
Sq Ft Source 
N/A
Friends & Family
Recent Activity
yesterdayListing updated with changes from the MLS®
2 days agoPrice changed to $895,000
a week agoListing first seen on site
General Features
Acres 
0.213
Attached Garage 
Yes
Foundation 
Slab
Garage 
Yes
Garage Spaces 
3
Levels 
One
Parking 
Garage Door OpenerGarage Faces FrontAttached
Property Sub Type 
Single Family Residence
Security 
Security SystemSmoke Detector(s)
Sewer 
Public Sewer
Special Circumstances 
Standard
Style 
Traditional
Utilities 
Cable AvailableNatural Gas AvailableUnderground Utilities
Water Source 
Public
Interior Features
Appliances 
DishwasherDisposalElectric OvenGas CooktopMicrowave
Cooling 
Ceiling Fan(s)Central AirElectric
Fireplace 
Yes
Fireplace Features 
DecorativeGasLiving Room
Fireplaces 
1
Flooring 
TileWood
Heating 
CentralENERGY STAR Qualified EquipmentNatural Gas
Interior 
Cathedral Ceiling(s)Eat-in KitchenKitchen IslandOpen FloorplanWired for DataHigh Speed InternetSmart Home
Laundry Features 
Electric Dryer HookupWasher Hookup
Window Features 
ShuttersWindow Coverings
Kitchen 
Dimensions - 17 x 10Level - FirstFeatures - Breakfast Bar, Kitchen Island
Laundry 
Dimensions - 15 x 10Level - First
Save
Ask
Tour
Hide
Share
Exterior Features
Construction Details 
Brick
Exterior 
Built-in BarbecueRain GuttersPrivate YardOutdoor Grill
Fencing 
Back YardWood
Lot Features 
LandscapedSubdivided
Patio And Porch 
CoveredPatio
Roof 
Composition
Waterfront Features 
Lake PrivilegesLake Front
Windows/Doors 
ShuttersWindow Coverings
Community Features
Association Dues 
1237
Community Features 
PoolClubhouseCurbsFitness CenterLakeParkPlaygroundSidewalks
Financing Terms Available 
CashConventionalFHAVA Loan
HOA Fee Frequency 
Semi-Annually
School District 
Little Elm ISD
Schools
School District
Little Elm ISD
Elementary School
Prestwick
Middle School
Lowell Strike
High School
Little Elm
Listing courtesy of Tonya Peek of Coldwell Banker Realty Frisco [email protected]


© 2020 North Texas Real Estate Information Systems. All rights reserved. Information is deemed reliable but is not guaranteed accurate by the MLS or NTREIS. The information being provided is for the consumer's personal, non-commercial use, and may not be reproduced, redistributed, or used for any purpose other than to identify prospective properties consumers may be interested in purchasing.
Last checked: 2026-08-21 09:45 PM CDT

Neighborhood & Commute
Source: Walkscore
Save
Ask
Tour
Hide
Share