Save
Ask
Tour
Hide
Share
$1,498,000
14 Days On Site

6190 Manderlay Drive
Frisco, TX 75034

For Sale|Single Family Residence|Active Under Contract
5
Beds
4
Total Baths
4
Full Baths
4,017
SqFt
$373
/SqFt
2021
Built
Subdivision:
Edgestone At Legacy South Phas
County:
Denton
6190 Manderlay Drive6190 Manderlay Drive6190 Manderlay Drive6190 Manderlay Drive
Save
Ask
Tour
Hide
Share

Mortgage Calculator

Monthly Payment (Est.)

$6,834
Calculator powered by Showcase IDX, a Constellation1 Company. Copyright ©2026 Information is deemed reliable but not guaranteed.

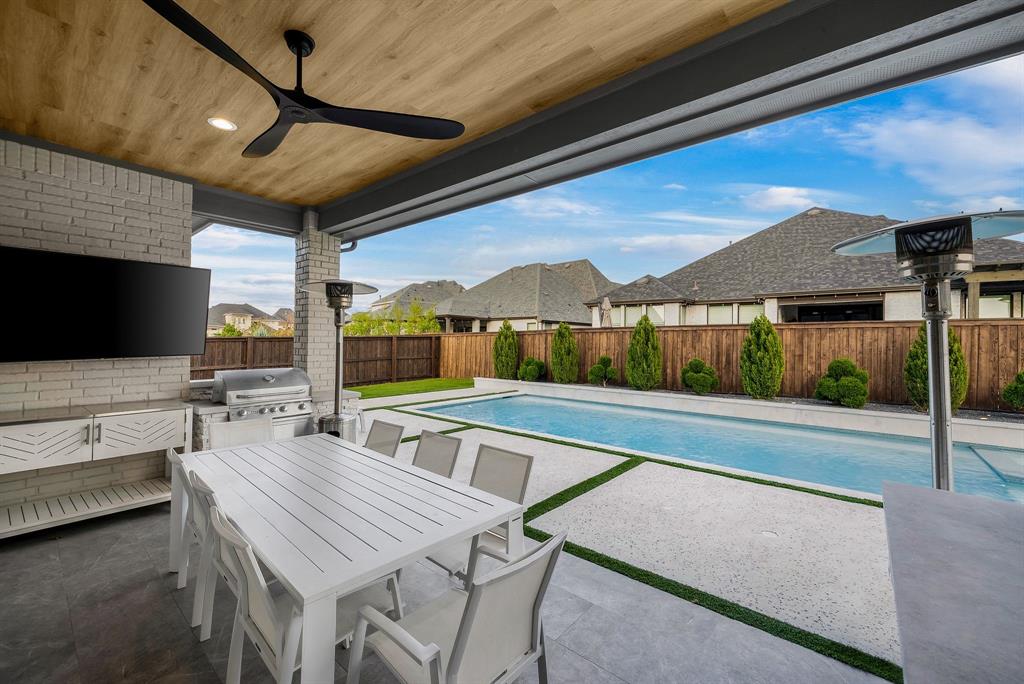
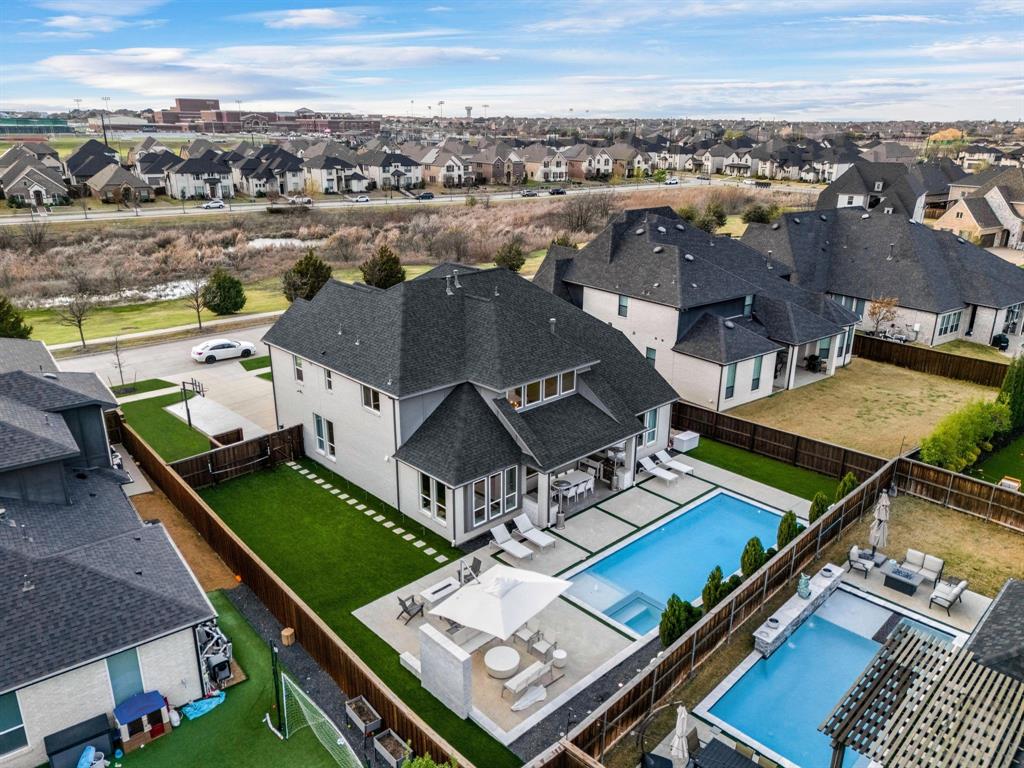
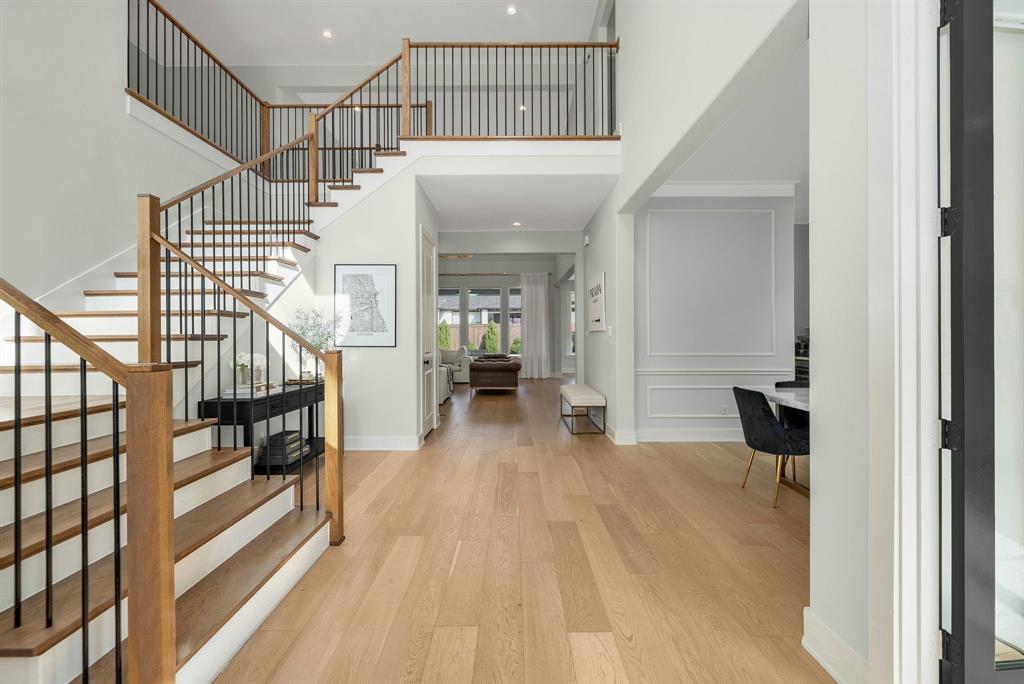
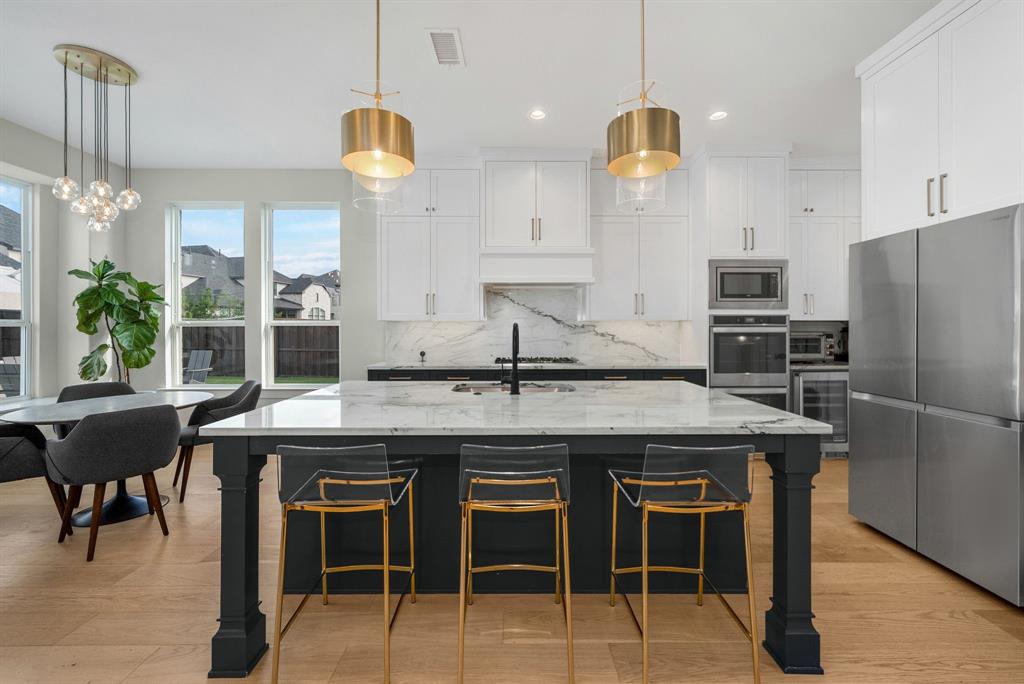
Poised across from a tranquil greenbelt, this exceptional Edgestone residence is a masterclass in elevated design—each room seeming to outshine the last. A dramatic two-story foyer, statement staircase, and wide plank white oak wood floors set an unforgettable tone. Beyond double doors, a private study offers refined workspace, while a guest suite and beautifully upgraded full bath provide gracious accommodations. Elegant millwork distinguishes the dining room, flowing seamlessly into a chef-caliber kitchen appointed with quartz countertops and backsplash, an oversized island breakfast bar, gas cooktop, double ovens, walk-in pantry, and an extended coffee and wine bar with built-in wine refrigerator. The impressive living room features soaring ceilings, custom built-ins, a stone-surround fireplace, and sweeping views of the resort-inspired grounds. The serene primary suite is a luxurious sanctuary with wood floors, designer wall molding, and a spa-worthy bath featuring dual vanities, a soaking tub, oversized walk-in shower, and generous closet. Upstairs, discover a spacious game room with custom cabinetry, shelving, & wet bar with wine fridge, plus a separate bonus room ideal for a golf simulator, theater, or private lounge. Secondary bedrooms offer walk-in closets, and every bathroom is unique and special, thoughtfully upgraded and beautifully finished. Outdoors, a resort-style pool & spa are framed by turf and professionally curated landscaping. The covered patio impresses with a striking wood ceiling, designer fan, built-in grill and refrigerator, while a fire pit and multiple conversation areas create an extraordinary setting for sunset gatherings and effortless entertaining. Set within the sought-after Edgestone neighborhood, this remarkable home offers access to scenic trails, lush green spaces, resort-style amenities, premier shopping & dining, and top-rated Frisco schools. Terrific location with easy access to DNT, Legacy West, The Star, PGAFrisco and 121.

Save
Ask
Tour
Hide
Share
Listing Snapshot
Price 
$1,498,000
Days On Site 
14 Days
Bedrooms 
5
Inside Area (SqFt) 
4,017 sqft
Total Baths 
4
Full Baths 
4
Partial Baths 
N/A
Lot Size 
0.252 Acres
Year Built 
2021
MLS® Number 
21353654
Status 
Active Under Contract
Property Tax 
$16,716
HOA/Condo/Coop Fees 
$144.25 monthly
Sq Ft Source 
N/A
Friends & Family
Recent Activity
5 hours agoListing updated with changes from the MLS®
5 days agoStatus changed to Active Under Contract
2 weeks agoListing first seen on site
General Features
Acres 
0.252
Attached Garage 
Yes
Garage 
Yes
Garage Spaces 
3
Levels 
Two
Parking 
CoveredDrivewayGarageGarage Door OpenerGarage Faces SideAttached
Property Sub Type 
Single Family Residence
Security 
PrewiredSmoke Detector(s)
Sewer 
Public Sewer
Special Circumstances 
Standard
Style 
Contemporary/Modern
Water Source 
Public
Interior Features
Appliances 
DishwasherDisposalElectric OvenGas CooktopMicrowaveDouble OvenVented Exhaust Fan
Cooling 
Ceiling Fan(s)Central AirElectric
Fireplace 
Yes
Fireplace Features 
GasLiving Room
Fireplaces 
1
Flooring 
Ceramic TileWood
Heating 
Exhaust FanCentralNatural Gas
Interior 
Built-in FeaturesEat-in KitchenGranite CountersKitchen IslandNatural WoodworkOpen FloorplanWalk-In Closet(s)High Speed Internet
Bedroom 
Dimensions - 12 x 11Level - SecondFeatures - Ceiling Fan(s), Walk-In Closet(s)
Breakfast Room 
Dimensions - 11 x 9Level - First
Dining Room 
Dimensions - 11 x 10Level - First
Game Room 
Dimensions - 17 x 14Level - Second
Kitchen 
Dimensions - 14 x 12Level - FirstFeatures - Breakfast Bar, Eat-in Kitchen, Kitchen Island
Living Room 
Dimensions - 18 x 17Level - First
Master Bedroom 
Dimensions - 15 x 15Level - FirstFeatures - Walk-In Closet(s)
Media Room 
Dimensions - 16 x 12Level - First
Office 
Dimensions - 11 x 10Level - First
Utility Room 
Dimensions - 7 x 7Level - First
Save
Ask
Tour
Hide
Share
Exterior Features
Construction Details 
Brick
Exterior 
Fire PitOutdoor KitchenPrivate YardOutdoor Grill
Fencing 
Wood
Lot Features 
Few TreesInterior LotLandscapedSubdivided
Roof 
Composition
Community Features
Association Dues 
1731
Financing Terms Available 
CashConventionalFHAVA Loan
HOA Fee Frequency 
Annually
School District 
Frisco ISD
Schools
School District
Frisco ISD
Elementary School
Allen
Middle School
Hunt
High School
Frisco
Listing courtesy of Jeff Cheney of Monument Realty [email protected]


© 2020 North Texas Real Estate Information Systems. All rights reserved. Information is deemed reliable but is not guaranteed accurate by the MLS or NTREIS. The information being provided is for the consumer's personal, non-commercial use, and may not be reproduced, redistributed, or used for any purpose other than to identify prospective properties consumers may be interested in purchasing.
Last checked: 2026-08-21 10:08 PM CDT

Neighborhood & Commute
Source: Walkscore
Save
Ask
Tour
Hide
Share